
Search results for "Traditionally caused" in Home Design Ideas

 Steve Masley Consulting and Design
'Carmello' tomatoes growing in a large terra-cotta pot. Photo by Steve Masley
Photo of an eclectic landscaping in San Francisco.
Photo of an eclectic landscaping in San Francisco.
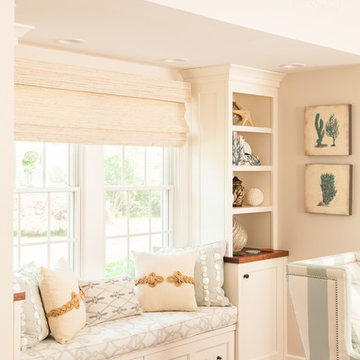
 Casabella Interiors
Dan Cutrona Photography
Living room - mid-sized coastal enclosed medium tone wood floor living room idea in Boston with beige walls and no tv
Living room - mid-sized coastal enclosed medium tone wood floor living room idea in Boston with beige walls and no tv
 White Crane Construction
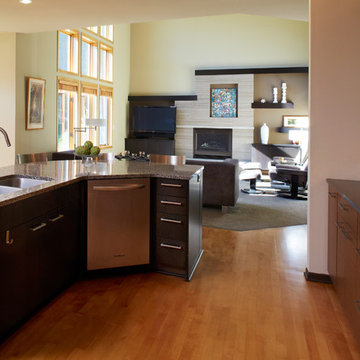
Cohesively updating and modernizing this home built in the 1990s were the goal in this remodel. Several elements throughout the house like the traditional golden oak original stair railing in the main entry were too colonial for the homeowner as their taste was trending more modern. The golden oak used on trim, fireplace mantle, and baseboards trapped this home in a time warp. The original Kitchen had cabinetry with a traditional door style, painted cabinets, and laminate countertops which also caused it to look dated. The clients expressed a desire to integrate more modern elements into their home in a cost effective way without having to rip everything down to the studs. Our design/build team proposed and executed many elegant cost effective design solutions that involved changing paint, cabinetry, finishes, and fixtures to achieve the desired modern feeling throughout the home.
The Kitchen was completely remodeled. The traditional cabinetry was replaced by new frameless Décor cabinets with slab doors and drawers in a beautiful exotic walnut veneer with horizontal graining and soft closing hardware. To enhance the existing structure functionally the built in desk space in the Kitchen was removed and replaced by pantry cabinetry creating improved storage and flow in the new kitchen. The new large Cherry island, also by Décor, was finished in a dark charcoal stain and topped with a solid surface Cambria quartz countertop in Kingston which features a modern mix of black, white and olive tones. For the perimeter countertops Cambria Oakhampton was selected for its complimentary sleek dark chocolate color. Innovative use of materials was demonstrated by cutting linear strips of a pre-sheeted horizontal grey glass mosaic tile, staggering it, and running it vertically instead of horizontally on the backsplash. White Kitchen appliances were traded out for a more contemporary stainless steel.
The small original fireplace with oak mantle and brass trim seemed out of scale on the immense 2 story Living Room wall it inhabited. Superior craftsmanship was demonstrated by removing the original fireplace surround and replacing with a new larger fireplace surround which was tiled with a 6” x 20” warm taupe stone in a running bond patterned tile installed in a minimal horizontal stack bond pattern. The brass trim on the original firebox was updated with heat resistant high temperature paint in a bronze color. Slabs of Indiana Limestone were installed at the hearth and atop the firebox to create interest and texture. New Décor charcoal stained cabinets for media storage and large floating shelves were integrated into the new fireplace surround design creating an interesting asymmetrical scale appropriate hearth and TV area for the room. New modern satin nickel ceiling fan, bronze wall sconces, and grey textured carpeting were selected for the Living Room to compliment the new tile and woodwork of the fireplace surround.
Photography: Jill Greer
Photography: Jill Greer
Find the right local pro for your project
 ESF Home Textile LLC.
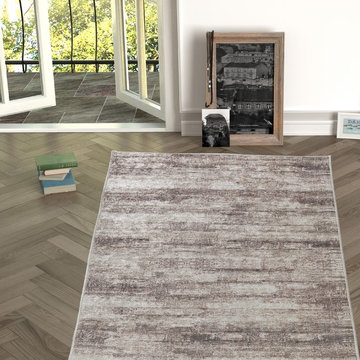
Area Rug with Non-skid Rubber Backing, Decorative Modern Carpet for Living, Dining & Children’s Rooms, Bedroom Anti-slip Throw Runner for Kitchen, Bathroom, Hallway & Entry
High quality Turkish area rugs for your home decor. You can easily pick a beautiful rug for your decoration from our wisely patterned, colorful prints. No matter you like country, traditional, retro, western, rustic, asian, oriental, bohemian or vintage style. We have unique geometric, checkered, striped, solid, distressed, floral, classic, tribal, braided and fringed designs. Besides we have variety of nice color options including but not limited to neutral, earth, natural and brilliant colors.
Chiara Rose area rugs are brand new alternatives of traditional hand-made silk rugs. They are far inexpensive with respect to luxury antique Iranian kilim’s. However they are as soft, shiny and decorative as Tabriz carpets. Unlike tufted, polypropylene rugs it is lightweight yet soft enough. We try to offer you best carpets ever with affordable prices.
Great rugs with multiple usage areas. You can use large sizes in your living room, dining room, bedroom, nursery, kids’ and teenagers’ room or guest room in your house. You can use runners in your bathroom, kitchen, hallway and entry. Thanks to its slip resistant leather backing you can safely lay it over all kind of floor like; wood, hardwood, laminate, vinyl, tiles, ceramic and stairs. You can choose it flooring your office. It is suitable for indoor and outdoor use.
Thanks to its unique woven fiber technology, Chiara Rose Area Rugs are not heavy and thick like traditional rugs. They don’t cause problems under your doors. Still because they firmly grip floor, you can safely vacuum clean. Extra durable & easy-care. They are machine washable. You can wash it in any washing machine at home by yourself at max 30C or 65F. Please don’t tumble dry. Hang dry in shadow.
Product Sizes:
2'7"X5'; 2'7"X6'6"; 2'7"X6'6".
 Metropolis Drafting and Construction Inc

A small galley kitchen in a standard LA home is a common sight in Los Angeles.
The wall between the laundry room and the kitchen was removed to create one big open space.
The placement of all large appliances ( Fridge, Washer\Dryer and Double oven) on a single full height built-in cabinets wall opened up all the rest of the space to be more airy and practical.
The custom made cabinets are in a traditional manner with white finish and some glass doors to allow a good view of the good chinaware.
The floors are done with wood looking tile and color matched to the dark oak floors of the rest of the house to create a continuality of colors.
The backsplash is comprised of two different glass tiles, the larger pieces as the main tile and a small brick glass as the deco line.
The counter top is finished with a beveled edge for a touch of modern look.
 ESF Home Textile LLC.
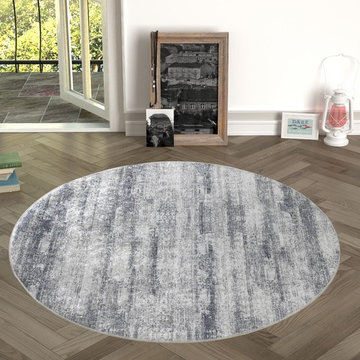
Area Rug with Non-skid Rubber Backing, Decorative Modern Carpet for Living, Dining & Children’s Rooms, Bedroom Anti-slip Throw Runner for Kitchen, Bathroom, Hallway & Entry, 4'7" Round
High quality Turkish area rugs for your home decor. You can easily pick a beautiful rug for your decoration from our wisely patterned, colorful prints. No matter you like country, traditional, retro, western, rustic, asian, oriental, bohemian or vintage style. We have unique geometric, checkered, striped, solid, distressed, floral, classic, tribal, braided and fringed designs. Besides we have variety of nice color options including but not limited to neutral, earth, natural and brilliant colors.
Chiara Rose area rugs are brand new alternatives of traditional hand-made silk rugs. They are far inexpensive with respect to luxury antique Iranian kilim’s. However they are as soft, shiny and decorative as Tabriz carpets. Unlike tufted, polypropylene rugs it is lightweight yet soft enough. We try to offer you best carpets ever with affordable prices.
Great rugs with multiple usage areas. You can use large sizes in your living room, dining room, bedroom, nursery, kids’ and teenagers’ room or guest room in your house. You can use runners in your bathroom, kitchen, hallway and entry. Thanks to its slip resistant leather backing you can safely lay it over all kind of floor like; wood, hardwood, laminate, vinyl, tiles, ceramic and stairs. You can choose it flooring your office. It is suitable for indoor and outdoor use.
Thanks to its unique woven fiber technology, Chiara Rose Area Rugs are not heavy and thick like traditional rugs. They don’t cause problems under your doors. Still because they firmly grip floor, you can safely vacuum clean. Extra durable & easy-care. They are machine washable. You can wash it in any washing machine at home by yourself at max 30C or 65F. Please don’t tumble dry. Hang dry in shadow.
 TVL Creative Ltd.
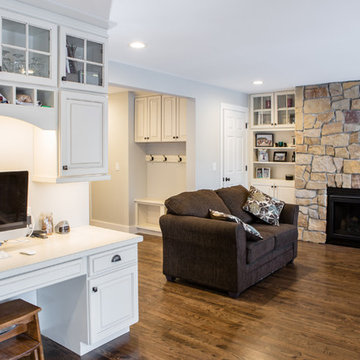
This project included a massive renovation to nearly all spaces in the home: the entry, living room, family room, dining room, kitchen, staircase, and master bathroom. Each space underwent a massive transformation in order to create the elegant & traditional aesthetic that our clients love. On the main level of the home, the original space layout was extremely compartmentalized and dark. Our clients wanted to open up and brighten the space as much as possible. In addition to this, a major goal was to increase function and to create a welcoming environment for guests and the clients alike. We started by opening up the space plan significantly. This allows for flowing space between the kitchen, front living room, and rear family room. Light is better carried through these spaces, and further emphasized with airy colors, light cabinetry, and a better lighting plan overall. We removed the old decorative ceiling beams and reworked closets and hallways to create a more open and functional main level. The kitchen offers a large amount of counter space and storage opportunity, but also welcomes guests at a sizable island and secondary peninsula. Beyond the kitchen, we designed a work nook where display storage and functional workspace are both present. We reworked both fireplaces in the home to create warm nooks for gathering: both fireplaces feature large format stone and are flanked with display shelving. The master bathroom upstairs was completely reworked as well. We eliminated the oversized drop-in tub and in-wall fireplace, and took away the steam shower that had been causing water and mildew issues for years. We relocated the toilet and developed a gorgeous vanity area in the space where the old bathtub and fireplace used to be. We then created a massive shower room in lieu of a tub/shower combination. The bathroom is adorned with warm tones and natural textures: marble subway tile runs up the entire wall behind the vanity, wood-look porcelain covers the floor and back wall of the shower, and simple artisan subway tiles in a creamy vanilla tone cover the shower walls. These spaces completely transformed the look and feel of the house, and we are so happy our amazing clients get to enjoy this home with their family for years to come!

Sponsored
Fredericksburg, OH

High Point Cabinets
Columbus' Experienced Custom Cabinet Builder | 4x Best of Houzz Winner
 Randall Lee's Flooring America
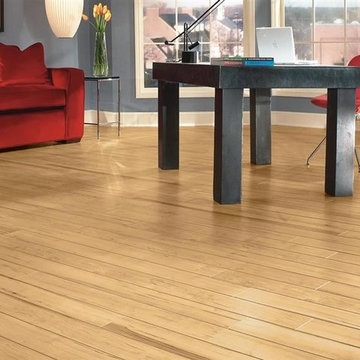
Example of a mid-sized classic formal and enclosed laminate floor and brown floor living room design in Portland with beige walls, no fireplace and no tv
 TVL Creative Ltd.
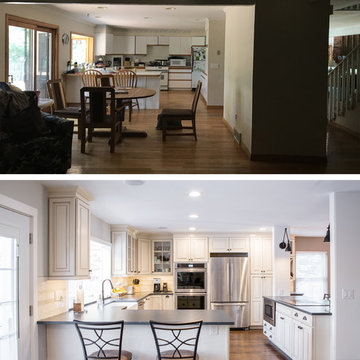
This project included a massive renovation to nearly all spaces in the home: the entry, living room, family room, dining room, kitchen, staircase, and master bathroom. Each space underwent a massive transformation in order to create the elegant & traditional aesthetic that our clients love. On the main level of the home, the original space layout was extremely compartmentalized and dark. Our clients wanted to open up and brighten the space as much as possible. In addition to this, a major goal was to increase function and to create a welcoming environment for guests and the clients alike. We started by opening up the space plan significantly. This allows for flowing space between the kitchen, front living room, and rear family room. Light is better carried through these spaces, and further emphasized with airy colors, light cabinetry, and a better lighting plan overall. We removed the old decorative ceiling beams and reworked closets and hallways to create a more open and functional main level. The kitchen offers a large amount of counter space and storage opportunity, but also welcomes guests at a sizable island and secondary peninsula. Beyond the kitchen, we designed a work nook where display storage and functional workspace are both present. We reworked both fireplaces in the home to create warm nooks for gathering: both fireplaces feature large format stone and are flanked with display shelving. The master bathroom upstairs was completely reworked as well. We eliminated the oversized drop-in tub and in-wall fireplace, and took away the steam shower that had been causing water and mildew issues for years. We relocated the toilet and developed a gorgeous vanity area in the space where the old bathtub and fireplace used to be. We then created a massive shower room in lieu of a tub/shower combination. The bathroom is adorned with warm tones and natural textures: marble subway tile runs up the entire wall behind the vanity, wood-look porcelain covers the floor and back wall of the shower, and simple artisan subway tiles in a creamy vanilla tone cover the shower walls. These spaces completely transformed the look and feel of the house, and we are so happy our amazing clients get to enjoy this home with their family for years to come!

 Traditional And Structural Steel Home Construction
Things To Know About Traditional And Structural Steel Home Construction
Constructing a home is not an easy task. It requires a lot of planning. Traditional ways to construct a home would include stick framing, wherein the frame would be setup and the skeleton of the home would be created followed by building each floor and finally the roof. Another method is using concrete. Though this is widely used worldwide it is not used that prominently in US homes. Though the traditional methods of construction are good, a new and energy efficient construction method has come into being namely structural steel home construction.
The advantages of structural steel for building homes are manifold. Firstly steel is very strong and in the construction business steel is used because it combines strength with flexibility. A home is prone to various types of stresses and steel because it adapts well to the stress levels is able to withstand these external pressures. In fact, the ability of steel to adapt is the main reason that it is preferred in earthquake prone areas. Big buildings and bridges are made of steel because steel is able to handle stress.
Another advantage is that unlike wood steel is fire proof. Usually wooden homes are prone to fire hazards hence steel is a better option. Steel can exist for a number of years without causing any problems. If taken care of properly and if rust is prevented then steel structures can last for a very long time.
Steel is environment friendly and steel can be recycled and put to use again and again. If you need to make renovations or if you need to change the whole building setup then you can do so easily as the steel can be recycled and redone to suit the changes you require.
Structural steel construction has also come a long way. Earlier everything was done on site, but now the steel structure is fabricated in factories and just assembled on the building site. In fact, structural steel construction has advanced so much that the whole building is created in the factory and is setup on the building site using cranes.
Structural steel construction has very low environmental impact and it is also very energy efficient. Structural steel construction is not just widely used in the residential arena but also in commercial, industry and military too.
However, the biggest advantage that structural steel construction has over other traditional home construction methods is the time saved. If a traditional home construction method takes 6 months to build, the same home using structural steel construction would take only 3 months. You will benefit immensely by saving time.
In conclusion, we can safely say that choosing a structural steel home is the better option as it will save time and money without compromising on quality.
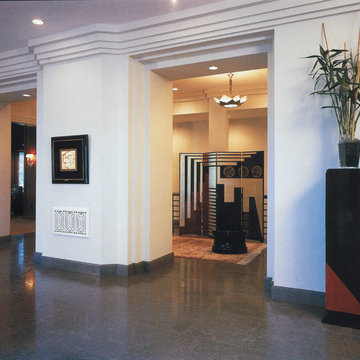
 Anne Hauck Art Deco
The high-ceilinged entrance area features Art deco banding to accentuate the ceiling and doorways. The contemporary French pedestal and the Screen in the style of Jean Dunand from Anne Hauck showroom. Lighting and artwork from Paris. Area leads into office.
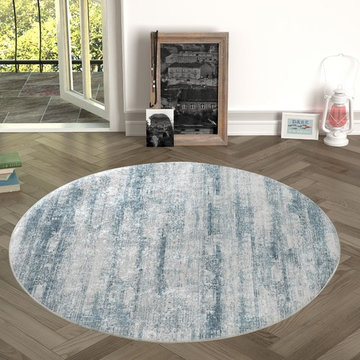 ESF Home Textile LLC.
Area Rug with Non-skid Rubber Backing, Decorative Modern Carpet for Living, Dining & Children’s Rooms, Bedroom Anti-slip Throw Runner for Kitchen, Bathroom, Hallway & Entry, 4'7" Round
High quality Turkish area rugs for your home decor. You can easily pick a beautiful rug for your decoration from our wisely patterned, colorful prints. No matter you like country, traditional, retro, western, rustic, asian, oriental, bohemian or vintage style. We have unique geometric, checkered, striped, solid, distressed, floral, classic, tribal, braided and fringed designs. Besides we have variety of nice color options including but not limited to neutral, earth, natural and brilliant colors.
Chiara Rose area rugs are brand new alternatives of traditional hand-made silk rugs. They are far inexpensive with respect to luxury antique Iranian kilim’s. However they are as soft, shiny and decorative as Tabriz carpets. Unlike tufted, polypropylene rugs it is lightweight yet soft enough. We try to offer you best carpets ever with affordable prices.
Great rugs with multiple usage areas. You can use large sizes in your living room, dining room, bedroom, nursery, kids’ and teenagers’ room or guest room in your house. You can use runners in your bathroom, kitchen, hallway and entry. Thanks to its slip resistant leather backing you can safely lay it over all kind of floor like; wood, hardwood, laminate, vinyl, tiles, ceramic and stairs. You can choose it flooring your office. It is suitable for indoor and outdoor use.
Thanks to its unique woven fiber technology, Chiara Rose Area Rugs are not heavy and thick like traditional rugs. They don’t cause problems under your doors. Still because they firmly grip floor, you can safely vacuum clean. Extra durable & easy-care. They are machine washable. You can wash it in any washing machine at home by yourself at max 30C or 65F. Please don’t tumble dry. Hang dry in shadow.
 ESF Home Textile LLC.
Area Rug with Non-skid Rubber Backing, Decorative Modern Carpet for Living, Dining & Children’s Rooms, Bedroom Anti-slip Throw Runner for Kitchen, Bathroom, Hallway & Entry
High quality Turkish area rugs for your home decor. You can easily pick a beautiful rug for your decoration from our wisely patterned, colorful prints. No matter you like country, traditional, retro, western, rustic, asian, oriental, bohemian or vintage style. We have unique geometric, checkered, striped, solid, distressed, floral, classic, tribal, braided and fringed designs. Besides we have variety of nice color options including but not limited to neutral, earth, natural and brilliant colors.
Chiara Rose area rugs are brand new alternatives of traditional hand-made silk rugs. They are far inexpensive with respect to luxury antique Iranian kilim’s. However they are as soft, shiny and decorative as Tabriz carpets. Unlike tufted, polypropylene rugs it is lightweight yet soft enough. We try to offer you best carpets ever with affordable prices.
Great rugs with multiple usage areas. You can use large sizes in your living room, dining room, bedroom, nursery, kids’ and teenagers’ room or guest room in your house. You can use runners in your bathroom, kitchen, hallway and entry. Thanks to its slip resistant leather backing you can safely lay it over all kind of floor like; wood, hardwood, laminate, vinyl, tiles, ceramic and stairs. You can choose it flooring your office. It is suitable for indoor and outdoor use.
Thanks to its unique woven fiber technology, Chiara Rose Area Rugs are not heavy and thick like traditional rugs. They don’t cause problems under your doors. Still because they firmly grip floor, you can safely vacuum clean. Extra durable & easy-care. They are machine washable. You can wash it in any washing machine at home by yourself at max 30C or 65F. Please don’t tumble dry. Hang dry in shadow.
Product Sizes:
2'7"X5'; 2'7"X6'6"; 2'7"X6'6".

Sponsored
Columbus, OH
Free consultation for landscape design!

Peabody Landscape Group
Columbus' Reliable Landscape Design & Contracting
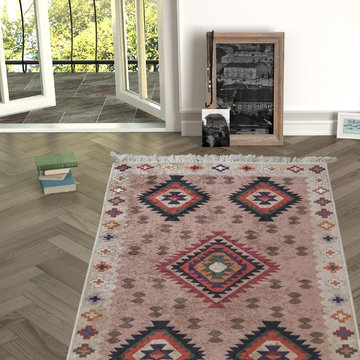 ESF Home Textile LLC.
Area Rug with Non-skid Rubber Backing, Decorative Modern Carpet for Living, Dining & Children’s Rooms, Bedroom Anti-slip Throw Runner for Kitchen, Bathroom, Hallway & Entry
High quality Turkish area rugs for your home decor. You can easily pick a beautiful rug for your decoration from our wisely patterned, colorful prints. No matter you like country, traditional, retro, western, rustic, asian, oriental, bohemian or vintage style. We have unique geometric, checkered, striped, solid, distressed, floral, classic, tribal, braided and fringed designs. Besides we have variety of nice color options including but not limited to neutral, earth, natural and brilliant colors.
Chiara Rose area rugs are brand new alternatives of traditional hand-made silk rugs. They are far inexpensive with respect to luxury antique Iranian kilim’s. However they are as soft, shiny and decorative as Tabriz carpets. Unlike tufted, polypropylene rugs it is lightweight yet soft enough. We try to offer you best carpets ever with affordable prices.
Great rugs with multiple usage areas. You can use large sizes in your living room, dining room, bedroom, nursery, kids’ and teenagers’ room or guest room in your house. You can use runners in your bathroom, kitchen, hallway and entry. Thanks to its slip resistant leather backing you can safely lay it over all kind of floor like; wood, hardwood, laminate, vinyl, tiles, ceramic and stairs. You can choose it flooring your office. It is suitable for indoor and outdoor use.
Thanks to its unique woven fiber technology, Chiara Rose Area Rugs are not heavy and thick like traditional rugs. They don’t cause problems under your doors. Still because they firmly grip floor, you can safely vacuum clean. Extra durable & easy-care. They are machine washable. You can wash it in any washing machine at home by yourself at max 30C or 65F. Please don’t tumble dry. Hang dry in shadow.
Product Sizes:
2'7"X5'; 2'7"X6'6"; 2'7"X6'6".
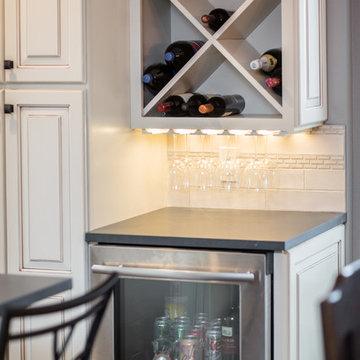 TVL Creative Ltd.
This project included a massive renovation to nearly all spaces in the home: the entry, living room, family room, dining room, kitchen, staircase, and master bathroom. Each space underwent a massive transformation in order to create the elegant & traditional aesthetic that our clients love. On the main level of the home, the original space layout was extremely compartmentalized and dark. Our clients wanted to open up and brighten the space as much as possible. In addition to this, a major goal was to increase function and to create a welcoming environment for guests and the clients alike. We started by opening up the space plan significantly. This allows for flowing space between the kitchen, front living room, and rear family room. Light is better carried through these spaces, and further emphasized with airy colors, light cabinetry, and a better lighting plan overall. We removed the old decorative ceiling beams and reworked closets and hallways to create a more open and functional main level. The kitchen offers a large amount of counter space and storage opportunity, but also welcomes guests at a sizable island and secondary peninsula. Beyond the kitchen, we designed a work nook where display storage and functional workspace are both present. We reworked both fireplaces in the home to create warm nooks for gathering: both fireplaces feature large format stone and are flanked with display shelving. The master bathroom upstairs was completely reworked as well. We eliminated the oversized drop-in tub and in-wall fireplace, and took away the steam shower that had been causing water and mildew issues for years. We relocated the toilet and developed a gorgeous vanity area in the space where the old bathtub and fireplace used to be. We then created a massive shower room in lieu of a tub/shower combination. The bathroom is adorned with warm tones and natural textures: marble subway tile runs up the entire wall behind the vanity, wood-look porcelain covers the floor and back wall of the shower, and simple artisan subway tiles in a creamy vanilla tone cover the shower walls. These spaces completely transformed the look and feel of the house, and we are so happy our amazing clients get to enjoy this home with their family for years to come!

 Irena Spencer Interiors Inc.
Pavel Bendov Photography
Example of an eclectic enclosed living room design in New York with white walls, a standard fireplace, a stone fireplace and no tv
Example of an eclectic enclosed living room design in New York with white walls, a standard fireplace, a stone fireplace and no tv
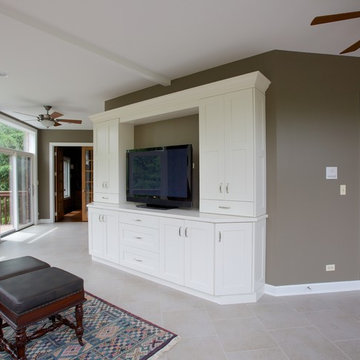
 LaMantia Design and Remodeling
To fully enjoy the winter holidays, with all the snow and cold, was the basis for our client’s decision to maintain their Chicago home when they were transferred to the warm and sunny west coast. A trusted caretaker was put in place to oversee and maintain their property; however, even excellent planning sometimes runs off-track.
In the midst of winter the caretaker left on a well-planned vacation. The homeowner’s were apprised of dates and, without a worry, everyone went on about their daily routines. That is, until the caretaker returned and found the home in such utter devastation, he could not believe what had happened in such a short amount of time.
The ill-timed vacation, planned during what became an extremely cold timeframe, was the home’s undoing. With the heat in the home turned slightly lower, to accommodate the emptiness, paired with the below zero temperatures, the hot water pipe in the main floor Sunroom froze and burst. The gushing, steaming water, unchecked, moved in so many directions, it is difficult to comprehend.
As the water soaked through the Sunroom flooring to the walk-out Lower Level Area below, ice blocks were freezing before the water reached the ground; Ice blocks so thick only time and warmer temperatures were able to thaw. Since the heating systems were unaffected, the heat, paired with the steaming moisture, raised the humidity levels in the entire home; what wasn’t wet ultimately became mold covered.
The humidity in the home was raised to such a level that window and door seals were compromised and condensation clouded most of the interior glass panes. The Kitchen wood flooring, saturated with water, buckled, causing the cabinets to lift and the granite to crack.
The ceiling in the lower level Bar Area fell as the water flooded both the Bar and the adjoining Billiards Room, wreaking havoc on cabinetry, carpet, artwork, etc.
After the insurance estimation determined the home was salvageable, the design phase began in earnest headed by LaMantia’s James Campbell, CKD and aided by Katie Suva, CKD, CBD as the guides. After a very long march towards recovery, the home is now back to the pristine beauty it once was.

Sponsored
Columbus, OH
Free consultation for landscape design!
Peabody Landscape Group
Columbus' Reliable Landscape Design & Contracting

 Alphapex Construction Services
Example of a transitional dark wood floor bedroom design in Dallas with white walls
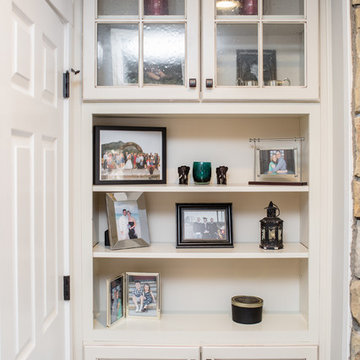 TVL Creative Ltd.
This project included a massive renovation to nearly all spaces in the home: the entry, living room, family room, dining room, kitchen, staircase, and master bathroom. Each space underwent a massive transformation in order to create the elegant & traditional aesthetic that our clients love. On the main level of the home, the original space layout was extremely compartmentalized and dark. Our clients wanted to open up and brighten the space as much as possible. In addition to this, a major goal was to increase function and to create a welcoming environment for guests and the clients alike. We started by opening up the space plan significantly. This allows for flowing space between the kitchen, front living room, and rear family room. Light is better carried through these spaces, and further emphasized with airy colors, light cabinetry, and a better lighting plan overall. We removed the old decorative ceiling beams and reworked closets and hallways to create a more open and functional main level. The kitchen offers a large amount of counter space and storage opportunity, but also welcomes guests at a sizable island and secondary peninsula. Beyond the kitchen, we designed a work nook where display storage and functional workspace are both present. We reworked both fireplaces in the home to create warm nooks for gathering: both fireplaces feature large format stone and are flanked with display shelving. The master bathroom upstairs was completely reworked as well. We eliminated the oversized drop-in tub and in-wall fireplace, and took away the steam shower that had been causing water and mildew issues for years. We relocated the toilet and developed a gorgeous vanity area in the space where the old bathtub and fireplace used to be. We then created a massive shower room in lieu of a tub/shower combination. The bathroom is adorned with warm tones and natural textures: marble subway tile runs up the entire wall behind the vanity, wood-look porcelain covers the floor and back wall of the shower, and simple artisan subway tiles in a creamy vanilla tone cover the shower walls. These spaces completely transformed the look and feel of the house, and we are so happy our amazing clients get to enjoy this home with their family for years to come!
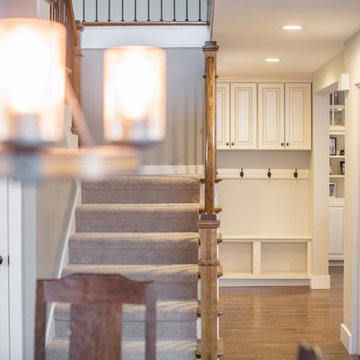 TVL Creative Ltd.
This project included a massive renovation to nearly all spaces in the home: the entry, living room, family room, dining room, kitchen, staircase, and master bathroom. Each space underwent a massive transformation in order to create the elegant & traditional aesthetic that our clients love. On the main level of the home, the original space layout was extremely compartmentalized and dark. Our clients wanted to open up and brighten the space as much as possible. In addition to this, a major goal was to increase function and to create a welcoming environment for guests and the clients alike. We started by opening up the space plan significantly. This allows for flowing space between the kitchen, front living room, and rear family room. Light is better carried through these spaces, and further emphasized with airy colors, light cabinetry, and a better lighting plan overall. We removed the old decorative ceiling beams and reworked closets and hallways to create a more open and functional main level. The kitchen offers a large amount of counter space and storage opportunity, but also welcomes guests at a sizable island and secondary peninsula. Beyond the kitchen, we designed a work nook where display storage and functional workspace are both present. We reworked both fireplaces in the home to create warm nooks for gathering: both fireplaces feature large format stone and are flanked with display shelving. The master bathroom upstairs was completely reworked as well. We eliminated the oversized drop-in tub and in-wall fireplace, and took away the steam shower that had been causing water and mildew issues for years. We relocated the toilet and developed a gorgeous vanity area in the space where the old bathtub and fireplace used to be. We then created a massive shower room in lieu of a tub/shower combination. The bathroom is adorned with warm tones and natural textures: marble subway tile runs up the entire wall behind the vanity, wood-look porcelain covers the floor and back wall of the shower, and simple artisan subway tiles in a creamy vanilla tone cover the shower walls. These spaces completely transformed the look and feel of the house, and we are so happy our amazing clients get to enjoy this home with their family for years to come!
6