
Search results for "Traditionally issued" in Home Design Ideas
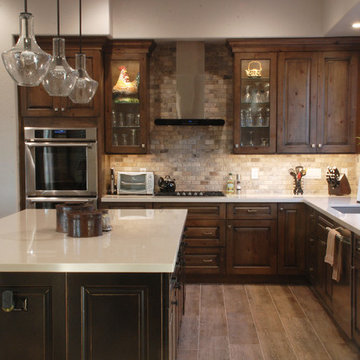
 Builders Flooring & Design
Sollid Cabinetry
Perimeter - Cheyenne Door in Driftwood Stain
Island - Cheyenne Door in Painted Black with Sand Through Finish
Example of a mid-sized mountain style l-shaped porcelain tile eat-in kitchen design in Phoenix with an undermount sink, raised-panel cabinets, quartzite countertops, mosaic tile backsplash, stainless steel appliances, an island, dark wood cabinets and beige backsplash
Example of a mid-sized mountain style l-shaped porcelain tile eat-in kitchen design in Phoenix with an undermount sink, raised-panel cabinets, quartzite countertops, mosaic tile backsplash, stainless steel appliances, an island, dark wood cabinets and beige backsplash
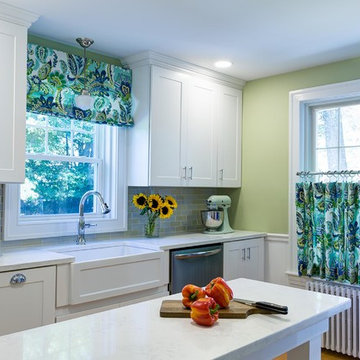
 Designs By Gia Interior Design and Renovation
In this recent kitchen design and renovation project, these long time clients came to me originally, several years ago to start discussing the design of their kitchen. At that time, the kitchen in this 1800’s home included a kitchen that had been poorly remodeled in the 1980’s, so the kitchen had already lost most of it’s original charm. I created a design plan creating a beautiful large kitchen expanding the space into the adjacent rooms. My clients loved this design plan, but other home issues took precedence, so after a few additional years, my clients were now ready to start their kitchen project.
Their overall goals for the property did change since we first looked at this project, my clients decided that they did not want to enlarge or expand the small kitchen by opening it up to the adjacent rooms. So, I went back to the drawing board to create a kitchen in the existing kitchen space that fulfilled their new goals and created a beautiful functional space within the existing kitchen space. This new design, like my former design, honored this home’s traditional architecture, but added a light, fresh feel to the space using updated colors and material selections. This design consisted of additional storage and cabinetry, additional countertop space, and a small space to sit. We added new cabinetry, appliances, electrical, plumbing, beautiful quartz countertops, glass backsplash tile, traditional lighting fixtures, and finished everything off using beautiful classic hardware elements.
My clients are now in love with this new renovated kitchen space. It contains many of the elements of a much larger kitchen, and melds beautifully with the rest of the house which we have also designed renovated over the last few years. Finally my client’s get to enjoy their new kitchen space as much as they enjoy the rest of this beautiful home!

Find the right local pro for your project

 RAMSAY GOURD ARCHITECTS
Greg Premru
Featured on the cover of September 2016 House Beautiful as well as the 120 year Anniversary issue, this home is a study in color, texture and layers. Taking cues from the owners' passions and lifestyle, we designed a country house that is uniquely theirs, right down to the custom designed fabric and wallcoverings in the library!
 Sustainable Design, LLC
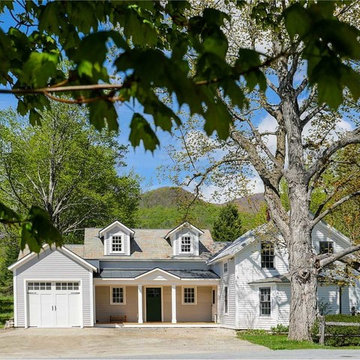
The wing of this old Vermont Farmhouse had several issues, including multiple floor levels, damp basement, structural issues and poor functioning spaces. We deconstructed the wing, poured a new full dry basement and re-built a small addition which includes a master suite, mudroom, laundry room, powder room, work area and home office/studio space. More importantly we incorporated Universal Design into the existing and new portions of the home, so it will all now be on one level.
Carolyn Bates Photography

 OLSON LEWIS + Architects
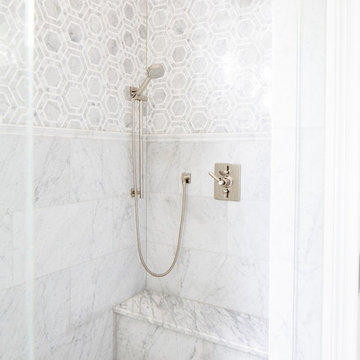
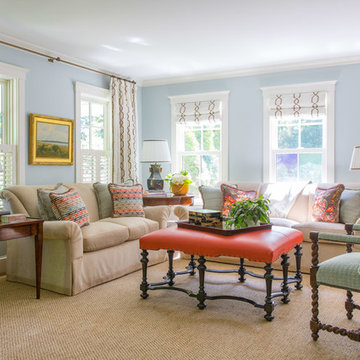
Published in the NORTHSHORE HOME MAGAZINE Fall 2015 issue, this home was dubbed 'Manchester Marvel'.
Before its renovation, the home consisted of a street front cottage built in the 1820’s, with a wing added onto the back at a later point. The home owners required a family friendly space to accommodate a large extended family, but they also wished to retain the original character of the home.
The design solution was to turn the rectangular footprint into an L shape. The kitchen and the formal entertaining rooms run along the vertical wing of the home. Within the central hub of the home is a large family room that opens to the kitchen and the back of the patio. Located in the horizontal plane are the solarium, mudroom and garage.
Client Quote
"He (John Olson of OLSON LEWIS + Architects) did an amazing job. He asked us about our goals and actually walked through our former house with us to see what we did and did not like about it. He also worked really hard to give us the same level of detail we had in our last home."
“Manchester Marvel” clients.
Photo Credits:
Eric Roth


 IMPROVE or MOVE
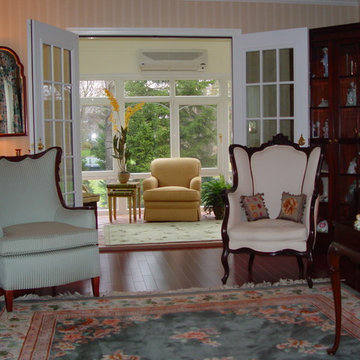
Inspiration for a mid-sized timeless ceramic tile sunroom remodel in New York with a standard ceiling
 Darden Building Materials

Inspiration for a mid-sized timeless master vinyl floor bathroom remodel in Dallas with shaker cabinets, beige cabinets and white walls
 OLSON LEWIS + Architects
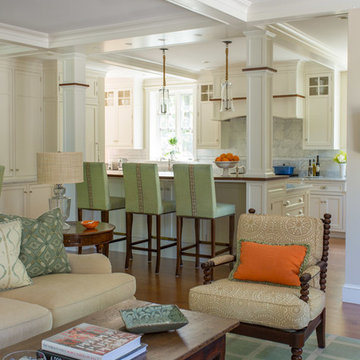
Published in the NORTHSHORE HOME MAGAZINE Fall 2015 issue, this home was dubbed 'Manchester Marvel'.
Before its renovation, the home consisted of a street front cottage built in the 1820’s, with a wing added onto the back at a later point. The home owners required a family friendly space to accommodate a large extended family, but they also wished to retain the original character of the home.
The design solution was to turn the rectangular footprint into an L shape. The kitchen and the formal entertaining rooms run along the vertical wing of the home. Within the central hub of the home is a large family room that opens to the kitchen and the back of the patio. Located in the horizontal plane are the solarium, mudroom and garage.
Client Quote
"He (John Olson of OLSON LEWIS + Architects) did an amazing job. He asked us about our goals and actually walked through our former house with us to see what we did and did not like about it. He also worked really hard to give us the same level of detail we had in our last home."
“Manchester Marvel” clients.
Photo Credits:
Eric Roth

 David Ellis
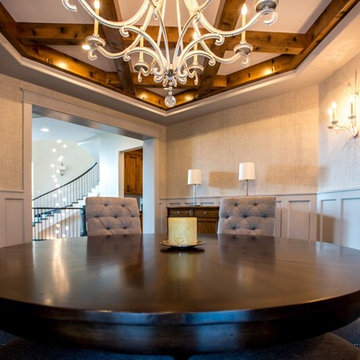
Example of a large classic dark wood floor enclosed dining room design in Denver with gray walls, a standard fireplace and a tile fireplace
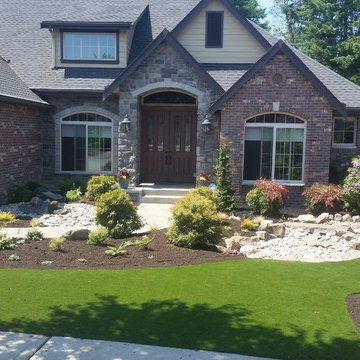
 Hedahl Landscape Deck & Patio
Renovated front yard with new and repurposed plantings, lots of under drainage and dry pond feature + synthetic turf...
Photo of a large traditional partial sun front yard concrete paver landscaping in Seattle.
Photo of a large traditional partial sun front yard concrete paver landscaping in Seattle.

Sponsored
Columbus, OH

Hope Restoration & General Contracting
Columbus Design-Build, Kitchen & Bath Remodeling, Historic Renovations

 Wilson Kelsey Design
This formal traditional dining room contains a curated collection of the family's treasured antiques. Pieces of the house's original first period rough wood framing are intentionally left visible, highlighting the home's long history.
WKD’s experience in historic preservation and antique curation restored this gentleman’s farm into a casual, comfortable, livable home for the next chapter in this couple’s lives.
The project included a new family entrance and mud room, new powder room, and opening up some of the rooms for better circulation. While WKD curated the client’s existing collection of art and antiques, refurbishing where necessary, new furnishings were also added to give the home a new lease on life.
Working with older homes, and historic homes, is one of Wilson Kelsey Design’s specialties.
This project was featured on the cover of Design New England's September/October 2013 issue. Read the full article at: http://wilsonkelseydesign.com/wp-content/uploads/2014/12/Heritage-Restored1.pdf
It was also featured in the Sept. issue of Old House Journal, 2016 - article is at http://wilsonkelseydesign.com/wp-content/uploads/2016/08/2016-09-OHJ.pdf
Photo by Michael Lee
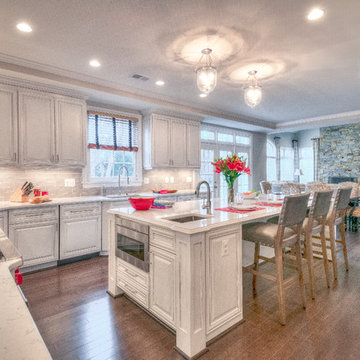
 Glickman Design Build
A traditional style of kitchen for a family in Vienna, Virginia.
Clean, crisp-looking, bigger counter-tops, huge island and more kitchen space for the whole family to use.
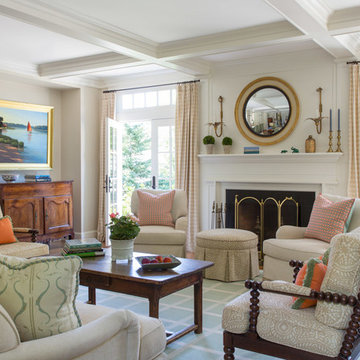 OLSON LEWIS + Architects
Published in the NORTHSHORE HOME MAGAZINE Fall 2015 issue, this home was dubbed 'Manchester Marvel'.
Before its renovation, the home consisted of a street front cottage built in the 1820’s, with a wing added onto the back at a later point. The home owners required a family friendly space to accommodate a large extended family, but they also wished to retain the original character of the home.
The design solution was to turn the rectangular footprint into an L shape. The kitchen and the formal entertaining rooms run along the vertical wing of the home. Within the central hub of the home is a large family room that opens to the kitchen and the back of the patio. Located in the horizontal plane are the solarium, mudroom and garage.
Client Quote
"He (John Olson of OLSON LEWIS + Architects) did an amazing job. He asked us about our goals and actually walked through our former house with us to see what we did and did not like about it. He also worked really hard to give us the same level of detail we had in our last home."
“Manchester Marvel” clients.
Photo Credits:
Eric Roth
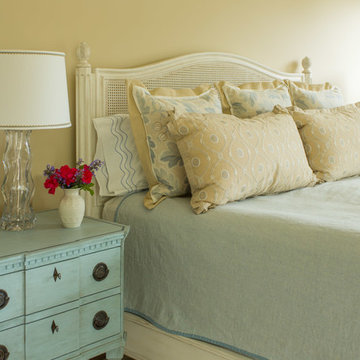 OLSON LEWIS + Architects
Published in the NORTHSHORE HOME MAGAZINE Fall 2015 issue, this home was dubbed 'Manchester Marvel'.
Before its renovation, the home consisted of a street front cottage built in the 1820’s, with a wing added onto the back at a later point. The home owners required a family friendly space to accommodate a large extended family, but they also wished to retain the original character of the home.
The design solution was to turn the rectangular footprint into an L shape. The kitchen and the formal entertaining rooms run along the vertical wing of the home. Within the central hub of the home is a large family room that opens to the kitchen and the back of the patio. Located in the horizontal plane are the solarium, mudroom and garage.
Client Quote
"He (John Olson of OLSON LEWIS + Architects) did an amazing job. He asked us about our goals and actually walked through our former house with us to see what we did and did not like about it. He also worked really hard to give us the same level of detail we had in our last home."
“Manchester Marvel” clients.
Photo Credits:
Eric Roth

Sponsored
Columbus, OH
Free consultation for landscape design!

Peabody Landscape Group
Columbus' Reliable Landscape Design & Contracting
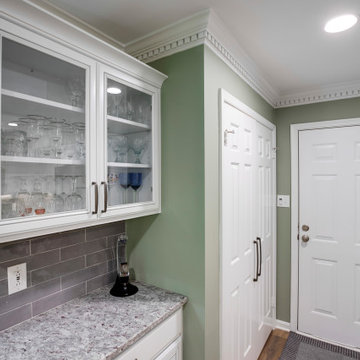
 Reico Kitchen & Bath
Designed by Angie Barwin of Reico Kitchen & Bath in Woodbridge in collaboration with Tito's Home Improvement, this traditional style inspired kitchen remodel features Merillat Classic cabinets in the Glen Arbor door style in two finishes. The kitchen perimeter features a Cotton with Tuscan Accent finish while the kitchen island features a Graphite with Tuscan Glaze finish. Kitchen countertops are granite in the color Moon White. A vanity and countertop was updated as well.
“The clients had a vision to update their space in a warm, more modern way”, said Angie. “However, maintaining the traditional identity of the space was pivotal to comfortable feel moving room to room in the home. Function storage was a must. Adding a lazy susan cabinet, deep roll out shelves and a pull out trash cabinet helped solve some of the most pressing issues. I was thrilled that they allowed me to create a space that reflects their own warm-heartedness.
Said the client, “Angie was welcoming, professional and a great listener. Her patience and expertise was very helpful as we created our vision. We loved the quality and selection that was available within our budget and are thrilled with the end result.
Photos courtesy of BTW Images LLC.
 Kate Singer Home
John Bessler
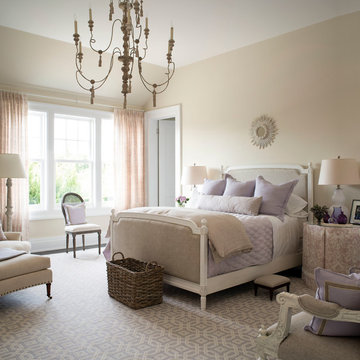
Bedroom - traditional carpeted bedroom idea in New York with beige walls
Bedroom - traditional carpeted bedroom idea in New York with beige walls
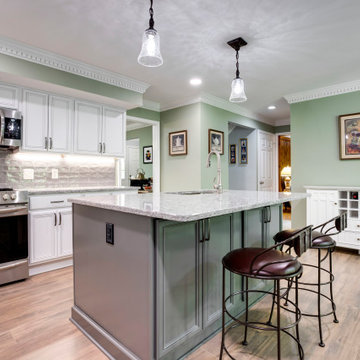 Reico Kitchen & Bath
Designed by Angie Barwin of Reico Kitchen & Bath in Woodbridge in collaboration with Tito's Home Improvement, this traditional style inspired kitchen remodel features Merillat Classic cabinets in the Glen Arbor door style in two finishes. The kitchen perimeter features a Cotton with Tuscan Accent finish while the kitchen island features a Graphite with Tuscan Glaze finish. Kitchen countertops are granite in the color Moon White. A vanity and countertop was updated as well.
“The clients had a vision to update their space in a warm, more modern way”, said Angie. “However, maintaining the traditional identity of the space was pivotal to comfortable feel moving room to room in the home. Function storage was a must. Adding a lazy susan cabinet, deep roll out shelves and a pull out trash cabinet helped solve some of the most pressing issues. I was thrilled that they allowed me to create a space that reflects their own warm-heartedness.
Said the client, “Angie was welcoming, professional and a great listener. Her patience and expertise was very helpful as we created our vision. We loved the quality and selection that was available within our budget and are thrilled with the end result.
Photos courtesy of BTW Images LLC.
8