
Search results for "Traditionally" in Home Design Ideas
 JMR Home Services
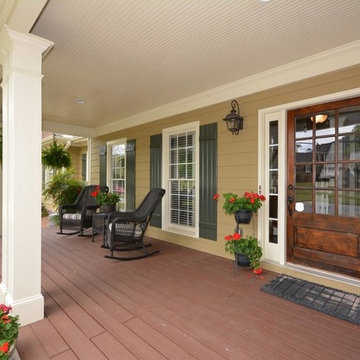
Elegant front porch with a large, rustic, wood door.
Mid-sized elegant front porch photo in Atlanta with decking and a roof extension
Mid-sized elegant front porch photo in Atlanta with decking and a roof extension
 Georgio Home

Mid-sized elegant formal and open concept carpeted living room photo in New York with beige walls
 Wilson Homes
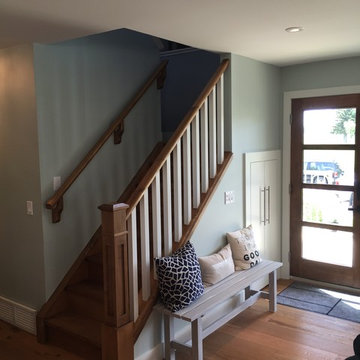
Entryway - mid-sized traditional medium tone wood floor entryway idea in Calgary with gray walls and a dark wood front door
Find the right local pro for your project
 Dawn Christine, Architect PLLC
Project Goals:
-Expand Kitchen & Create mudroom / Friend entry
-Create Patio & Outdoor Living
-Connect Kitchen Addition to Patio with a covered porch & built-in grilling area
-Extend Driveway

The cooktop and hood align with the island and the become a focal point of the space from the existing living room.

 Masterpiece Kitchens and Baths LLC
This section of the kitchen remodel features a 36" Viking Gas Range. Range hood is a custom French Curve hood with French cut valance front. Wall cabinets feature a custom French style mullion with antique glass inserts. Cabinet pulls are Schaub Corinthian style with Michelangelo Finish. The Wood is Rustic Alder in a full overlay door, raised panel with applied moulding. Finish is Sherwood Fruitwood with a Black Walnut glaze. Features custom cut French Style toe boards.
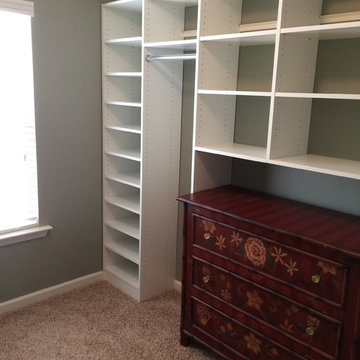
 Closetopia
This dresser was special to the client so we incorporated space into the design in order for it to remain in the plan.
Walk-in closet - mid-sized traditional gender-neutral carpeted and beige floor walk-in closet idea in Atlanta with open cabinets and white cabinets
Walk-in closet - mid-sized traditional gender-neutral carpeted and beige floor walk-in closet idea in Atlanta with open cabinets and white cabinets
 Dawn Christine, Architect PLLC
The Expresso colored cabinetry of the island is complemented with the cooktop hood.
Example of a mid-sized classic u-shaped medium tone wood floor open concept kitchen design in Raleigh with an undermount sink, raised-panel cabinets, white cabinets, granite countertops, beige backsplash, subway tile backsplash, stainless steel appliances and an island
Example of a mid-sized classic u-shaped medium tone wood floor open concept kitchen design in Raleigh with an undermount sink, raised-panel cabinets, white cabinets, granite countertops, beige backsplash, subway tile backsplash, stainless steel appliances and an island

Sponsored
Columbus, OH

Hope Restoration & General Contracting
Columbus Design-Build, Kitchen & Bath Remodeling, Historic Renovations

 Beautify (Landscape Design and Installation)
Mid-sized elegant backyard concrete and rectangular lap hot tub photo in Las Vegas

 Jonathan Miller Architects
Example of a huge classic red three-story brick house exterior design in Other with a shingle roof and a hip roof

 Beyond Theaters Inc.
Example of a mid-sized classic u-shaped dark wood floor wet bar design in Edmonton with an undermount sink, shaker cabinets, dark wood cabinets and granite countertops

 Martin E. Hogan Corp.
Inspiration for a mid-sized timeless slate floor hallway remodel in New York with beige walls

 SS Metal Fabricators, Inc.
Example of a small classic wooden curved staircase design in Orange County with wooden risers
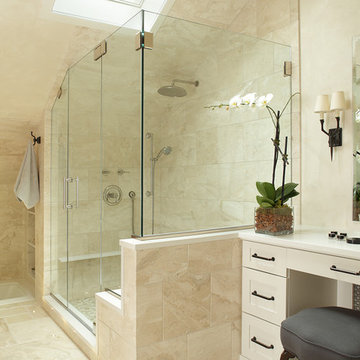
 House of Funk
Photography by Peter Rymwid
Bathroom - large traditional master beige tile and stone tile travertine floor bathroom idea in New York with recessed-panel cabinets, white cabinets, a two-piece toilet, beige walls, an undermount sink and quartz countertops
Bathroom - large traditional master beige tile and stone tile travertine floor bathroom idea in New York with recessed-panel cabinets, white cabinets, a two-piece toilet, beige walls, an undermount sink and quartz countertops


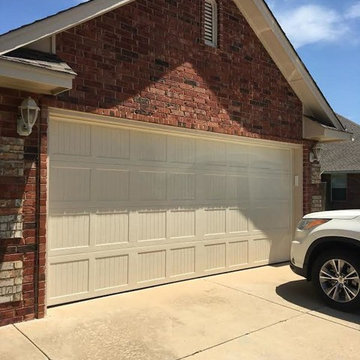
 Trotter Overhead Door Garage + Home
Trotter Overhead Door Garage and Home of Edmond and the Oklahoma City area is a full service garage door company locally owned and operated by Jesse and Tina Trotter. We offer Garage Doors, Glass Garage Doors & Garage Door Repairs.

 DBR Designs
Here in South Louisiana, we love to get together and talk while enjoying our beautiful weather, so make sure that conversation is the the center of your design.
 DBR Designs
Mid-sized elegant enclosed family room photo in New Orleans with beige walls and a tv stand
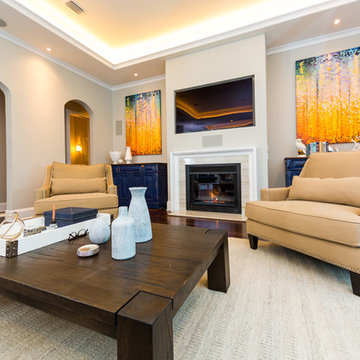
 Starr Custom Homes
Elegant French home seamlessly combining the traditional and contemporary. The 3,050 SF home contains three bedrooms each with its own bath. The master retreat has lanai access and a sumptuous marble bath. A fourth, first-floor bedroom, can be used as a guest suite, study or parlor. The traditional floor plan is made contemporary by sleek, streamlined finishes and modern touches such as recessed LED lighting, beautiful trimwork and a gray/white color scheme. A dramatic two-story foyer with wrap-around balcony leads into the open-concept great room and kitchen area, complete with wet bar, butler's pantry and commercial-grade Thermador appliances. The outdoor living area is an entertainer's dream with pool, paving stones and a custom outdoor kitchen. Photo credit: Deremer Studios

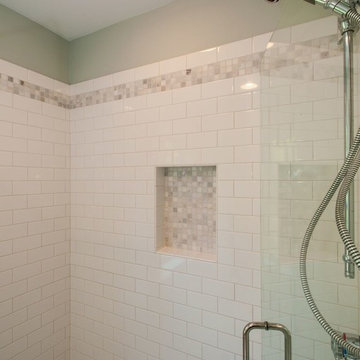
 Ritzman Construction LLC
Mid-sized transitional master white tile and subway tile porcelain tile and white floor corner shower photo in Seattle with gray walls, an undermount sink and a hinged shower door

This is an example of a small traditional screened-in front porch design in Other with decking and a roof extension.
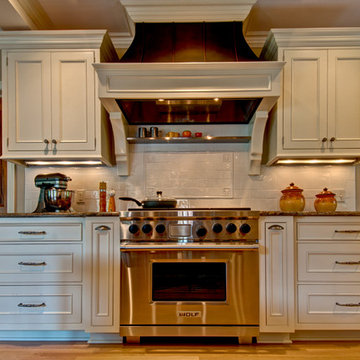
 Plush Designs Kitchen & Bath
Inspiration for a mid-sized timeless u-shaped light wood floor open concept kitchen remodel in Denver with an undermount sink, recessed-panel cabinets, white cabinets, granite countertops, white backsplash, porcelain backsplash, stainless steel appliances and an island
47