
Search results for "Traeger" in Home Design Ideas

 Warm Timber Saunas & Wine Cellars
Even in a small sauna like this an "L" shaped lower bench return allows for extra seating.
Home gym - small scandinavian home gym idea
Home gym - small scandinavian home gym idea
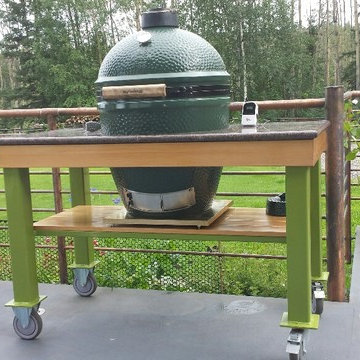

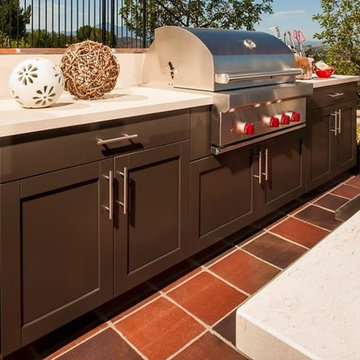
 K&N Appliance Gallery
Transform your outdoor kitchen into a modern and classic area with Danver Cabinetry.
Example of a large minimalist backyard patio kitchen design in Houston with no cover
Example of a large minimalist backyard patio kitchen design in Houston with no cover
Find the right local pro for your project
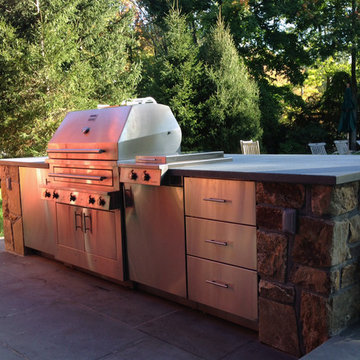

 The Outdoor Kitchen Design Store
Wallingford, Ct.
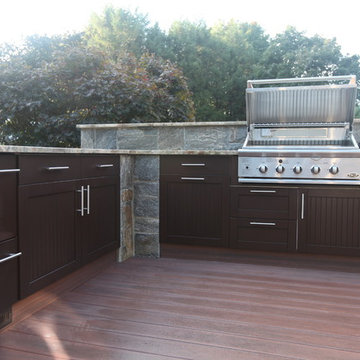
Living beyond the walls of your home outdoors seamlessly to capture the serenity of the morning sun and after evening dinner gatherings were on the menu for this great family. The idea at hand brought forth by outdoor living fabulously designer Michael Gotowala founder of THE OUTDOOR KITCHEN DESIGN STORE by PREFERRED PROPERTIES were graciously accepted and the work began to not only enlarge the deck space but to capture value centers for Outdoor culinary, evening bar and Alfresco and the convenience of a nearby splash in the hot tub surrounded by granite and even a remote Fire feature above the hot tub. All these features part of the recipe for Living Outdoors fabulously. If you look close enough you can see the masonry details in which Preferred Properties is known for. The elegance of Stone surrounding Brown Jordan's cabinetry in Java color shows the insightfulness of masterful outdoor Kitchen builder Michael Gotowala founder of THE OUTDOOR KITCHEN DESIGN STORE by PREFERRED PROPERTIES. The sprawling outdoor grill island has plenty of work or play space for that matter highlighting DCS grill, plenty of storage, two drawer refrigerator and a trash pull all capped off with large swirling granite counters. A nice touch here is the top shelf designed for sight lines from entering the back yard, wind blockage for grilling, receptacles, and even night lighting underneath to illuminate at night.
The second area is the sprawling bar and beverage Alfresco up against the house. Even the top shelf mimics the octagon bow window shape. The stone and granite details surround a nice layout of outdoor cabinetry for user convenience.
The third area more of a splash to the outdoor living fabulously label is a Sundance spa enabled by a step down into from the deck. The new Deck and multi level stone surround with Remote firewalls keeps the fire visible from the house and poses as a privacy screen and back drop for the hot tub.
These subtle features and design ideas by our team make the homeowners feel absolutely fabulous about the newly unfound space. For more great outdoor kitchens go to THE OUTDOOR KITCHEN DESIGN STORE by PREFERRED PROPERTIES. www.OUTDOORKITCHENDESIGNER.com or call right away at 1-855-GET OUTDOORS
 Designer Accents
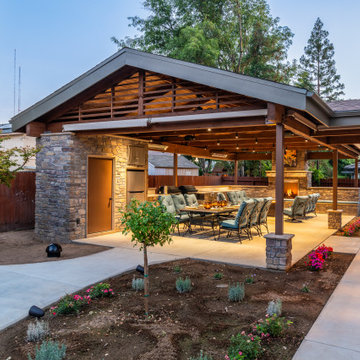
Recently I had the opportunity to design and create an outdoor oasis with a life long client and her husband. Their dream was to spend more entertaining hours outside in their south-facing backyard with family and friends.
These featured photos capture an eye-catching but functional space, beautifully designed and engineered with well thought-out details for all to love and enjoy. A project that every neighbor swoons over today.
Thank you to the following contractors and product suppliers that made this backyard go from builder basic to an open air, al-fresco dining, get away retreat.
[Build: SilverLiningConstruction]
[Demo and Excavation: @Kroeker_inc_]
[Architectural Designer: @rae_designstudio]
[Structural Engineer: Kyle M. Pope]
[Welding Inspection: Krazen]
[Posts & Buckets: @powersconstructioninc]
[Electrician: Wild Electric]
[Concrete: Russell Construction]
[Framer: JL Construction]
[Roofer: @trustallroofing]
[Mason: Dave Jorn Masonry]
[Stucco: VQ Stucco]
[Lumber: HoltLumber]
[Plumber: Premiere Plumbing]
[Drywall: Precision Drywall]
[Painter: Steve Chapman Painting]
[Rain Gutters: @lightning_raingutters_patios]
[Quartzite Fabrication: JNF Tile Granite and Marble]
[Fence: Robert Estrado]
[Lawn: Antonio Cruz]
[Yard Design: @belmontnursery]
[Roofing material: R&S Supplies]
[Stone Veneer: @clovis_stone]
[Pre Cast Trim: @jvcostone.com]
[Quartzite: @fresno_marble_granite]
[Doors & Glass: @clovisglass]
[Awnings: Tent City]
[Screens: Kelly’s Custom Products]
[Traegers, Side Burner, Doors & Drawers: @backyardspaandleisure]
[Fireplace Insert: @centraldistributing]
[Fire Pit & Heaters: @homecraftersspasbbq]
[Refrigerator: @pacificsales]
[Sink, Faucet & Disposal: @belmont.hardware]
[Fans, Decorative & Track Lighting: @ashjianlighting]
[Sound System: Geek Squad, Fresno]
[Art: @greatbigcanvas]
[Outdoor Furniture: @thepatioplacefresnoca]
PC: @lmentphoto
#ProjectClovis #backyardgoals #homesweethome #currenthomeview #yardlove #exteriorinspo #yardinspo #fresnoca #clovisca #interiordesigner #ilovemyyard

 Habanero Architecture, PLLC
The project’s goal is to introduce more affordable contemporary homes for Triangle Area housing. This 1,800 SF modern ranch-style residence takes its shape from the archetypal gable form and helps to integrate itself into the neighborhood. Although the house presents a modern intervention, the project’s scale and proportional parameters integrate into its context.
Natural light and ventilation are passive goals for the project. A strong indoor-outdoor connection was sought by establishing views toward the wooded landscape and having a deck structure weave into the public area. North Carolina’s natural textures are represented in the simple black and tan palette of the facade.
 New Outlooks Construction
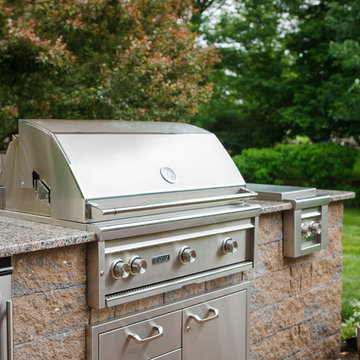
With a grill like that, why wouldn't you want to spend all your time outdoors. Great space to host guests. Make the most of your backyard with a personalized grilling area, seating area, and patio. We used earth tones and plenty of flowers to create an open and inviting outdoor area. Stainless steel appliances complete the look, and make this outdoor area the place to be each summer.
 Open Envelope Studio
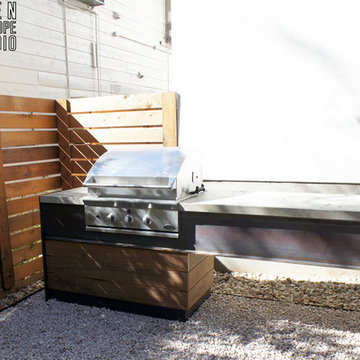
OES | custom grill table with ipe detail, concrete countertop, and steel planter
Design ideas for a small modern drought-tolerant and shade backyard gravel landscaping in Austin for spring.
Design ideas for a small modern drought-tolerant and shade backyard gravel landscaping in Austin for spring.
 Great American Fireplace
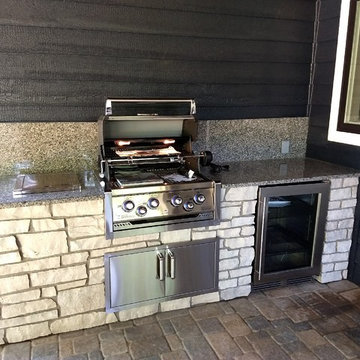
Great American Fireplace built and installed this outdoor patio kitchen with the luxury Broil King Imperial grill, side burner, cabinet doors and outdoor locking fridge. We installed Fond Du Lac real stone veneers. The beautiful granite tops made by Trend Stone Surfaces of Eau Claire

 PaveStone Brick Paving Inc.
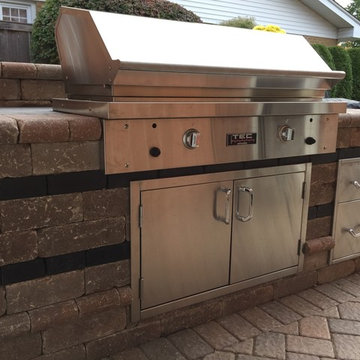
Patio kitchen - mid-sized traditional backyard stone patio kitchen idea in Chicago with no cover

 Modern Fabrication
MCM Style with Perpindicular Glass Slivers
Inspiration for a modern front door remodel in Salt Lake City with a medium wood front door
Inspiration for a modern front door remodel in Salt Lake City with a medium wood front door
 The Flooring Group Ltd
Client: Private Residence In North London
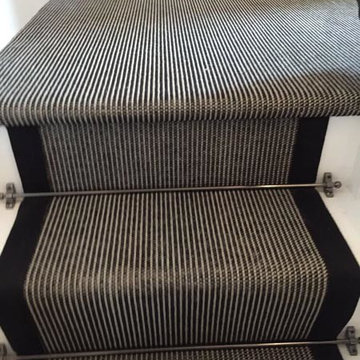
Brief: To supply & install grey striped carpet to stairs
Transitional carpeted u-shaped staircase photo in London with carpeted risers
Transitional carpeted u-shaped staircase photo in London with carpeted risers
 InnovationLand
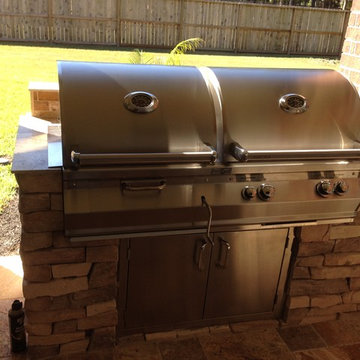
A two-level pergola, circular firepit area and outdoor kitchen with a charcoal-gas combo grill star in this Houston patio addition designed for entertaining large crowds in style.
"The client was an attorney with a passion for cooking and entertaining," says the project's principal designer, Lisha Maxey of LGH Designs. "Her main objective with this space was to create a large area for 10 to 20 guests, including seating and the prep and cooking of meals."
Located in the backyard of the client's home in Spring, TX, this beautiful outdoor living and entertaining space includes a 28-by-12-foot patio with Fantastico silver travertine tile flooring, arranged in a Versailles pattern. The walkway is Oklahoma wister flagstone.
Providing filtered shade for the patio is a two-level pergola of treated pine stained honey gold. The larger, higher tier is about 18 by 10 feet; the smaller, lower tier is about 10 feet square.
"We covered the entire pergola with Lexan - a high-quality, clear acrylic sheet that provides protection from the sun, heat and rain," says Outdoor Homescapes of Houston owner Wayne Franks.
Beneath the lower tier of the pergola sits an L-shaped, 12-by-9-foot outdoor kitchen island faced with Carmel Country ledgestone. The island houses a Fire Magic® combination charcoal-gas grill and lowered power burner, a Pacific Living countertop pizza oven and a stainless steel RCS trash drawer and sink. The countertops and raised bar are Fantastico silver travertine (18-square-inch tiles) and the backsplash is real quartz.
"The most unique design item of this kitchen area is the hexagon/circular table we added to the end of the long bar," says Lisha. This enabled the client to add seating for her dining guests."
Under the higher, larger tier of the pergola is a seating area, made up of a coffee table and espresso-colored rattan sofa and club chairs with spring-green-and-white cushions.
"Lighting also plays an important role in this space, since the client often entertains in the evening," says Wayne. Enter the chandelier over the patio seating arrangement and - over the outdoor kitchen - pendant lamps and an industrial-modern ceiling fan with a light fixture in the center. "It's important to layer your lighting for ambiance, security and safety - from an all-over ambient light that fills the space to under-the-counter task lighting for food prep and cooking to path and retaining wall lighting."
Off the patio is a transition area of crushed granite and floating flagstone pavers, leading to a circular firepit area of stamped concrete.
At the center of this circle is the standalone firepit, framed at the back by a curved stone bench. The walls of the bench and column bases for the pergola, by the way, are the same ledgestone as the kitchen island. The top slab on the bench is a hearth piece of manmade stone.
"I think the finish materials blend with the home really well," says Wayne. "We met her objectives of being able to entertain with 10 to 12 to 20 people at one time and being able to cook with charcoal and gas separately in one unit. And of course, the project was on time, on budget."
"It is truly a paradise," says the client in her Houzz review of the project. "They listened to my vision and incorporated their expertise to create an outdoor living space just perfect for me and my family!"
 Treeland Nursery
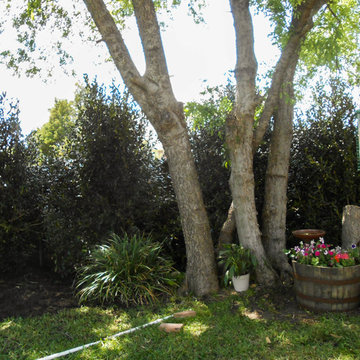
Nellie R. Stevens shrubs planted and provided by Treeland Nursery.
Photo of a farmhouse landscaping in Dallas.
Photo of a farmhouse landscaping in Dallas.

 NYC Fireplaces and Outdoor Kitchens
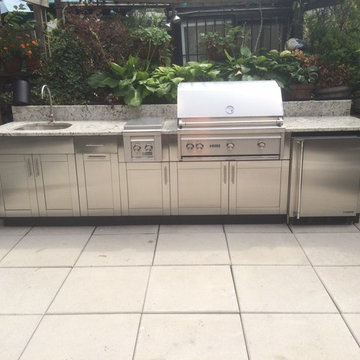
Lynx/Brown Jordan Stainless Steel Outdoor Cabinetry w/ Bianco Romano Granite Countertop & Backsplash
Example of a trendy patio design in New York
Example of a trendy patio design in New York
 Yardscapes Northwest

Patio kitchen - mid-sized transitional backyard concrete paver patio kitchen idea in Boise with a roof extension
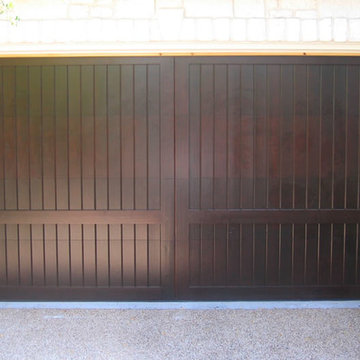
 Hill Country Garage Doors
. Our premium finish doors are meticulously cut, joined and planed. We stain each door with the highest quality exterior stain product available, painting a base sealant material and then hand-rubbing two additional coats of exterior sealant. In short, the fit-and-finish of our Premium Finish - Grade III rivals the quality on the finest custom wood entry door. We have numerous stains including natural, cedar, teak, dark oak and mahogany and we've also custom mixed stain colors to match a custom's existing wood entry door stain. Wirebrushing and other custom texture options are available.
If you want the very best, chose our Grade III Premium Finish garage doors.
15