
Search results for "Traffic areas" in Home Design Ideas
 Alair Homes Hickory
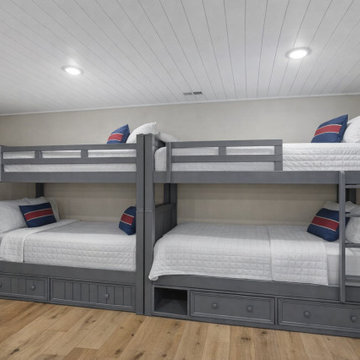
This family room was designed to maximize sleeping space while still providing a fun and functional hangout area for guests. Two custom-built gray bunk beds comfortably sleep four, each outfitted with matching bedding and built-in storage drawers below. The clean lines and neutral palette keep the room feeling bright and organized while the shiplap ceiling and warm wood flooring tie the space into the rest of the basement design.
A ping pong table in the center of the room creates an interactive recreation area, making the space perfect for kids and visiting guests. Recessed lighting provides even illumination throughout the room, while the simple, durable finishes make the space ideal for high-traffic lake house living.
 Get My Rugs LLC
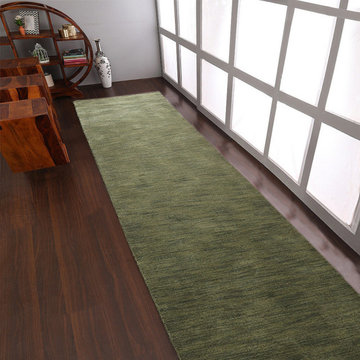
Transform your kitchen with the perfect kitchen runner rug or kitchen mat, designed to add both style and comfort to your space. Kitchen runners are not only visually appealing but also provide practical solutions for high-traffic areas. Anti-fatigue kitchen mats are ideal for those who spend long hours cooking, offering support and comfort to reduce strain on your feet and legs. Whether you're looking for kitchen floor mats that are easy to clean or kitchen rugs that complement your decor, our collection offers a variety of durable options to suit any kitchen style.

 Balodemas Architects
Anice Hoachlander, Hoachlander Davis Photography
Mid-sized 1950s l-shaped light wood floor eat-in kitchen photo in DC Metro with an undermount sink, flat-panel cabinets, gray cabinets, marble countertops, white backsplash, stone slab backsplash, stainless steel appliances and an island
Mid-sized 1950s l-shaped light wood floor eat-in kitchen photo in DC Metro with an undermount sink, flat-panel cabinets, gray cabinets, marble countertops, white backsplash, stone slab backsplash, stainless steel appliances and an island
Find the right local pro for your project

 Design Connection, Inc.
The existing kitchen layout was flipped in order to provide a better traffic flow into and out of the space. With the refrigerator now sitting flush with the wall depth, the kitchen is more streamlined and visually less bulky. . The relocation of the peninsula allowed for deeper base cabinets for more storage, as well as a more spacious seating area. The full-height wall cabinet next to the peninsula features hidden storage spaces for the client’s crystals, while visually balancing out the refrigerator wall on the other side.

 User
Jewett Farms + Co’s Old Growth Hickory plank’s cool tones and striking grain pattern create an elegant and contemporary floor. These vibrant grain patterns and hues are most evident in slow growth hickory, where the true flavor of the wood has been allowed to develop over the decades.
Our Old Growth Hickory is the strongest commercial wood available making it a perfect choice for high traffic areas and homes with kids and pets. Its color ranges from dark brown to almost white with a balance of sound checking and knots.
Jewett Farms + Co’s Old Growth “Smooth” Hickory wide plank flooring is available to be shipped throughout the United States from our New England headquarters.
 Alair Homes Hickory
This family room was designed to maximize sleeping space while still providing a fun and functional hangout area for guests. Two custom-built gray bunk beds comfortably sleep four, each outfitted with matching bedding and built-in storage drawers below. The clean lines and neutral palette keep the room feeling bright and organized while the shiplap ceiling and warm wood flooring tie the space into the rest of the basement design.
A ping pong table in the center of the room creates an interactive recreation area, making the space perfect for kids and visiting guests. Recessed lighting provides even illumination throughout the room, while the simple, durable finishes make the space ideal for high-traffic lake house living.
 Talie Jane Interiors & Construction
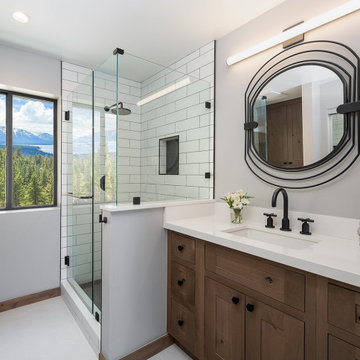
Master Bathroom, post-renovation
Corner shower - small farmhouse master white tile and subway tile porcelain tile, white floor and single-sink corner shower idea with shaker cabinets, brown cabinets, a one-piece toilet, gray walls, an undermount sink, quartz countertops, white countertops and a built-in vanity
Corner shower - small farmhouse master white tile and subway tile porcelain tile, white floor and single-sink corner shower idea with shaker cabinets, brown cabinets, a one-piece toilet, gray walls, an undermount sink, quartz countertops, white countertops and a built-in vanity


 User
This Mission style kitchen and breakfast nook was a complete gut and renovation for an active family with two teenagers. The Mission styling kept it streamlined, organized, and unfussy. Rich natural cherry cabinets with black hardware accented the black appliances and touches of black in the granite. There is a discernible balance of wood, glass, stone, and textiles in this design. The lighting fixtures are all Arts and Crafts designs from Quoizel in Tiffany look. Rugs are a family of flatweaves, reversible and ideal in high traffic areas. The club chairs in the lower right are near the mud room entrance and the perfect place for the kids to sit and work on homework (that doesn't require a desk) and socialize while dinner is being made.
Photo Credit: Robert Thien

 K. Rue Designs, LLC
By raising the ceiling in this newly remodeled kitchen, the space simply opened up. The large island is able to accommodate conversational seating to be near the cook, but does not interrupt the traffic path to the cooktop, sink, and refrigerator. White painted periphery cabinets with a rich countertop creates a larger outline, while the dark stained island cabinets and lighter countertop grounds the center of the space. Beautiful veined tile adds depth and interest to the solid surfaces. On the opposite side of the island, the open space allowed for a dog feeding station to be imbedded.


 The Landscape Artist
This unique home on edge of downtown Calgary is a longer term project we had the privilege to design and implement. We were involved early in the extensive renovation process to provide input on design elements and help resolve logistical issues on the site. Among the many elements in the garden a large water feature was desired, in part to help mask traffic noise, as well as numerous areas to entertain, relax, and explore.
Both large and dry-pack Rundlestone was utilized along with stamped concrete for much of the hardscaping. The slope was manipulated to construct the water feature which includes numerous falls, a stream, pond and bio-filter. Stucco walls were constructed on part of the property and river-stone walls were reconstructed to match the existing walls from the previous development. Extensive plantings throughout the grounds highlight and accent the hardscape and were designed for four seasons of interest.

 Michael Nash Design, Build & Homes
NARI CAPITAL COTY, HONORABLE MENTION AWARD WINNER, RESIDENTIAL KITCHEN $50,000 TO $100,000
The owners of this Mount Vernon home purchased it with plans to remodel the kitchen. The original space was tired, dark and disorganized. A peninsula separated the kitchen from the breakfast area and the adjacent sunroom was only accessed via a single door. The back pantry was poorly designed and there was no logic to the kitchen’s work space.
The first step in this stunning transformation involved replacing the original peninsula with a large central island. Built using espresso stained furniture-quality cabinets with icon legs, open bottoms and exotic dark granite countertops, all kitchen traffic now flows around the island.
The outside wall of the kitchen, featuring a 48” Thermador range, stainless steel range hood and glass tile backsplash, is the focal point of the new space. A stainless steel farm-style sink sits beneath one of two large windows that provide lots of natural light into the room. To the right, sits a 48” Sub Zero refrigerator/freezer.
The wall adjacent to the family room was never used properly. Now it is home to two tall pantries, double ovens and a microwave. Creative pass through arches let the homeowner attend to guests while preparing food in the kitchen. The butler area adjacent to the dining room is filled with glass front cabinetry and additional cabinetry for extra storage.
The kitchen is now part of an open concept design flowing from kitchen to dining room to sun room. By replacing a bearing wall with a structural header, traffic can flow from one room to the next making it brighter and more conducive to entertaining.
More spacious than ever, this new kitchen is the hub of the home for this couple who love to cook and entertain.

 The Artisans Group, Inc.
Photo: Poppi Photography
The North House is an eclectic, playful, monochromatic two-tone, with modern styling. This cheerful 1900sf Pacific Northwest home was designed for a young active family. Bright and roomy, the floor plan includes 3 bedrooms, 2.5 baths, a large vaulted great room, a second story loft with 2 bedrooms and 1 bath, a first floor master suite, and a flexible “away room”.
Every square inch of this home was optimized in the design stage for flexible spaces with convenient traffic flow, and excellent storage - all within a modest footprint.
The generous covered outdoor areas extend the living spaces year-round and provide geometric grace to a classic gable roof.


 The Artisans Group, Inc.
Photo: Poppi Photography
The North House is an eclectic, playful, monochromatic two-tone, with modern styling. This cheerful 1900sf Pacific Northwest home was designed for a young active family. Bright and roomy, the floor plan includes 3 bedrooms, 2.5 baths, a large vaulted great room, a second story loft with 2 bedrooms and 1 bath, a first floor master suite, and a flexible “away room”.
Every square inch of this home was optimized in the design stage for flexible spaces with convenient traffic flow, and excellent storage - all within a modest footprint.
The generous covered outdoor areas extend the living spaces year-round and provide geometric grace to a classic gable roof.
 The Artisans Group, Inc.
Photo: Poppi Photography
The North House is an eclectic, playful, monochromatic two-tone, with modern styling. This cheerful 1900sf Pacific Northwest home was designed for a young active family. Bright and roomy, the floor plan includes 3 bedrooms, 2.5 baths, a large vaulted great room, a second story loft with 2 bedrooms and 1 bath, a first floor master suite, and a flexible “away room”.
Every square inch of this home was optimized in the design stage for flexible spaces with convenient traffic flow, and excellent storage - all within a modest footprint.
The generous covered outdoor areas extend the living spaces year-round and provide geometric grace to a classic gable roof.
 The Artisans Group, Inc.
Photo: Poppi Photography
The North House is an eclectic, playful, monochromatic two-tone, with modern styling. This cheerful 1900sf Pacific Northwest home was designed for a young active family. Bright and roomy, the floor plan includes 3 bedrooms, 2.5 baths, a large vaulted great room, a second story loft with 2 bedrooms and 1 bath, a first floor master suite, and a flexible “away room”.
Every square inch of this home was optimized in the design stage for flexible spaces with convenient traffic flow, and excellent storage - all within a modest footprint.
The generous covered outdoor areas extend the living spaces year-round and provide geometric grace to a classic gable roof.

 Pro CAD Interiors LLC
Part of the kitchen eating area, this custom fireplace is 2 sided with views from both the kitchen and family room. Each side has a mounted TV and its own distinct wood and tile surrounds. Here we see a contemporary transitional surround with a smaller mantle to allow for traffic flow.
Interior Design: Julie Byrne Interiors
Drawings: Pro CAD Interiors LLC

Sponsored
Columbus, OH

Hope Restoration & General Contracting
Columbus Design-Build, Kitchen & Bath Remodeling, Historic Renovations

 Harry Braswell Inc.
This classy kitchen has better traffic flow and a bigger footprint after removing the wall between the kitchen and dining area. The glass wall between dining room and living room is functional, but also enhances the open feel of the space without being the focus. White quartz countertops and modern black and white glass and marble tile add a contemporary feel to the traditional kitchen cabinets. The pantry to the right of the fridge was sized to be the same as the freezer panel on the left to enhance symmetry.
Architect Erin May, Photographer Greg Hadley.
 Aqua Kitchen & Stone Gallery
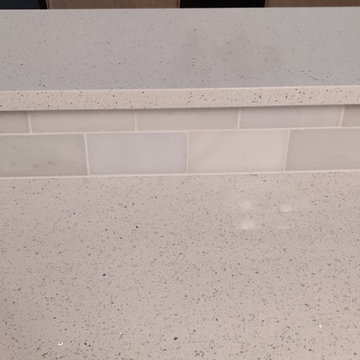
When helping our clients to choose the right countertops, we always recommend incorporating highly functional, easy to care for, and visually compatible materials that will match the rest of their kitchen and home. As you can see, this Newburgh, NY kitchen became a room where cooking and dining areas coexist. To provide the best possible worktop, we took into consideration our client’s style and functionality needs, the flow of traffic, and the decor of the rest of the room.
 Curated Nest
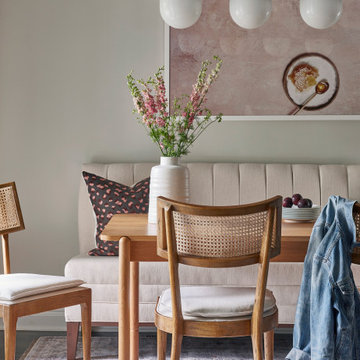
This eat in kitchen area / breakfast nook is designed to maximize space and traffic flow to the porch via the french doors. A dining banquette offers cozyness and rattan and oak chairs bring in warmth. The lighting brings in an unexpected element with the graphite shading over the globes. A custom white oak table is perfectly sized for the space and a performance rug sits below for easy maintenance.
127