
Search results for "Traffic areas" in Home Design Ideas

 LJS Design Inc
This Cardiff Family Kitchen is designed to be a fun central meeting place for many of the days activities. The french doors give everyone direct access to the exterior patio and ocean breezes. while the large picture window overlooks a more intimate patio that holds the spa. The large chefs range serves to be flexible enough to prepare large dinners for entertaining many or everyday family dinners. The center prep island counter suits this floor plan well as it redirects traffic out of the cooking zone while keeping everyone close enough for conversation.

 Worthington Design & Remodeling
The goal was to design two separate areas that work together to create function and flow for this high traffic area. The updated laundry room offers fresh lines, easy to maintain granite counter tops, and multiple built-in folding areas.
Photo Credit: Whonsetler Photography

 Landscape Design & Associates LLC
Arbor provides a gateway transition between traffic and service areas of the home and a private tranquil back yard space. Photo by Landscape Design & Associates.
Find the right local pro for your project

 Bona US
Inspiration for a mid-sized contemporary light wood floor and beige floor great room remodel in Denver with white walls and no fireplace

 John Altobello Architecture
Todd Bush
http://www.bushphoto.com/studio/
Inspiration for a rustic open concept living room remodel in Boston with a standard fireplace and a stone fireplace
Inspiration for a rustic open concept living room remodel in Boston with a standard fireplace and a stone fireplace
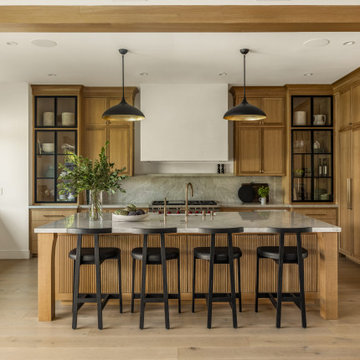


 Liquid Evolution Pools
This Spool was designed to fit into a small backyard without taking up the majority of the space. At 5,700 gallons it is the perfect size. We shut down a lane of traffic and craned in locally sourced boulders and field stone from the DC Ranch development. Details include a custom lounge bench finished with river rock, spa jets in the bench and in the shallow area and travertine water line tile. We used Pentair equipment, Intellitouch control system, paramount PV3 in-floor system, and Pebble Sheen interior finish.


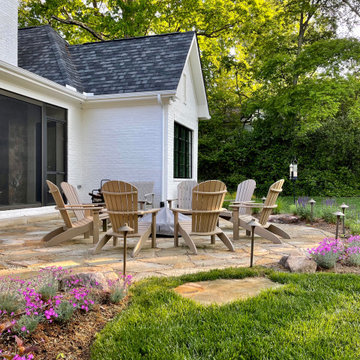
 Jay Sifford
The back terrace was created out of flagstone. It is installed closer together in the higher traffic areas, fanning out and morphing into Tennessee river gravel in the less travelled areas.


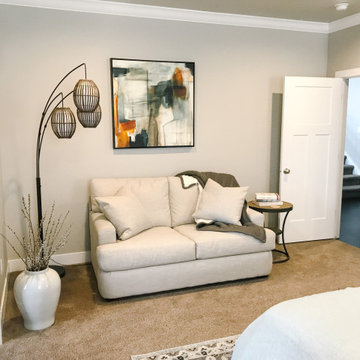
 Come Alive Interior Design LLC
While having the reading area was paramount to the couple it was also important to them that the space not feel too crowded and had easy foot traffic flow.

 Designer's Edge Kitchen & Bath
The remodel took traffic flow and appliance placement into consideration. The refrigerator was relocated to an area closer to the sink and out of the flow of traffic. Recessed lighting and under-cabinet lighting now flood the kitchen with warm light. The closet pantry and a half wall between the family room and kitchen were removed and a peninsular with seating area was added to provide a large work surface, storage on both sides and shelving with baskets to store homework, craft items and books. Opening this area up provided a welcoming spot for friends and family to gather when entertaining. The microwave was placed at a height that was safe and convenient for the whole family. Cabinets taken to the ceiling, large drawers, pantry roll-outs and a corner lazy susan have helped make this kitchen a pleasure to gather as a family.

 Prideaux Design
Inspiration for a mid-sized modern drought-tolerant, desert and full sun backyard concrete paver landscaping.
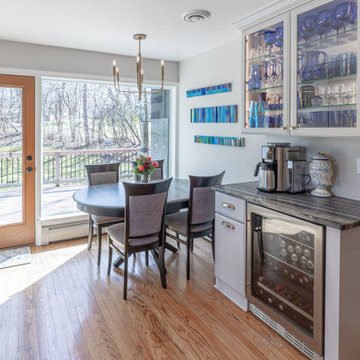
 Callen
This dry bar area is perfect for guests to help themselves to a beverage without disrupting the main kitchen traffic area.
Large transitional l-shaped light wood floor eat-in kitchen photo in Milwaukee with a farmhouse sink, glass-front cabinets, white cabinets, quartz countertops, metallic backsplash, marble backsplash, colored appliances, an island and white countertops
Large transitional l-shaped light wood floor eat-in kitchen photo in Milwaukee with a farmhouse sink, glass-front cabinets, white cabinets, quartz countertops, metallic backsplash, marble backsplash, colored appliances, an island and white countertops

Sponsored
Fredericksburg, OH

High Point Cabinets
Columbus' Experienced Custom Cabinet Builder | 4x Best of Houzz Winner


 Coles Fine Flooring
Laminate is a great flooring choice for high traffic areas of your home.
Example of a mid-sized classic open concept medium tone wood floor living room design in San Diego with a bar, orange walls, no fireplace and no tv
Example of a mid-sized classic open concept medium tone wood floor living room design in San Diego with a bar, orange walls, no fireplace and no tv

 Napier Construction
Open loft area on upper floor between the second and third bedrooms with big pastoral and view of the straight and Lopez Island ferry traffic (not shown in this photo)

 Ingui Architecture
Kitchen - transitional dark wood floor kitchen idea in New York with shaker cabinets, white cabinets and an island



 CUSTOM CRAFT - Design Build Remodel
The peninsula island does triple duty as a meal prep area, seating area, as well as a serving area when entertaining guests. Another great view of the yellow tiger granite we used on the counters here.
One of our client's goals in this renovation was to eliminate traffic jams in the kitchen. This photo also does a wonderful job of showcasing how we strategically placed the refrigerator in a location that would not impede traffic flow.

 Woodbridge Pacific Group
Residence One Great Room at Skye in Palm Springs, California
Example of a 1950s open concept living room design in Los Angeles with a ribbon fireplace and a wall-mounted tv
Example of a 1950s open concept living room design in Los Angeles with a ribbon fireplace and a wall-mounted tv
 Beth Howley Creative LLC
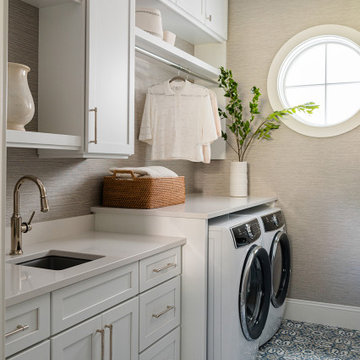
Example of a large beach style single-wall ceramic tile, multicolored floor and wallpaper dedicated laundry room design in Grand Rapids with an undermount sink, shaker cabinets, white cabinets, quartz countertops, beige walls, a side-by-side washer/dryer and white countertops
32