
Search results for "Traffic areas" in Home Design Ideas
 Irene Designs
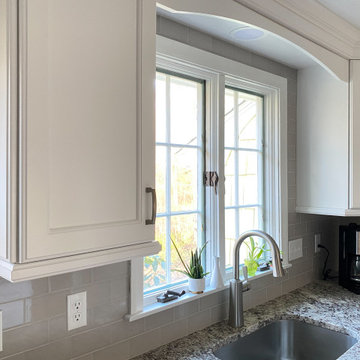
The new space looks nothing like it was before. Original kitchen was too small, and adjacent areas had a few other problems.
The front door opened straight into the wall of a long narrow hallway. It created a 90 degree turn to get into the family room.
The door between the kitchen and dining room made the traffic flow awkward for both areas.
Coat closet in the front hallway located right across the stairwell, created potential fall hazard when opening the door.
Solution:
With the rear porch door left in place, the two side windows were swapped and the kitchen was relocated to the opposite wall.
Hallway walls were taken down and the coat closet was relocated away from the stairs.
Door opening between the dining room and former kitchen was restored.
After remodeling, all rooms became bigger and more functional. New beautiful kitchen has a central island and a built-in breakfast nook.
Family room also feels more open. Dining Room has a better traffic flow and holds the potential for a bigger table to seat more guests.
 Irene Designs
The new space looks nothing like it was before. Original kitchen was too small, and adjacent areas had a few other problems.
The front door opened straight into the wall of a long narrow hallway. It created a 90 degree turn to get into the family room.
The door between the kitchen and dining room made the traffic flow awkward for both areas.
Coat closet in the front hallway located right across the stairwell, created potential fall hazard when opening the door.
Solution:
With the rear porch door left in place, the two side windows were swapped and the kitchen was relocated to the opposite wall.
Hallway walls were taken down and the coat closet was relocated away from the stairs.
Door opening between the dining room and former kitchen was restored.
After remodeling, all rooms became bigger and more functional. New beautiful kitchen has a central island and a built-in breakfast nook.
Family room also feels more open. Dining Room has a better traffic flow and holds the potential for a bigger table to seat more guests.

 Room & Board
Crafted in California, our Channel rug is the perfect solution for high traffic areas. This exclusive rug is made from 100% recycled post-consumer nylon so it's incredibly durable. It also features vivid color and hand-tufted details like subtle waterfall edges. Our nylon rugs are non-shedding, easy to clean and long lasting.
Find the right local pro for your project
 Florida Bomanite
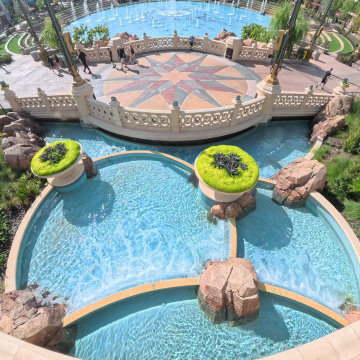
 aquatic surfaces provide durable, attractive, and slip-resistant finishes for pools, spas, splash areas, and other water-focused environments. Designed to withstand continuous exposure to water, chemicals, and heavy foot traffic, these specialized surfaces offer a balance of performance and visual appeal. With a variety of decorative colors, textures, and finish options, Florida Bomanite aquatic surfaces can enhance hospitality, resort, and recreational spaces while providing long-lasting, low-maintenance performance.
 Pelican Int'l
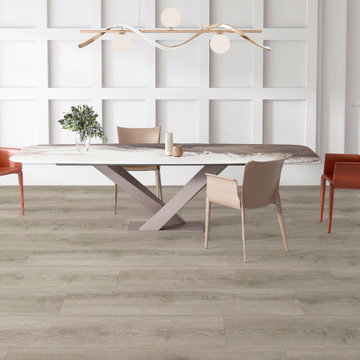
Whistman’s clean and bright aesthetic features cream and grey undertones, exuding a timeless elegance reminiscent of real wood, without the maintenance challenges.
Part of the Solstone Woodland Collection, this series stands out as a top-tier luxury vinyl flooring option. These planks expertly emulate the natural beauty of wood and stone, bolstered by 100% waterproof construction and advanced engineering. With Solstone’s signature rigid core technology, this series is perfect for high-traffic areas and commercial settings. Installation is hassle-free thanks to its ability to accommodate uneven subfloors.
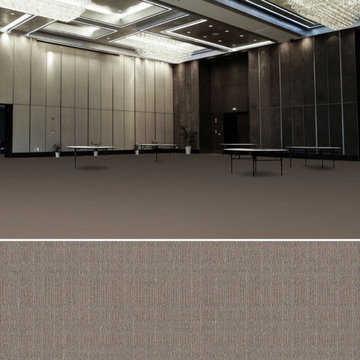
 Georgia Carpet Industries
Oasis Broadloom is an Apex SDP Polyester carpet with an intriguing pattern composed of parallel lines that gently blend into its environment. Oasis Broadloom is great for high traffic areas such as offices, hotel rooms, retail stores, and many more. For more information come see us at 3352 S Dug Gap Rd Dalton, Ga 30720, call us at 1-800-535-8789 or visit our website at https://www.georgiacarpet.com/products/engineered-floors-pentz-oasis-broadloom-3477b-commercial-carpet.html
 Ovation Design Build
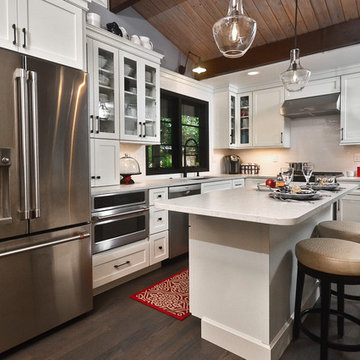
A large counter-depth refrigerator and Advantium microwave/oven microwave/oven located near the island keep the food prep area compact and convenient.

Sponsored
Delaware, OH

Buckeye Basements, Inc.
Central Ohio's Basement Finishing ExpertsBest Of Houzz '13-'21

 Peterman Lumber
This Custom Desk is contemporary in so many more ways than just the design. The exposed edges of the counter highlights the Birch plywood material of the construction, and the white super matte counter top utilizes nano technology making it impact resistant and have thermal healing properties designed for high traffic areas.
Credits:
Built By:
Hanson Custom Builders
www.handsoncustombuilders.com
Design by Architects HGW
www.architects-hgw.com
Metal Fabrication
www.eriswerks.com
Materials Supplied by:
Peterman Lumber, Inc.
www.petermanlumber.com
 Peterman Lumber
This Custom Desk is contemporary in so many more ways than just the design. The exposed edges of the counter highlights the Birch plywood material of the construction, and the white super matte counter top utilizes nano technology making it impact resistant and have thermal healing properties designed for high traffic areas.
Credits:
Built By:
Hanson Custom Builders
www.handsoncustombuilders.com
Design by Architects HGW
www.architects-hgw.com
Metal Fabrication
www.eriswerks.com
Materials Supplied by:
Peterman Lumber, Inc.
www.petermanlumber.com
 Weave & Wander
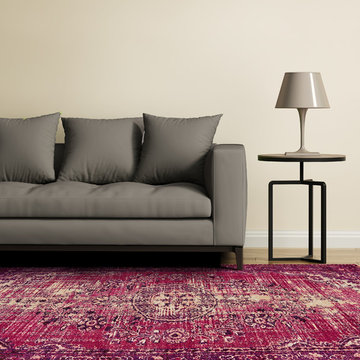
Traditional design meets distressed contemporary trends in the Boudreau collection. The details in each design speak to old-world patterns and design motifs while the of-the-moment color palette provides a refreshing update to any space. Each large-scale pattern is chromojet printed on nylon to impart a saturated yet trendy distressed look.
 Pelican Int'l
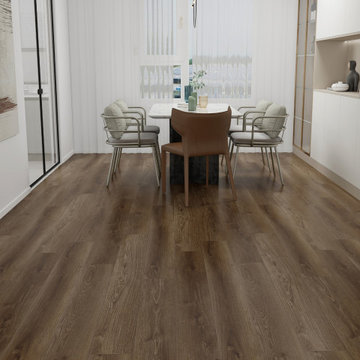
Monteverde's deep, dark tones evoke the richness of natural woods, delivering a striking visual contrast that adds a touch of drama to any space, particularly in well-lit rooms.
Part of the Solstone Woodland Collection, this series stands out as a top-tier luxury vinyl flooring option. These planks expertly emulate the natural beauty of wood and stone, bolstered by 100% waterproof construction and advanced engineering. With Solstone’s signature rigid core technology, this series is perfect for high-traffic areas and commercial settings. Installation is hassle-free thanks to its ability to accommodate uneven subfloors.

 LCM PLUS
 has partnered with the Department of Public Works to construct a new Adopt-A-Site within the traffic island at the intersection of the Lynn Fells Parkway with Bellevue Avenue. Special thanks to Joe Guarino and our amazing crew for again giving back to the community by partnering to renovate Bellevue Park.
“As a long-time resident of this community, I am happy and proud to be able to contribute and give back to the beautiful town of Melrose” says Joe Guarino, owner and President of LCM PLUS.
 Pelican Int'l
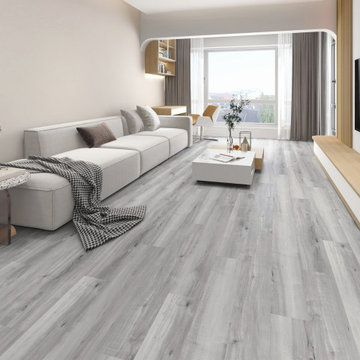
Madeira expertly plays with lighter and darker grey shades. Get a balance of subdued color with this flooring option.
Part of the Solstone Coastal Collection, Madeira is a premier option in Luxury Vinyl Plank flooring. Esteemed for its 100% waterproof construction and exceptional durability, this series utilizes advanced technologies to authentically replicate the intricate textures of natural wood and stone. Solstone's distinctive rigid core exhibits unparalleled strength, rendering it an optimal solution for high-traffic areas and commercial settings. Easily install over uneven subfloors, and existing hard surfaces, including tile.


 Peterman Lumber
This Custom Desk is contemporary in so many more ways than just the design. The exposed edges of the counter highlights the Birch plywood material of the construction, and the white super matte counter top utilizes nano technology making it impact resistant and have thermal healing properties designed for high traffic areas.
Credits:
Built By:
Hanson Custom Builders
www.handsoncustombuilders.com
Design by Architects HGW
www.architects-hgw.com
Metal Fabrication
www.eriswerks.com
Materials Supplied by:
Peterman Lumber, Inc.
www.petermanlumber.com
 Room & Board
Crafted in California, our Bridge rug is the perfect solution for high traffic areas. This exclusive rug is made from 100% recycled post-consumer nylon so it's incredibly durable. It also features hand-tufted details like subtle waterfall edges and vivid color. Our nylon rugs are non-shedding, easy to clean and are long lasting.
 Irene Designs
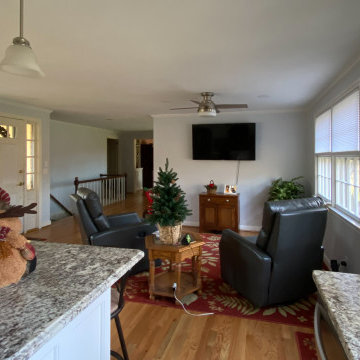
The new space looks nothing like it was before. Original kitchen was too small, and adjacent areas had a few other problems.
The front door opened straight into the wall of a long narrow hallway. It created a 90 degree turn to get into the family room.
The door between the kitchen and dining room made the traffic flow awkward for both areas.
Coat closet in the front hallway located right across the stairwell, created potential fall hazard when opening the door.
Solution:
With the rear porch door left in place, the two side windows were swapped and the kitchen was relocated to the opposite wall.
Hallway walls were taken down and the coat closet was relocated away from the stairs.
Door opening between the dining room and former kitchen was restored.
After remodeling, all rooms became bigger and more functional. New beautiful kitchen has a central island and a built-in breakfast nook.
Family room also feels more open. Dining Room has a better traffic flow and holds the potential for a bigger table to seat more guests.

 Bianchi Design
When it comes to small spaces every inch counts! The key to making them work is to think of traffic flow, and how you’re going to arrange furniture for ease of access and comfort. This gives credence to the form over function motto!
For this project we knew we were expanding the indoor outdoor flow by removing a wall of the house, creating a pocket door, so the interior living room was going to merge perfectly with the new exterior living room.
The first element of the design we worked out was a built-in Banco seating around a central fire pit, with cushions and exterior fabrics, that even has a one piece cover that can snap in place. This will protect the fabrics in place while the couple travels, without having to drag them through the house to the garage for storage.
The second critical factor of the design was implementing an outdoor kitchen just off camera, built-in to a patio Column, so that it becomes a serving bar and the appliances are behind the bar not out in the public space.
Across the water, the vanishing edge spa was the visual draw, reflecting a fruitless olive tree, all enjoyed from the fire pit seating area.
The back edge of the pool features a knife edge tile to granite interface without a coping, to minimize the line between water and landscape.
Last but not least, the sweeping arc curvature of the pools leading edge was done so as to ease traffic flow from the entertaining and fire seating area to the spa, and to soften the otherwise rectangular lines of the yard.

Sponsored
Sunbury, OH

J.Holderby - Renovations
Franklin County's Leading General Contractors - 2X Best of Houzz!

 Kat Nelson Designs
Lisa Konz Photography
This was such a fun project working with these clients who wanted to take an old school, traditional lake house and update it. We moved the kitchen from the previous location to the breakfast area to create a more open space floor plan. We also added ship lap strategically to some feature walls and columns. The color palette we went with was navy, black, tan and cream. The decorative and central feature of the kitchen tile and family room rug really drove the direction of this project. With plenty of light once we moved the kitchen and white walls, we were able to go with dramatic black cabinets. The solid brass pulls added a little drama, but the light reclaimed open shelves and cross detail on the island kept it from getting too fussy and clean white Quartz countertops keep the kitchen from feeling too dark.
There previously wasn't a fireplace so added one for cozy winter lake days with a herringbone tile surround and reclaimed beam mantle.
To ensure this family friendly lake house can withstand the traffic, we added sunbrella slipcovers to all the upholstery in the family room.
The back screened porch overlooks the lake and dock and is ready for an abundance of extended family and friends to enjoy this beautiful updated and classic lake home.
 Kowalske Kitchen & Bath
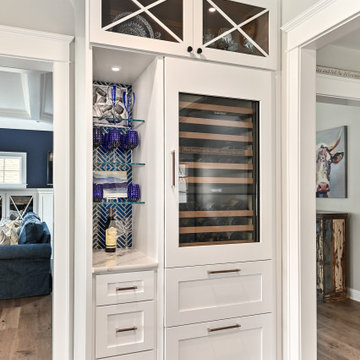
Dry bar - huge transitional u-shaped vinyl floor and brown floor dry bar idea in Milwaukee with no sink, shaker cabinets, white cabinets, quartzite countertops, blue backsplash, glass tile backsplash and white countertops

 Act 1 Flooring, Inc.
Act 1 Flooring installed this wood-look tile and and fireplace surround. The tile around the fireplace is a white marble-look. Wood-look tile is a great option for high traffic and wet areas.
88