
Search results for "Traffic generating casino" in Home Design Ideas


 Leupold Brown Goldbach Architects
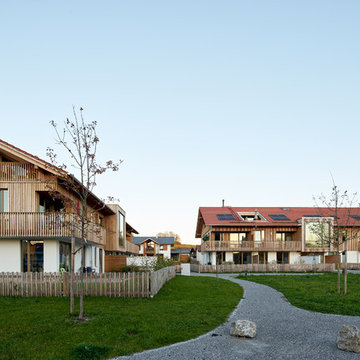
"All under one roof!"
The term "communication" resides at the core of these multi generational houses. There is a centralized communal hallways that provide informal spaces for residents to meet and easily catch up. These spaces are beautifully contrasted and accented by the privacy of the 10 apartments with varied floor plans.
Find the right local pro for your project
 Sue Vaughton Photography & Design
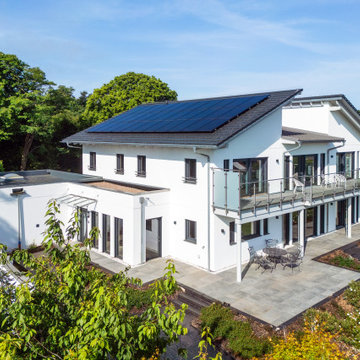
Photographed for Wray-McCann Architect Ltd. A new multi-generational home built on the original footprint. Featuring a central lift wrapped by a sculptural staircase, energy-efficient design, and carefully integrated wild meadow planting that connects it to its mature surroundings. The landscaping nods to the mid-century setting of the adjacent Mervyn Seal 'butterfly roof' house (1962), creating a respectful and contemporary addition to its context.
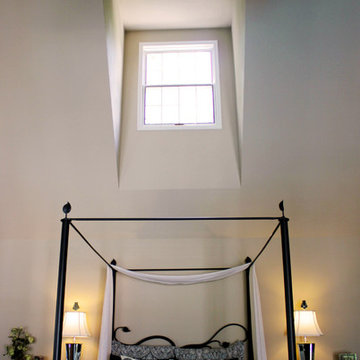
 By Design Interiors Inc
Peggy Fuller, ASID - By Design Interiors, Inc.
Erin Rose Photography - Photo Credit
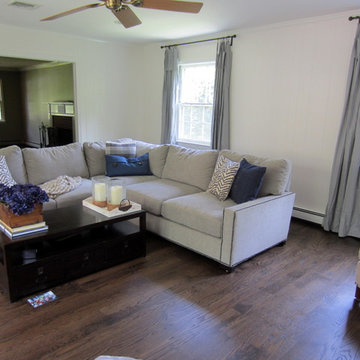
Example of a large classic master medium tone wood floor bedroom design in Other with white walls and no fireplace
Example of a large classic master medium tone wood floor bedroom design in Other with white walls and no fireplace
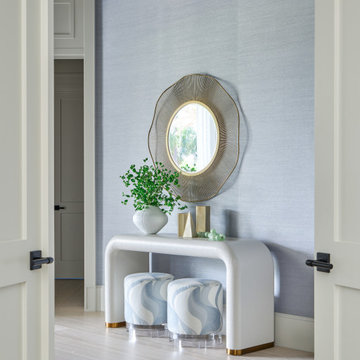

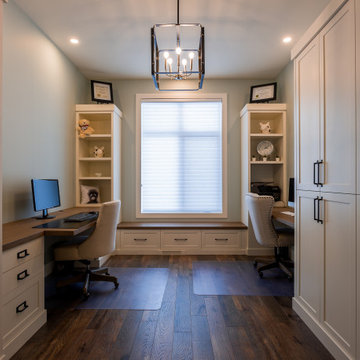

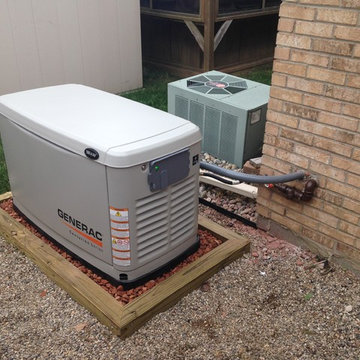

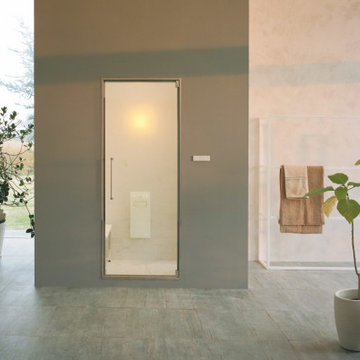
 Focal Point Hardware
Aquasteam Smart has an essential and compact design with a curved glass panel with digital controls. The water spring and bowl make it a user-friendly steam generator that blends in perfectly with any décor.


 M.O.Daby Design
New Generation MCM
Location: Lake Oswego, OR
Type: Remodel
Credits
Design: Matthew O. Daby - M.O.Daby Design
Interior design: Angela Mechaley - M.O.Daby Design
Construction: Oregon Homeworks
Photography: KLIK Concepts

 Raad Ghantous & Associates / RG&A
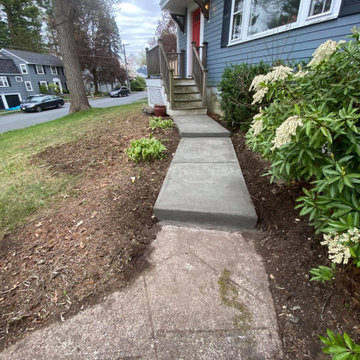
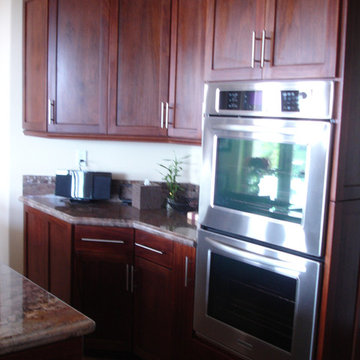
Inspiration for a transitional home design remodel in Orange County
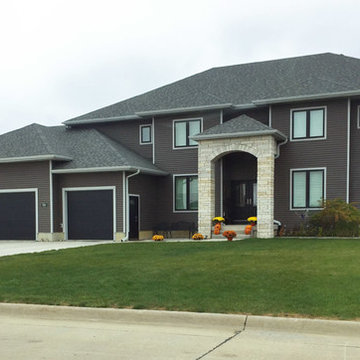
 Fairbanks Builders
Transitional gray two-story vinyl exterior home photo in Cedar Rapids with a hip roof
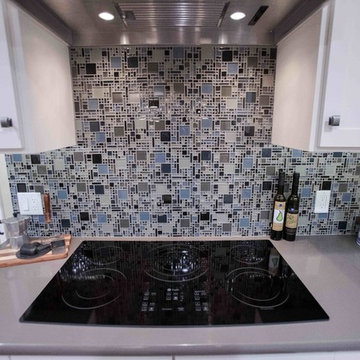
 Generation Homes & Commercial
Mid-sized elegant u-shaped medium tone wood floor kitchen photo in Other with a single-bowl sink, shaker cabinets, white cabinets, quartz countertops, blue backsplash, glass tile backsplash and stainless steel appliances
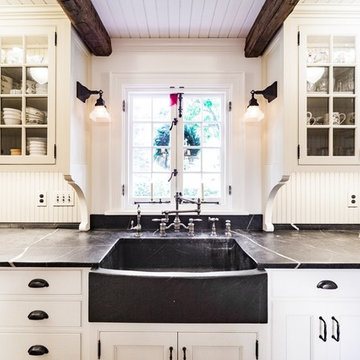
 BAKER POSEY DESIGN
This was a full architectural and interior renovation of the existing kitchen and dining areas in a 150 + year old home. This home has been in the family for generations. Well loved and respected by all members and especially by the owners. This was hallowed ground. With respect to the age of the house, the inspirational aesthetic and passion of the client we created this amazing kitchen with all modern conveniences cloaked in tradition and warmth. We added arches, clerestory and custom windows to create the architectural space to hold a kitchen and dining area brimming with stunning custom cabinetry, hardware, extra wide plank wood floors and charming, unique lighting. Overall the space feels modern, crisp, yet warm, authentic and welcoming.
 M.O.Daby Design
New Generation MCM
Location: Lake Oswego, OR
Type: Remodel
Credits
Design: Matthew O. Daby - M.O.Daby Design
Interior design: Angela Mechaley - M.O.Daby Design
Construction: Oregon Homeworks
Photography: KLIK Concepts



41