
Search results for "Traffic spaces" in Home Design Ideas

 Spacejoy
In this Modern Eclectic Dining Room, the colors are fun and whimsical with pink velvet benches flanking a modern white extendable table and floral end chairs in a bright pastel pattern. A brass sputnik chandelier brings in gold metallics to the space and can be seen in the gold finishes of all artwork and star mirror frames along the walls and in the finish of the vintage style bar cart. Existing lotus lamp and file cabinet keep their space tucked in a corner as well as rattan chair and green hutch. The vintage subdued blue of the rug gives the space a touch of color while staying dark for foot traffic and contrasts nicely with the pink of the benches and new wedgewood blue paint. Plenty of greenery is layered in in tropical plants and faux ferns that elegantly drape from the hexagonal floating shelves. This space feels lovingly curated, fun, and a wonderful room to entertain.
 Tile Club
Made in Spain
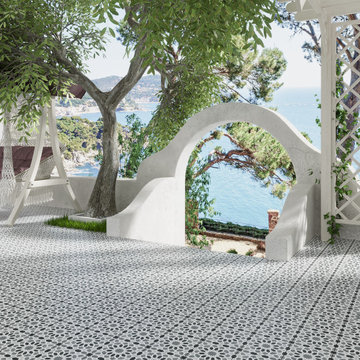
The gorgeous gray tones in our Amira Shadow encaustic porcelain tiles add an instant upgrade to your new statement wall or floor design. These 7.87" x7.87" square tiles are made of non-porous porcelain, making them a stunning addition to indoor and outdoor spaces. Design a patterned swimming pool that will create a luxury resort in your backyard, or an eye-catching patio floor worthy of Architectural Digest.
These unique porcelain tiles draw inspiration from the Silk Road cities of Uzbekistan, using beautiful star patterns to add a constellation of beauty to your floors and walls. They can be used in both residential and commercial settings including high-traffic floors in hotel lobbies, upscale bars, and other business designs.

 Room Envy
With its gradient shades of grey and smart pops of gold the Milania area rug in Storm makes an unexpected addition to any living space. Power-loomed from durable polypropylene in Turkey, this geometric and watercolor-inspired piece serves as a stylish foundation for modern contemporary and transitional design schemes pulling an entire room together.
Find the right local pro for your project
 Metropolis Drafting and Construction Inc
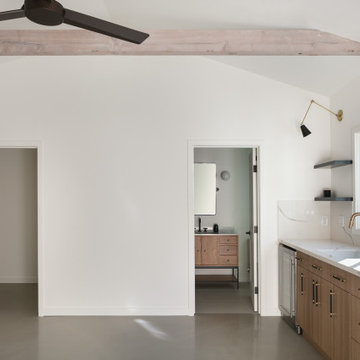
An ADU that will be mostly used as a pool house.
Large French doors with a good-sized awning window to act as a serving point from the interior kitchenette to the pool side.
A slick modern concrete floor finish interior is ready to withstand the heavy traffic of kids playing and dragging in water from the pool.
Vaulted ceilings with whitewashed cross beams provide a sensation of space.
An oversized shower with a good size vanity will make sure any guest staying over will be able to enjoy a comfort of a 5-star hotel.
 HTZ Construction
Client Objectives
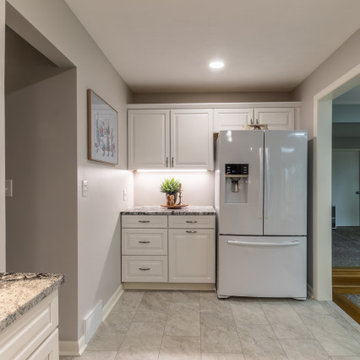
The homeowner wanted to improve the functionality of an existing galley kitchen that felt cramped and inefficient. The refrigerator occupied valuable circulation space, limiting movement and workflow while cooking. Additional goals included increasing storage, incorporating a dedicated coffee station, maximizing organization, and creating a more efficient layout without sacrificing the character of the home.
Our Solution
We developed a kitchen redesign focused on improving circulation, storage, and usability. By relocating the refrigerator and exploring custom built-in solutions, the layout creates a more open and functional workspace. Dedicated storage features like, open shelving and more cabinetry, help keep countertops clutter-free while supporting the homeowner’s daily routines.
Special Features
Relocated refrigerator for improved traffic flow, coffee bar area, expanded storage solutions, drawer-focused cabinetry, updated cabinetry, and improved organization throughout the kitchen.

 Susan Sutter Interiors
This sweet young family was in need of a facelift for their 1930s Cape Cod living room. They were seeking an updated glam look, more functionality and storage, upgraded lighting, and a room in which they could entertain their friends and family. We provided improved lighting with new recessed lights, a spotlight on the newly painted fireplace, and a gorgeous ceiling fixture to replace the outdated fan. A main floor wall paint and trim upgrade brightened up the space, while family-friendly Crypton fabrics on all of the upholstery will allow worry-free living with their two young children. Much needed storage comes from with an upholstered storage ottoman, storage cubes for extra pull-up seating, and a vintage credenza for managing entryway traffic.
 Susan Sutter Interiors
This sweet young family was in need of a facelift for their 1930s Cape Cod living room. They were seeking an updated glam look, more functionality and storage, upgraded lighting, and a room in which they could entertain their friends and family. We provided improved lighting with new recessed lights, a spotlight on the newly painted fireplace, and a gorgeous ceiling fixture to replace the outdated fan. A main floor wall paint and trim upgrade brightened up the space, while family-friendly Crypton fabrics on all of the upholstery will allow worry-free living with their two young children. Much needed storage comes from with an upholstered storage ottoman, storage cubes for extra pull-up seating, and a vintage credenza for managing entryway traffic.

Sponsored
Columbus, OH

Structural Remodeling
Franklin County's Heavy Timber Specialists | Best of Houzz 2020!
 Kitchen Kraft
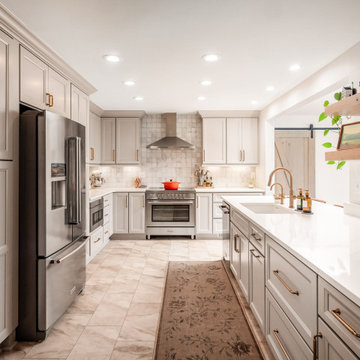
This view showcases the redesigned layout of this Gahanna, Ohio kitchen, including custom cabinetry, improved storage, generous countertop space, and the relocated range with a chimney-style hood that creates a new focal point. Reworking the original floor plan helped eliminate the cramped traffic pattern and produced a brighter, more functional transitional kitchen. Kitchen Kraft specializes in custom kitchen design, luxury kitchen remodeling, and high-end home renovation throughout Gahanna, Columbus, New Albany, Westerville, Dublin, and Central Ohio.
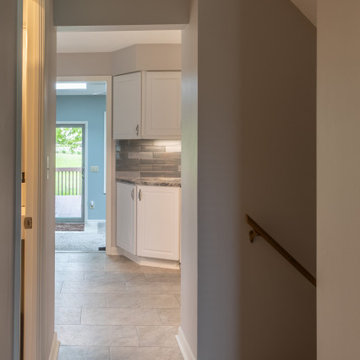 HTZ Construction
Client Objectives
The homeowner wanted to improve the functionality of an existing galley kitchen that felt cramped and inefficient. The refrigerator occupied valuable circulation space, limiting movement and workflow while cooking. Additional goals included increasing storage, incorporating a dedicated coffee station, maximizing organization, and creating a more efficient layout without sacrificing the character of the home.
Our Solution
We developed a kitchen redesign focused on improving circulation, storage, and usability. By relocating the refrigerator and exploring custom built-in solutions, the layout creates a more open and functional workspace. Dedicated storage features like, open shelving and more cabinetry, help keep countertops clutter-free while supporting the homeowner’s daily routines.
Special Features
Relocated refrigerator for improved traffic flow, coffee bar area, expanded storage solutions, drawer-focused cabinetry, updated cabinetry, and improved organization throughout the kitchen.
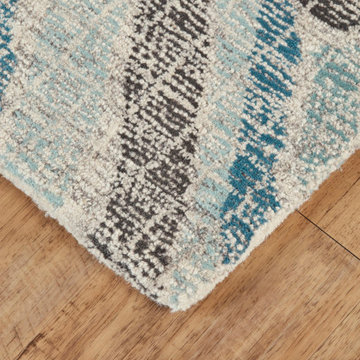 Room Envy
Place the Binada area rug in Blue on the floor of any space that you want to feel relaxed and cozy. The Binada Collection includes several rugs with neutral color palettes but this option is one of the most modern patterns available. No matter where you put it guests will want to take off their shoes to feel its lush hand-tufted design.
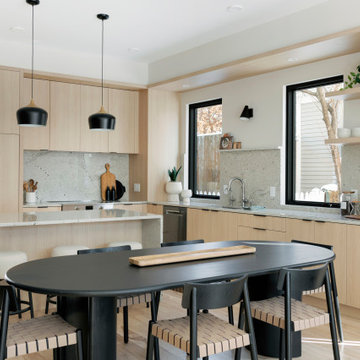
 Sustainable 9 Design + Build
Minimalist design meets modern living! This Scandinavian-inspired rowhome features geothermal heating, triple-pane windows, a stunning sauna, and a rooftop deck. All within walking distance to Linden Hills, Bde Maka Ska, and Lake Harriet!
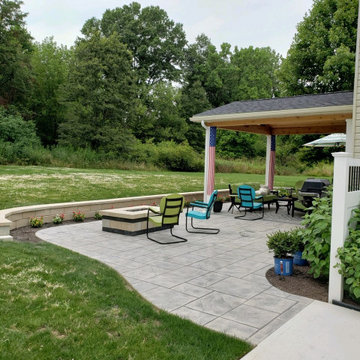
 Archadeck of Akron OH
For the patio cover, we designed a roof with a stunning open-gable end. We used tongue and groove pine for the ceiling and wrapped all of the beams in cedar and posts in AZEK. If you look closely, you can see the steps we built for the doorway leading into the home. We used low-maintenance AZEK for the steps, an extremely durable material perfect for any high-traffic area. Also, bringing indoor comforts outdoors, we installed recessed can lights in the ceiling as well as everyone’s favorite, the ceiling fan.

 J&J Carpet One Floor & Home
For the flooring, homeowners worked with J&J Carpet One’s, Brad Warburton. Mohawk’s Loftland 6x36 wood plank tile in the color Spicewood was selected and is a pleasing contrast against the all white kitchen. The wood plank tile was chosen to enhance the transitional design of the space and be able to withstand a decent amount of foot traffic and wear from a dog.



 Landis Architects | Builders
Greg Hadley Photography
The island is sized to fit the space and provide adequate clearances around it for good traffic flow. The client requested the waterfall feature. The stone tops in the kitchen are Calacatta. The adjacent banquet provides an informal seating area, as does the two stools that fit under the island counter overhang. Glass globe pendants.
The benches in the seating area were made in pieces off site by one of our carpenters and assembled in the home. The table in the seating area was going to have a single leg as support, but the client sent the designer photos of floating tables. The designer researched and found hardware to create the cantilever. The square tubing has a 33-inch long angle and is bolted to the wall. Our carpenters built the table from walnut veneer on plywood.


 Southwest Fence & Deck, Inc.
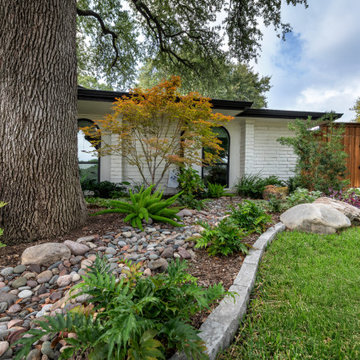
This full yard remodel was designed to enhance both function and curb appeal. Custom patina metal planters were installed in the backyard and front yard to add visual interest and a modern, timeless touch. Faux turf was incorporated to replace high-traffic areas and eliminate persistent muddy spots, creating a clean and low-maintenance landscape solution.
Special care was taken to preserve existing mature trees, with custom turf cutouts around established trunks to allow for proper growth and drainage. The result is a cohesive, pet-friendly outdoor space that stays green year-round while maintaining the natural character of the property.

 Drapery Connection
A sculptured patterned broadloom carpet brings in texture to this living room. This carpet’s lively curvilinear pattern assists in harmonizing the living room’s surrounding space. Using solid vinyl luxury tile in the entry way ties the living room and adjoining stairwell together. A curved finished edge of the broadloom carpet and the solid vinyl luxury tile adds a flair to the area and separates the small entry way from the living area. The durability of the broadloom carpet, the stairwell runner, and the solid vinyl luxury tile will withstand the test of time, ideal for the busy traffic in this household.

Sponsored
Columbus, OH
Free consultation for landscape design!

Peabody Landscape Group
Columbus' Reliable Landscape Design & Contracting
 J&J Carpet One Floor & Home
For the flooring, homeowners worked with J&J Carpet One’s, Brad Warburton. Mohawk’s Loftland 6x36 wood plank tile in the color Spicewood was selected and is a pleasing contrast against the all white kitchen. The wood plank tile was chosen to enhance the transitional design of the space and be able to withstand a decent amount of foot traffic and wear from a dog.

 Braswell Design+Build
This classy kitchen has better traffic flow and a bigger footprint after removing the wall between the kitchen and dining area. The glass wall between dining room and living room is functional, but also enhances the open feel of the space without being the focus. White quartz countertops and modern black and white glass and marble tile add a contemporary feel to the traditional kitchen cabinets. The pantry to the right of the fridge was sized to be the same as the freezer panel on the left to enhance symmetry.
Architect Erin May, Photographer Greg Hadley.

 Medford Design-Build
The new upper cabinets feature a glass front and adjustable shelving, along with bright LED backlights inside. Below the counter, we installed deep pot drawers in place of the lower cabinets. Using drawers is a much more efficient use of space, making it easier to store and access items, particularly for aging homeowners. The same concept was considered in the decision to install an under-counter microwave drawer. This appliance is much safer and easier to use than a traditional microwave installed in upper cabinets (usually above the stove). It’s also a great alternative to setting a microwave on the counter as it reduces clutter and creates a sleek, clean look. Our designers always suggest anchoring the microwave drawer on the outside end of the kitchen to help traffic flow and prevent crowding in the cooking and prep areas.
Final Photos by www.impressia.net
133