
Search results for "Traffic spaces" in Home Design Ideas
 HTZ Construction
Client Objectives
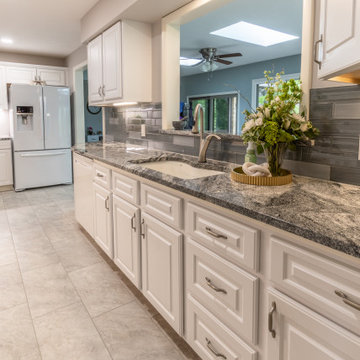
The homeowner wanted to improve the functionality of an existing galley kitchen that felt cramped and inefficient. The refrigerator occupied valuable circulation space, limiting movement and workflow while cooking. Additional goals included increasing storage, incorporating a dedicated coffee station, maximizing organization, and creating a more efficient layout without sacrificing the character of the home.
Our Solution
We developed a kitchen redesign focused on improving circulation, storage, and usability. By relocating the refrigerator and exploring custom built-in solutions, the layout creates a more open and functional workspace. Dedicated storage features like, open shelving and more cabinetry, help keep countertops clutter-free while supporting the homeowner’s daily routines.
Special Features
Relocated refrigerator for improved traffic flow, coffee bar area, expanded storage solutions, drawer-focused cabinetry, updated cabinetry, and improved organization throughout the kitchen.
 Room Envy
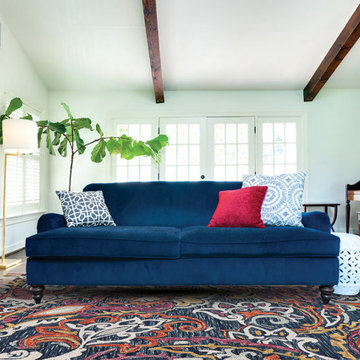
The Calendra area rug in Orchid/Blue is a stunning symphony of colors and flowers. The cozy and colorful chunky tassels invoke a sense of coziness while the premium hand-tufted pure wool pile offers an inherent stain-resistant durability necessary for high traffic spaces. The festive color palette and ornamental motif create an approachable design that effortlessly integrates into transitional, traditional, and eclectic home decor styles.

 N Sabella Inc
The client removed a pantry to create more counter and cabinet space. This enabled them to build an island with a sink and shift the dining area. An additional counter, primarily for crystal and wine bottle storage was added, without interrupting traffic flow. Crown moulding was added here, in the original kitchen and down the hall to tie it all together. Lastly, natural light was crucial and the open floor plan allows for the light to flow. A corner nook was another cabinet opportunity and became the "media corner."
Find the right local pro for your project
 Jaipur Living
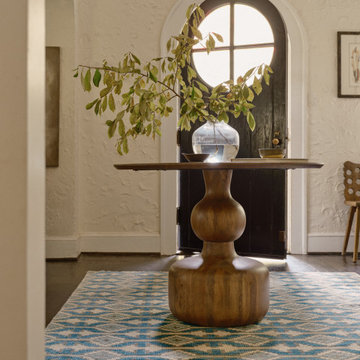
Cera is inspired by a collection of mosaic and geometric patterns found among tile motifs. This hand-knotted assortment's sumptuous, inviting texture and washed, wool construction lends a softened look to these contemporary designs, offering the perfect patterned anchor to any space. Artisans in India expertly crafted this piece with 75 knots per square inch for unparalleled quality. The Boden design features light blue tiles with orange, taupe, and deep blue accents on a cream base with matching short fringe to accentuate the global style. Short, 100% wool pile is naturally stain-resistant and withstands high traffic areas of the home, children, and pets—proving to be a durable piece of art that will last for years to come.

 Michael Nash Design, Build & Homes
NARI CAPITAL COTY, HONORABLE MENTION AWARD WINNER, RESIDENTIAL KITCHEN $50,000 TO $100,000
The owners of this Mount Vernon home purchased it with plans to remodel the kitchen. The original space was tired, dark and disorganized. A peninsula separated the kitchen from the breakfast area and the adjacent sunroom was only accessed via a single door. The back pantry was poorly designed and there was no logic to the kitchen’s work space.
The first step in this stunning transformation involved replacing the original peninsula with a large central island. Built using espresso stained furniture-quality cabinets with icon legs, open bottoms and exotic dark granite countertops, all kitchen traffic now flows around the island.
The outside wall of the kitchen, featuring a 48” Thermador range, stainless steel range hood and glass tile backsplash, is the focal point of the new space. A stainless steel farm-style sink sits beneath one of two large windows that provide lots of natural light into the room. To the right, sits a 48” Sub Zero refrigerator/freezer.
The wall adjacent to the family room was never used properly. Now it is home to two tall pantries, double ovens and a microwave. Creative pass through arches let the homeowner attend to guests while preparing food in the kitchen. The butler area adjacent to the dining room is filled with glass front cabinetry and additional cabinetry for extra storage.
The kitchen is now part of an open concept design flowing from kitchen to dining room to sun room. By replacing a bearing wall with a structural header, traffic can flow from one room to the next making it brighter and more conducive to entertaining.
More spacious than ever, this new kitchen is the hub of the home for this couple who love to cook and entertain.

 Barbara Stock Interior Design
The laundry room is the hub of this renovation, with traffic converging from the kitchen, family room, exterior door, the two bedroom guest suite, and guest bath. We allowed a spacious area to accommodate this, plus laundry tasks, a pantry, and future wheelchair maneuverability.
The client keeps her large collection of vintage china, crystal, and serving pieces for entertaining in the convenient white IKEA cabinetry drawers. We tucked the stacked washer and dryer into an alcove so it is not viewed from the family room or kitchen. The leather finish granite countertop looks like marble and provides folding and display space. The Versailles pattern travertine floor was matched to the existing from the adjacent kitchen.

 Renovisions
Our client was ready for a re-do and approached Renovisions for help to design and build a beautiful and durable space that will last as well as add value to her home.
The challenge was to design the new kitchen to allow for better traffic, flow and functionalize this space for much needed storage. Moving the refrigerator to the other side of the kitchen and opening up a section of the wall between the dining room and kitchen was a great design solution. We increased the flow to the dining room and created a spacious feel with better access from the dining area.
Warm hues from the granite countertops provided a rich contrast to the Ivory colored cabinetry that brightened up the room. Under-cabinet lighting was added over all countertop areas and is controlled by a dimmer switch for both task and ambient lighting.
The brushed nickel hardware compliments the stainless steel appliances and Jado pull-down single lever faucet.
The walls are a warm and inviting earthy green tone and ties in well with the soft linen hue of the beautiful subway tile backsplash.
Simple, clean lines and earthy materials like granite and stainless steel worked together to soften the whole look.
Renovisions turned this outdated kitchen into a magnificent space where this homeowner plans on spending a lot of time.

Sponsored
Columbus, OH
Free consultation for landscape design!

Peabody Landscape Group
Franklin County's Reliable Landscape Design & Contracting
 TI Concepts, Corp | True Identity Concepts
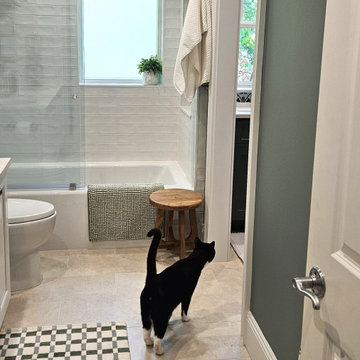
Merging a nature-inspired kids’ bathroom with a laundry space creates a peaceful and practical environment that accommodates high traffic while maintaining a calming biophilic atmosphere. The design incorporates soft sage hues with warm oak accents to create an organic indoor feel.
Interior Design by TI Concepts Corp
Design-Build by Old World Craftsmen, LLC
Photos by TI Concepts Corp
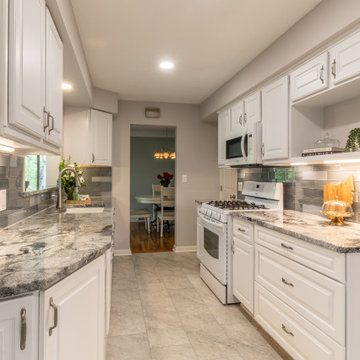 HTZ Construction
Client Objectives
The homeowner wanted to improve the functionality of an existing galley kitchen that felt cramped and inefficient. The refrigerator occupied valuable circulation space, limiting movement and workflow while cooking. Additional goals included increasing storage, incorporating a dedicated coffee station, maximizing organization, and creating a more efficient layout without sacrificing the character of the home.
Our Solution
We developed a kitchen redesign focused on improving circulation, storage, and usability. By relocating the refrigerator and exploring custom built-in solutions, the layout creates a more open and functional workspace. Dedicated storage features like, open shelving and more cabinetry, help keep countertops clutter-free while supporting the homeowner’s daily routines.
Special Features
Relocated refrigerator for improved traffic flow, coffee bar area, expanded storage solutions, drawer-focused cabinetry, updated cabinetry, and improved organization throughout the kitchen.
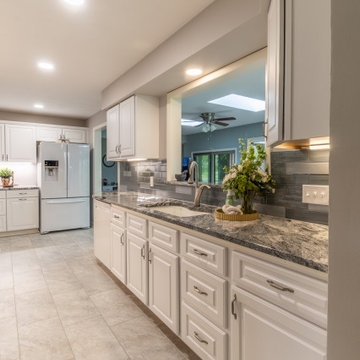 HTZ Construction
Client Objectives
The homeowner wanted to improve the functionality of an existing galley kitchen that felt cramped and inefficient. The refrigerator occupied valuable circulation space, limiting movement and workflow while cooking. Additional goals included increasing storage, incorporating a dedicated coffee station, maximizing organization, and creating a more efficient layout without sacrificing the character of the home.
Our Solution
We developed a kitchen redesign focused on improving circulation, storage, and usability. By relocating the refrigerator and exploring custom built-in solutions, the layout creates a more open and functional workspace. Dedicated storage features like, open shelving and more cabinetry, help keep countertops clutter-free while supporting the homeowner’s daily routines.
Special Features
Relocated refrigerator for improved traffic flow, coffee bar area, expanded storage solutions, drawer-focused cabinetry, updated cabinetry, and improved organization throughout the kitchen.
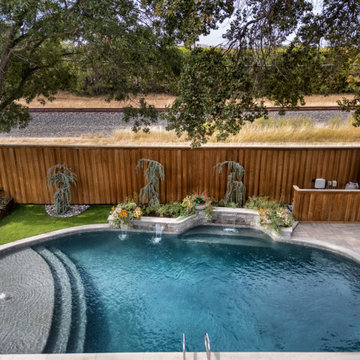
 Southwest Fence & Deck, Inc.
This full yard remodel was designed to enhance both function and curb appeal. Custom patina metal planters were installed in the backyard and front yard to add visual interest and a modern, timeless touch. Faux turf was incorporated to replace high-traffic areas and eliminate persistent muddy spots, creating a clean and low-maintenance landscape solution.
Special care was taken to preserve existing mature trees, with custom turf cutouts around established trunks to allow for proper growth and drainage. The result is a cohesive, pet-friendly outdoor space that stays green year-round while maintaining the natural character of the property.
 Architectural Resource LLC
The Duprey Residence was recognized with numerous regional and national design awards and was featured in American Bungalow and Old House Journal magazines.
This whole house remodel project took a dilapidated 1920’s home that had been originally constructed from a Sear’s Bungalow plan set and trans- formed it to a spectacular show piece of high Craftsman Bungalow style. The home’s basic plan layout was modified to a more efficient, centralized traffic flow from front to rear and in so doing allowed for additional func- tional spaces to be created all within the existing footprint.
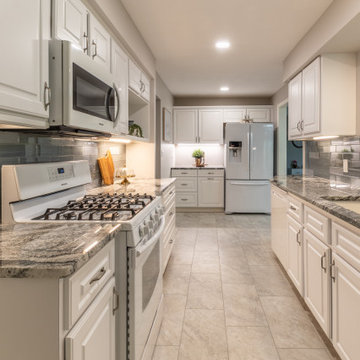 HTZ Construction
Client Objectives
The homeowner wanted to improve the functionality of an existing galley kitchen that felt cramped and inefficient. The refrigerator occupied valuable circulation space, limiting movement and workflow while cooking. Additional goals included increasing storage, incorporating a dedicated coffee station, maximizing organization, and creating a more efficient layout without sacrificing the character of the home.
Our Solution
We developed a kitchen redesign focused on improving circulation, storage, and usability. By relocating the refrigerator and exploring custom built-in solutions, the layout creates a more open and functional workspace. Dedicated storage features like, open shelving and more cabinetry, help keep countertops clutter-free while supporting the homeowner’s daily routines.
Special Features
Relocated refrigerator for improved traffic flow, coffee bar area, expanded storage solutions, drawer-focused cabinetry, updated cabinetry, and improved organization throughout the kitchen.

Sponsored
Columbus, OH

Snider & Metcalf Interior Design, LTD
Leading Interior Designers in Columbus, Ohio & Ponte Vedra, Florida
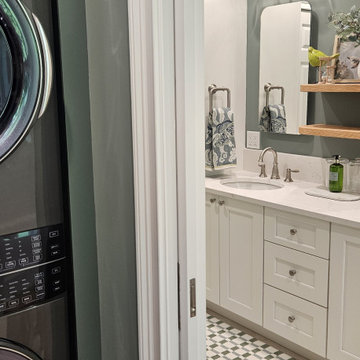 TI Concepts, Corp | True Identity Concepts
Merging a nature-inspired kids’ bathroom with a laundry space creates a peaceful and practical environment that accommodates high traffic while maintaining a calming biophilic atmosphere. The design incorporates soft sage hues with warm oak accents to create an organic indoor feel.
Interior Design by TI Concepts Corp
Design-Build by Old World Craftsmen, LLC
Photos by TI Concepts Corp
 Room Envy
Place the Binada area rug in Blue on the floor of any space that you want to feel relaxed and cozy. The Binada Collection includes several rugs with neutral color palettes but this option is one of the most modern patterns available. No matter where you put it guests will want to take off their shoes to feel its lush hand-tufted design.
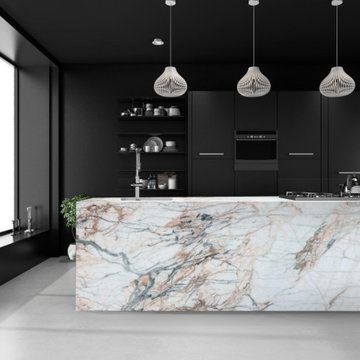
 Brothers In Granite
Venatino Brown is a stunning Brazilian dolomite known for its pure white background and striking, sweeping movement patterns.
This natural stone offers a refined marble-like appearance with the added benefit of enhanced durability. As a translucent material, Venatino Brown allows for beautiful light play, adding depth and elegance to any space.
Brazilian dolomites like Venatino Brown are becoming increasingly popular among designers and consumers due to their toughness and versatility.
Ideal for high-traffic areas such as kitchens and bathrooms, this dolomite is both functional and elegant
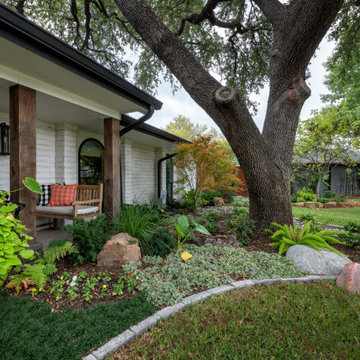 Southwest Fence & Deck, Inc.
This full yard remodel was designed to enhance both function and curb appeal. Custom patina metal planters were installed in the backyard and front yard to add visual interest and a modern, timeless touch. Faux turf was incorporated to replace high-traffic areas and eliminate persistent muddy spots, creating a clean and low-maintenance landscape solution.
Special care was taken to preserve existing mature trees, with custom turf cutouts around established trunks to allow for proper growth and drainage. The result is a cohesive, pet-friendly outdoor space that stays green year-round while maintaining the natural character of the property.

Sponsored
Columbus, OH
Free consultation for landscape design!
Peabody Landscape Group
Franklin County's Reliable Landscape Design & Contracting
 Michael Nash Design, Build & Homes
The lake views from this townhome’s master bathroom are panoramic and breathtaking. Unfortunately, the original layout of the bathroom itself left much to be desired. An old whirlpool tub took up too much floor space, the shower stall was too small and the room itself was cramped and dysfunctional.
The homeowners’ goals called for improving the room’s traffic flow, creating a larger and more functional shower stall with dual use, taking full advantage of the lake view and bringing a Romanesque theme to the space.
The first step in the renovation was to replace the old whirlpool with a small corner tub that took up half the space. The rest of that side of the room is devoted to the beautiful Roman-style shower stall with double rain shower, double body sprays and built in niches, arch headers and a heavy glass enclosure. The stalls creative use of mosaic tiles and medallion has made this shower stall the jewel of this project.
The vanity uses dark cherry cabinetry which complements the cream rustic tumbled marble and oil rubbed bronze fixtures. A beautiful, curved slab of exotic marble was cut for the countertop and two hand-crafted vessel sinks made from tumbled stone are on top of it.
The homeowners have never been happier to use their master bathroom .They get to have their own Roman-style bath experience by taking a few steps from their bedroom. Looking out of this gorgeous bathroom overlooking the lake just cannot be expressed with words.

 Harwood Design Builders Ltd.
This 1920’s home was transformed from small compartmentalized rooms to an open concept flooded with light. A peninsula breakfast bar with under counter cabinets and a sliding drawer pantry under the staircase nook helped to capture and use every available space in these close quarters.
A custom built half height pocket door with windows was used to create the doggy room, and hard wearing vinyl plank flooring throughout the main floor and tiled kitchen/mud room was perfect to handle the heavy duty traffic the family pooches created.
Traditional style white shaker cabinets, Ceasarstone Atlantic Salt counters and a cast iron dual sink help maintain the charm of the era.

 Kat Nelson Designs
Lisa Konz Photography
This was such a fun project working with these clients who wanted to take an old school, traditional lake house and update it. We moved the kitchen from the previous location to the breakfast area to create a more open space floor plan. We also added ship lap strategically to some feature walls and columns. The color palette we went with was navy, black, tan and cream. The decorative and central feature of the kitchen tile and family room rug really drove the direction of this project. With plenty of light once we moved the kitchen and white walls, we were able to go with dramatic black cabinets. The solid brass pulls added a little drama, but the light reclaimed open shelves and cross detail on the island kept it from getting too fussy and clean white Quartz countertops keep the kitchen from feeling too dark.
There previously wasn't a fireplace so added one for cozy winter lake days with a herringbone tile surround and reclaimed beam mantle.
To ensure this family friendly lake house can withstand the traffic, we added sunbrella slipcovers to all the upholstery in the family room.
The back screened porch overlooks the lake and dock and is ready for an abundance of extended family and friends to enjoy this beautiful updated and classic lake home.
136