
Search results for "Traffic spaces" in Home Design Ideas

 J&A Stone Work
install a nice water fall to have the water eliminate the noise from the traffic going by behing the house, masonry wall veneer with natural stone caped with natural stone treads bull nose finish to match the coping on the pool, decking is the square pattern natural stone paver set on a concrete base , as well we got the synthetic grass next to the pool to ad some green with out the hustle of mowing next to it , looks grate .

 Michael Nash Design, Build & Homes
2013 NARI CAPITAL COTY, GRAND AWARD WINNER, RESIDENTIAL KTICHEN $80,001 -$120,000
This Old Town Alexandria home was ready for a major kitchen renovation. After 20 years of putting up with the dark, short cabinets and a dysfunctional traffic pattern and layout, the owners were ready to roll up their sleeves and throw this kitchen out the window.
Design challenges include a peninsula that was too big for the space, appliance locations that were all over, a stackable washer and dryer in the middle of the kitchen and a lack of storage.
The first step toward a remodeling solution was to move the washer and dryer to a new lower level laundry area. That created space for a new built-in refrigerator, microwave/oven cabinet, pantry and angular end cabinets. This move also created more room on the walls of kitchen for added cabinetry and countertops.
The cook top was moved to one of the walls with a custom wood hood over it. Having removed the old bulkheads, there was space for taller cabinets and some glass front cabinetry (with inside lights) to display china. Large crown molding, along with big arched valances, legs and corbels made this brushed stoke custom cabinetry really stand out.
A big knee wall and a middle post made the breakfast room too closed in and separated from adjacent family room. By installing a couple of structural beams, the space was opened up and dressed up with a large arch opening to replicate the front hall columns.
Similarly, the front door separating the front hall to the kitchen was taken off, widened and then had the same panel arch treatment done. Now all the doorways in the home have a very classy, yet sophisticated detailed molding.
A previously wasted corner area is now home to a custom hutch cabinet. The middle island, not only improved the traffic flow, but also dressed up this kitchen with its furniture look. The expansion of hardwood flooring, from the front hall into the kitchen and beyond, created a seamless transition to the entire first floor.
Use of this highly custom brushed stroke glazed cabinetry in a soft vanilla tone complemented the uniqueness of a slab of granite. The light color tumbled marble backsplash made the glazing of this cabinetry stand out. The transformation of this kitchen was so incredible that no one believes the before photos.
 Michael Nash Design, Build & Homes
A family of five, who lives in a prestigious McLean neighborhood, was looking to renovate and upgrade their 20-year-old kitchen. Goals of the renovation were to move the cooktop out of the island, install all professional-quality appliances, achieve better traffic flow and update the appearance of the space.
The plan was to give a French country look to this kitchen, by carrying the overall soft and creamy color scheme of main floor furniture in the new kitchen. As such, the adjacent family room had to become a significant part of the remodel.
The back wall of the kitchen is now occupied by 48” professional range under a custom wood hood. A new tower style refrigerator covered in matching wood panels is placed at the end of the run, just create more work space on both sides of the stove.
The large contrasting Island in a dark chocolate finish now offers a second dishwasher, a beverage center and built in microwave. It also serves as a large buffet style counter space and accommodate up to five seats around it.
The far wall of the space used to have a bare wall with a 36” fireplace in it. The goal of this renovation was to include all the surrounding walls in the design. Now the entire wall is made of custom cabinets, including display cabinetry on the upper half. The fireplace is wrapped with a matching color mantel and equipped with a big screen TV.
Smart use of detailed crown and trim molding are highlights of this space and help bring the two rooms together, as does the porcelain tile floor. The attached family room provides a casual, comfortable space for guest to relax. And the entire space is perfect for family gatherings or entertaining.
Find the right local pro for your project

 Highland Design+Build
A love for hosting gatherings motivated these homeowners to open up and rework their dimly lit kitchen. The kitchen was land-locked by surrounding rooms.
An island floor plan replaced the preexisting peninsula which allowed the casual seating to move out of the way of the traffic pattern. Cabinets custom painted Sherwin Williams Relaxed Khaki were double stacked floor to ceiling to increase storage. Glass-door top cabinets with LED lighting provided display space for decorative items. Cabinetry pantry space efficiently replaced the traditional closet pantry without sacrificing storage. Colonial Crème granite was used for the counters highlighted by a backsplash of ivory 3x6 travertine in a 45-degree herringbone pattern. LED under cabinet lights and an oversized lantern-style chandelier over the island added extra light and ambiance.
205 Photography

 Awaken Interiors
Transitional rustic kitchen uses a woven wood to filter light through the sink window. Leather swivel stools provide seating for a casual eat-in kitchen, but also tuck under and away, leaving more space for the busy traffic area of a bustling kitchen. Stone pendant lights illuminate the task at hand while streamlined track lights suspended from the hand-painted ceiling provide ambient light.
Interior Design by Michele of AWAKEN Interiors.
 J&A Stone Work
install a nice water fall to have the water eliminate the noise from the traffic going by behing the house, masonry wall veneer with natural stone caped with natural stone treads bull nose finish to match the coping on the pool, decking is the square pattern natural stone paver set on a concrete base , as well we got the synthetic grass next to the pool to ad some green with out the hustle of mowing next to it , looks grate .

 Room Envy
The blues, reds, and golds in the Calendra area rug in Brick/Taupe bring the warmth and vibrancy of a perfect fall day into the dining room den or family room. The cozy and colorful chunky tassels invoke a sense of coziness while the premium hand-tufted pure wool pile offers an inherent stain-resistant durability necessary for high traffic spaces. The festive color palette and ornamental motif create an approachable design that effortlessly integrates into transitional, traditional, and eclectic home decor styles.

Sponsored
Columbus, OH
Free consultation for landscape design!

Peabody Landscape Group
Franklin County's Reliable Landscape Design & Contracting

 Specialized Spaces, Inc.
Showing the appliance wall
Built-in oven with microwave above
Section with pull-up door above the microwave
36" wide fridge with double door and bottom freezer
Tray dividers in the cabinet above the fridge
Angled pantry cabinet on the right hold many small appliances
Angled pantry cabinet creates good traffic flow into the kitchen
Both entries into the kitchen shown here - to the left and right of the appliance wall
 Synergy Design & Construction
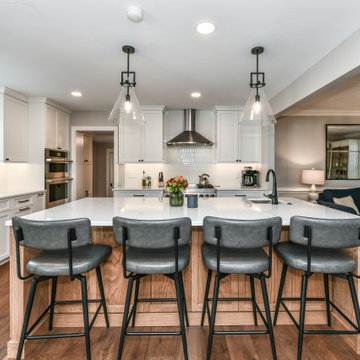
We removed a load-bearing wall between the Kitchen and the existing Dining Room (which is now a sitting area, seen on the right). A structural beam and posts are worked seamless into the design to create a beautiful open space. Now traffic and conversation can move easily between the connected areas. We updated the finishes with a warm white paint color and natural white oak wood.

 Wisconsin Building Supply
The owner was renovating the family homestead on a large farm and wanted a French Country kitchen that was warm and inviting.
We selected and antique white with Espresso glaze and used Dura Supreme’s Nob Hill door style to accomplish this. We were able to enlarge the original kitchen by taking out the hallway behind it and incorporating that space into the kitchen which allows room for a center eat-in table. The pull out fillers with decorative pilasters, corbels on the wood hood, fluted clipped corners with decorator ends all add to the French Country design while providing the functions of unique storage and traffic flow thru the space.
The mullion doors by the sink make it feel more airy and open and tie in with built in hutch cabinetry at the end of the room proudly displaying the family antique dinnerware. The subway tile with the simple decorative design behind the cooktop provide durability without being overpowering to the cabinetry details.
Cabinets: Dura Supreme Crestwood - Nob Hill doors style
- Antique white w/ Espresso glaze on maple
- Flex Crown molding above
Countertops: Crescent edged in 1875 - K - 35
- Summer Carnival
- Stainless steel under mount kitchen sink

 Holzheimer Interiors, Inc.
This sophisticated bachelor pad has a masculine tone with its rust, gold, and green color palette. The comfortable seating is centered around a tufted cocktail ottoman with serving tray. The open floor plan allows for easy entertaining and great traffic flow throughout the house.
 Michael Nash Design, Build & Homes
2013 NARI CAPITAL COTY, GRAND AWARD WINNER, RESIDENTIAL KITCHEN UNDER $40,000
The homeowners wanted to update their kitchen, improving its traffic flow so more than one person could work in the space at a time. Other goals included lighter cabinetry, better lighting and more storage space.
Design solutions incorporated into the remodel include eliminating the peninsula and replacing it with a large island that seats four; adding a prep sink in the island; eliminating a closet and bulkhead to add space for larger appliances and taller cabinets; and replacing vinyl floors with wide plank Brazilian walnut.
Soft cream-colored cabinetry and exotic granite countertops make this kitchen lighter and brighter. Additionally, using recessed lighting with three zones and task lighting has also brightened the space. An arched mantel hood with matching corbels over the range created a needed focal point.
 Downy Home Remodeling
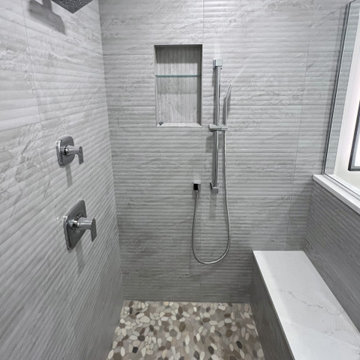
This Gunbarrel primary bathroom originally had no wall separating it from the bedroom, a shower door that opened straight into the flow of traffic to the enclosed toilet, and an entrance to the closet on the far wall. We redesigned with a more functional layout and a clean, modern aesthetic. We took down the toilet room walls, built a new wall with a door for privacy, and shifted the entrance to the closet into the bedroom, making room for floating shelves. Updated finishes, custom cabinetry, and a more thoughtful use of space created a brighter, more comfortable bathroom while establishing the design direction for the coordinating guest bath.

Sponsored
Columbus, OH

Structural Remodeling
Franklin County's Heavy Timber Specialists | Best of Houzz 2020!
 Atiyeh Bros Rug & Carpet
This collaborative project features a custom built home at 6,714 square ft. with 4.5 baths and 5 bedrooms. This magnificent home was Built by Del Boca Vista with a stunning interior designed by Tiffany Home Design.
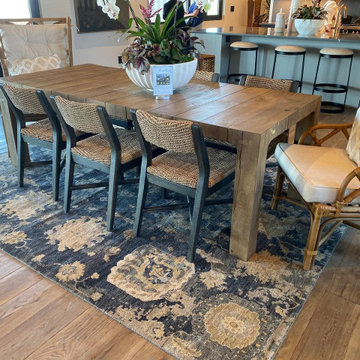
A dining room rug should emphasize your homes style while also providing functionality. Transverse is a transitional 8×10 hand knotted wool rug. With its bold pops of color and designs, this rug gives your space a sense of fun while also highlighting details from the room’s décor and architecture. This rug also provides functionality, being of a darker color and crafted from wool, it can withstand the traffic, spills, and food droppings that will likely occur in a dining room. Transverse is available in multiple sizes.
 Downy Home Remodeling
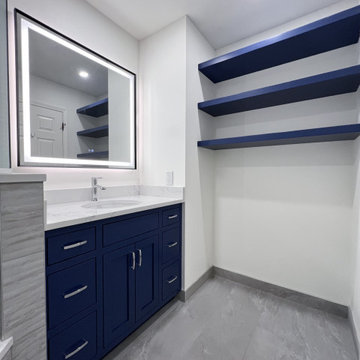
This Gunbarrel primary bathroom originally had no wall separating it from the bedroom, a shower door that opened straight into the flow of traffic to the enclosed toilet, and an entrance to the closet on the far wall. We redesigned with a more functional layout and a clean, modern aesthetic. We took down the toilet room walls, built a new wall with a door for privacy, and shifted the entrance to the closet into the bedroom, making room for floating shelves. Updated finishes, custom cabinetry, and a more thoughtful use of space created a brighter, more comfortable bathroom while establishing the design direction for the coordinating guest bath.
 Downy Home Remodeling
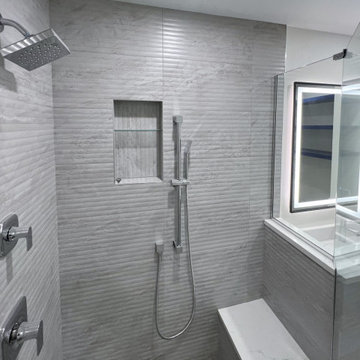
This Gunbarrel primary bathroom originally had no wall separating it from the bedroom, a shower door that opened straight into the flow of traffic to the enclosed toilet, and an entrance to the closet on the far wall. We redesigned with a more functional layout and a clean, modern aesthetic. We took down the toilet room walls, built a new wall with a door for privacy, and shifted the entrance to the closet into the bedroom, making room for floating shelves. Updated finishes, custom cabinetry, and a more thoughtful use of space created a brighter, more comfortable bathroom while establishing the design direction for the coordinating guest bath.
 Michael Nash Design, Build & Homes
2013 NARI CAPITAL COTY, MERIT AWARD WINNER, RESIDENTIAL EXTERIOR
A family of five living in a Chantilly, Virginia, neighborhood with a lot of improvement going on decided to do a project of their own. An active family, they decided their old deck was ragged, beat up and needed revamping.
After discussing their needs, the design team at Michael Nash Design, Build & Homes developed a plan for a covered porch and a wrap-around upscale deck. Traffic flow and multiple entrances were important, as was a place for the kids to leave their muddy shoes.
A double staircase leading the deck into the large backyard provides a panoramic view of the parkland behind the property. A side staircase lets the kids come into the covered porch and mudroom prior to entering the main house.
The covered porch touts large colonial style columns, a beaded cedar (stained) ceiling, recess lighting, ceiling fans and a large television with outdoor surround sound.
The deck touts synthetic railing and stained grade decking and offers extended living space just outside of the kitchen and family room, as well as a grill space and outdoor patio seating.
This new outdoor facility has become the jewel of their neighborhood and now the family can enjoy their backyard activities more than ever.

Sponsored
Delaware, OH

Buckeye Basements, Inc.
Central Ohio's Basement Finishing ExpertsBest Of Houzz '13-'21
 Burrow & Nest
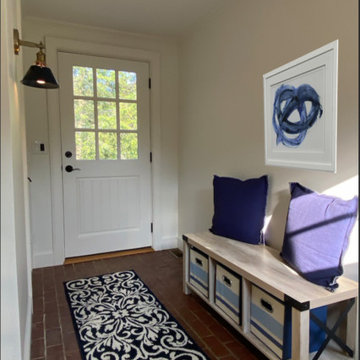
The mudroom received an updated palette that suited the coastal area, with fresh whites and navy. New sconces were added, as well as durable rugs for this high-traffic area that has entries from the back, front and garage. Additional storage was added with a free-standing bench seat, a great place to pull on boots in the winter. Pillows and local art soften the space. Custom hooks were designed to mark each cubby for Mom, Dad, Thing 1 & Thing 2.
 Parash Stone Tech Private Limited
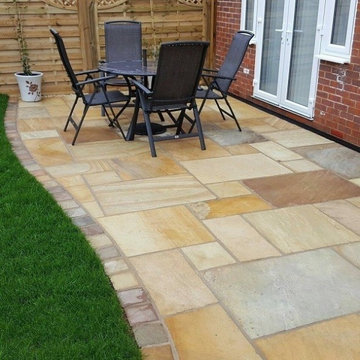
This premium outdoor project showcases a beautifully designed natural stone patio and landscaping solution by Parash Stones. The project features high-quality Indian sandstone and limestone paving slabs, carefully selected to create a perfect balance of durability, functionality, and aesthetic appeal.
Designed with a modern yet natural approach, the patio layout uses a project pack pattern with calibrated tiles, ensuring a seamless and visually attractive installation. The combination of natural textures and color variations enhances the overall look, giving a timeless and elegant outdoor space.
Parash Stones ensured the use of precisely cut, high-grade materials along with proper installation techniques, resulting in a surface that is weather-resistant, anti-slip, and suitable for heavy foot traffic. The project is ideal for garden patios, outdoor seating areas, pathways, and landscaping applications.
 Burrow & Nest
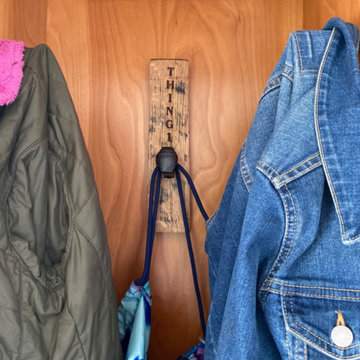
The mudroom received an updated palette that suited the coastal area, with fresh whites and navy. New sconces were added, as well as durable rugs for this high-traffic area that has entries from the back, front and garage. Additional storage was added with a free-standing bench seat, a great place to pull on boots in the winter. Pillows and local art soften the space. Custom hooks were designed to mark each cubby for Mom, Dad, Thing 1 & Thing 2.
148