
Search results for "Traffic spaces" in Home Design Ideas
 Get My Rugs LLC
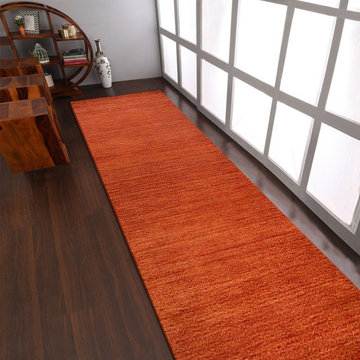
Discover stylish and functional kitchen rugs to elevate your space with The Kitchen & Bath's latest kitchen trends. A kitchen runner or kitchen carpet runner adds warmth, color, and texture, while offering practical benefits like slip resistance and easy cleaning. Our kitchen runner rugs are designed to withstand high-traffic areas, making them perfect for busy kitchens. Explore our runner collection to find the ideal design that complements your kitchen decor, whether you're aiming for modern, classic, or farmhouse-inspired looks. Enhance both style and function with the perfect kitchen rug from our collection.
 Juxtapose Design Build
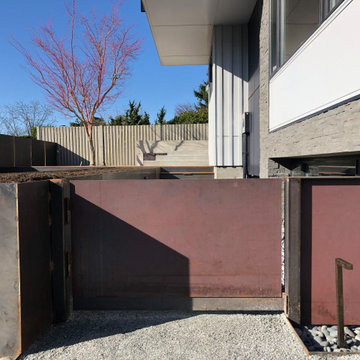
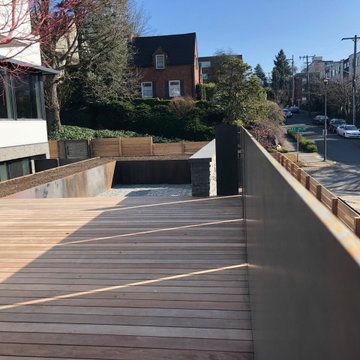
The remodel of the home was designed by UrbanADD architects here in Seattle, WA. The architecture uses bold forms that take advantage of the views of the Space Needle and of Elliot Bay. The design of the house uses material banding in the concept of a snake.
For the landscape, the homeowners requested outdoor rooms with privacy from the busy foot traffic at the intersection of 1st AVE W and W Prospect St. The landscape design complements the architecture of the with the use of steel in various ways from the entry gate, planters, and deck guard rail. We also brought the stone veneer to an outside focal wall to connect with the siding of the home and the interior fireplace wall. The landscape installation is not yet complete without plants which will be done Spring 2020.

 Drury Design
Inspiration can come from many things. In the case of this kitchen remodel, it’s inspiration came from the handcrafted beauty of the homeowner’s Portuguese dinnerware collection and their traditional elegant style.
How do you design a kitchen that’s suited for small intimate gatherings but also can accommodate catered parties for 250 guests? A large island was designed to be perfect to cozy up to but also large enough to be cleared off and used as a large serving station.
Plenty of storage wraps around the room and hides every small appliance, leaving ample spare countertop space. Large openings into the family room and solarium allow guests to easily come and go without halting traffic.
Find the right local pro for your project

 Rochelle Lynne Design
Karen was an existing client of ours who was tired of the crowded and cluttered laundry/mudroom that did not work well for her young family. The washer and dryer were right in the line of traffic when you stepped in her back entry from the garage and there was a lack of a bench for changing shoes/boots.
Planning began… then along came a twist! A new puppy that will grow to become a fair sized dog would become part of the family. Could the design accommodate dog grooming and a daytime “kennel” for when the family is away?
Having two young boys, Karen wanted to have custom features that would make housekeeping easier so custom drawer drying racks and ironing board were included in the design. All slab-style cabinet and drawer fronts are sturdy and easy to clean and the family’s coats and necessities are hidden from view while close at hand.
The selected quartz countertops, slate flooring and honed marble wall tiles will provide a long life for this hard working space. The enameled cast iron sink which fits puppy to full-sized dog (given a boost) was outfitted with a faucet conducive to dog washing, as well as, general clean up. And the piece de resistance is the glass, Dutch pocket door which makes the family dog feel safe yet secure with a view into the rest of the house. Karen and her family enjoy the organized, tidy space and how it works for them.

 User
For this vacation home, a complete gut job was needed in order to fit the lifestyle and needs of this young family of four and their guests. The narrow floor plan created unique challenges, but we maximized its full potential. The result was a warm but modern design with plenty of storage and seating.
One of the biggest challenges was making sure everyone had a place to sit in the kitchen. The space between the kitchen and staircase was limiting, but with sleek modern chairs that tuck away, we were able to allow for traffic patterns and seat all of the children.
To accommodate any vacation extras, an extra wide space near the kitchen and bathroom was transformed into additional shelving. We installed floor-to-ceiling cabinets that offer plenty of space for everyone’s belongings.
A clean design was a must, so we opted for a more modern look. We used Benjamin Moore's "Simply White" as the foundation, putting it on the walls and cabinets, and coordinating the countertops and backsplash. To make the home more welcoming, we used natural wood on the island and floating shelves. The wood was coordinated with the floor, creating a cohesive interior.
Project designed by Star Valley, Wyoming interior design firm Tawna Allred Interiors. They also serve Alpine, Auburn, Bedford, Etna, Freedom, Freedom, Grover, Thayne, Turnerville, Swan Valley, and Jackson Hole, Wyoming

 Michael Nash Design, Build & Homes
2013 NARI CAPITAL COTY, MERIT AWARD WINNER, RESIDENTIAL ADDITION UNDER $100,000/2013 CHRYSALIS AWARD SOUTH REGION WINNER, ADDITION UNDER $100,000
A couple with two young children lived in this 1970-vintage rambler in Arlington. As their kids grew and they added a live-in nanny, they all needed more space, a bigger kitchen and a nicer backyard space where the kids could play.
The home’s existing kitchen was 10’x10’ and adjacent to dining room of about the same size. Old cabinets, vinyl floor and olive green appliances no longer made this kitchen a happy place to which to come home. A narrow hallway leading to the bedrooms was one of their major concerns and tough to get through. As the traffic path to get to the kitchen was poorly done.
Design solutions provided by Michael Nash Design, Build & Homes included bumping out the back wall and moving the kitchen into the addition. The old hallway wall has come down and gotten wider and a new path from the front of the home to the open floor plan kitchen and dining room was created.
The new kitchen has tall cabinets with a beautiful cherry finish and a large bay window over the sink area. A new island with seating provides added work space and more storage. The wood floors were refinished to unify the space. Finally, a new, larger wooden deck was installed where the family could enjoy time together.
 User
For this vacation home, a complete gut job was needed in order to fit the lifestyle and needs of this young family of four and their guests. The narrow floor plan created unique challenges, but we maximized its full potential. The result was a warm but modern design with plenty of storage and seating.
One of the biggest challenges was making sure everyone had a place to sit in the kitchen. The space between the kitchen and staircase was limiting, but with sleek modern chairs that tuck away, we were able to allow for traffic patterns and seat all of the children.
To accommodate any vacation extras, an extra wide space near the kitchen and bathroom was transformed into additional shelving. We installed floor-to-ceiling cabinets that offer plenty of space for everyone’s belongings.
A clean design was a must, so we opted for a more modern look. We used Benjamin Moore's "Simply White" as the foundation, putting it on the walls and cabinets, and coordinating the countertops and backsplash. To make the home more welcoming, we used natural wood on the island and floating shelves. The wood was coordinated with the floor, creating a cohesive interior.
Project designed by Star Valley, Wyoming interior design firm Tawna Allred Interiors. They also serve Alpine, Auburn, Bedford, Etna, Freedom, Freedom, Grover, Thayne, Turnerville, Swan Valley, and Jackson Hole, Wyoming


 Capell Flooring and Interiors
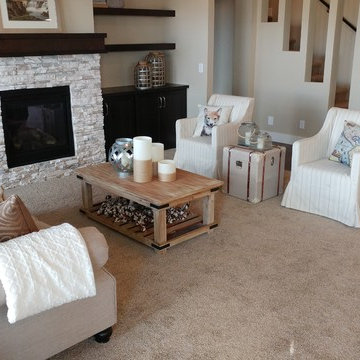
Some living rooms invite you to sit down; this Bainbridge living room practically insists on it, and the flooring is a big reason why. Dark wood-look planks frame the seating area in a deep, warm border, running from the foreground past the stone fireplace and on toward the stairs, while a plush beige rug softens the middle where feet actually land. That pairing is the secret to a room that feels both polished and lived in: the hard surface handles traffic, pets, and the occasional dropped snack with a quick sweep, and the rug adds the cozy layer that makes long evenings by the fire feel just right. Against the pale sofa and slipcovered chairs, the dark floor keeps the space from drifting into blandness, giving every piece a crisp outline. Capell Flooring, family-owned since 1974, has helped Treasure Valley homeowners strike exactly this balance, choosing tones that work with stone, fabric, and natural light alike. Visit the showroom at 2640 E. State Ave, Suite 140, Meridian, to compare wood-look floors and rugs side by side and get a quote.
 Capell Flooring and Interiors
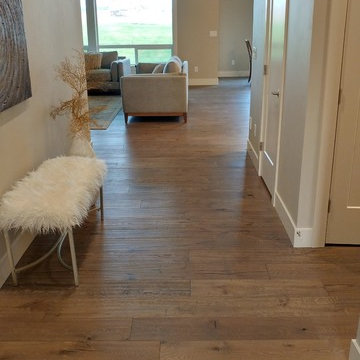
Walk through this Craftsman Estates home in Boise and the hallway does more than connect one room to another — it sets the tone for the whole house. Wide dark-brown wood planks run the length of the hall, carrying the eye toward the living area and its big windows, while the bench along the wall invites you to pause. That is the kind of flow Capell Flooring plans for, because a hallway takes more daily foot traffic than almost any room: kids, pets, guests, and grocery runs. The long planks keep the space feeling open rather than choppy, and their warm tone ties the entry to the living room without an awkward transition. Since 1974, the family-owned team at Capell Flooring has helped Treasure Valley homeowners choose floors that stand up to real life and still look beautiful years later, with careful installation that keeps boards tight and level. If a hallway like this is what you picture at home, stop by the Capell Flooring showroom at 2640 E. State Ave, Suite 140, Meridian, and walk across wood flooring samples to find your tone.
 Juxtapose Design Build
The remodel of the home was designed by UrbanADD architects here in Seattle, WA. The architecture uses bold forms that take advantage of the views of the Space Needle and of Elliot Bay. The design of the house uses material banding in the concept of a snake.
For the landscape, the homeowners requested outdoor rooms with privacy from the busy foot traffic at the intersection of 1st AVE W and W Prospect St. The landscape design complements the architecture of the with the use of steel in various ways from the entry gate, planters, and deck guard rail. We also brought the stone veneer to an outside focal wall to connect with the siding of the home and the interior fireplace wall. The landscape installation is not yet complete without plants which will be done Spring 2020.
 Benson Stone Company
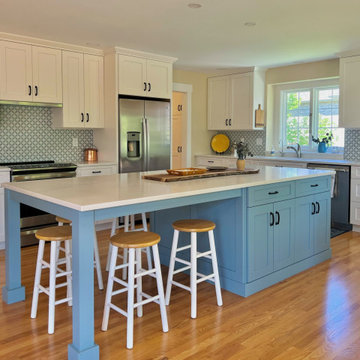
We're so excited to show you this charming Swedish farmhouse-inspired kitchen remodel by our talented designer, Kayla. This kitchen embodies the fresh and airy look typical of the Swedish farmhouse style, featuring custom cabinets by David Bradley. Kayla and the homeowners chose linen-painted cabinets for the perimeter, creating a soft and inviting backdrop, while the island in powder blue adds a cheerful pop of color. The Michelangelo Quartz countertops by are both beautiful and resilient, perfect for handling the demands of a high-traffic kitchen.
The mosaic tile backsplash by Glazzio Tiles enhances the overall design, with Kayla's meticulous attention to detail tying in the blue accents from the island seamlessly throughout the space. The combination of natural light, bright colors, and carefully curated decor gives the kitchen a welcoming and spacious feel, making it an ideal spot for family gatherings and making memories with friends.
These homeowners were a joy to work with, and they couldn't be happier with the transformation. Kayla's vision and dedication have truly brought this Swedish farmhouse kitchen to life, making it a warm and inviting centerpiece of their home. Great job, Kayla!

 Kitchen Solvers of Columbus
This was a very small outdated kitchen in an older home that did not function well for a young family. They needed it to be more open, airy and functional and modern. We decided to take a wall out between the kitchen and the living area in order to open up the space. We also incorporated the dining area into the new kitchen and were able to give them a large island that can seat all the family as well as help with food prep and homework which the family can enjoy for years to come. This new layout helped with the traffic flow to the outdoors as well. Even the entry became more open and inviting once the half wall was removed.
The new cabinets were done in the Bridgewood ERA Allure door in gloss pure white while the island was done in textured cottage oak. We then installed a new quartz countertop and a glass subway tile backsplash in blue/grey. To complete the new look we installed a Cortech Blackstone oak floor.
 Juxtapose Design Build
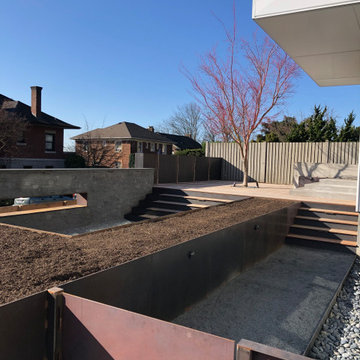
The remodel of the home was designed by UrbanADD architects here in Seattle, WA. The architecture uses bold forms that take advantage of the views of the Space Needle and of Elliot Bay. The design of the house uses material banding in the concept of a snake.
For the landscape, the homeowners requested outdoor rooms with privacy from the busy foot traffic at the intersection of 1st AVE W and W Prospect St. The landscape design complements the architecture of the with the use of steel in various ways from the entry gate, planters, and deck guard rail. We also brought the stone veneer to an outside focal wall to connect with the siding of the home and the interior fireplace wall. The landscape installation is not yet complete without plants which will be done Spring 2020.

Sponsored
Columbus, OH
Free consultation for landscape design!

Peabody Landscape Group
Columbus' Reliable Landscape Design & Contracting
 Kitchen Solvers of Columbus
This was a very small outdated kitchen in an older home that did not function well for a young family. They needed it to be more open, airy and functional and modern. We decided to take a wall out between the kitchen and the living area in order to open up the space. We also incorporated the dining area into the new kitchen and were able to give them a large island that can seat all the family as well as help with food prep and homework which the family can enjoy for years to come. This new layout helped with the traffic flow to the outdoors as well. Even the entry became more open and inviting once the half wall was removed.
The new cabinets were done in the Bridgewood ERA Allure door in gloss pure white while the island was done in textured cottage oak. We then installed a new quartz countertop and a glass subway tile backsplash in blue/grey. To complete the new look we installed a Cortech Blackstone oak floor.
 Get My Rugs LLC
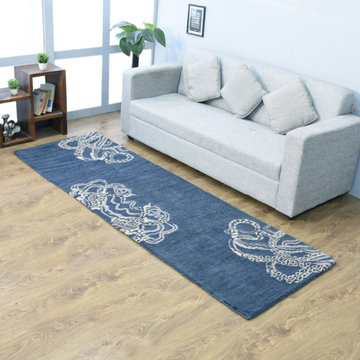
Discover stylish and functional kitchen rugs to elevate your space with The Kitchen & Bath's latest kitchen trends. A kitchen runner or kitchen carpet runner adds warmth, color, and texture, while offering practical benefits like slip resistance and easy cleaning. Our kitchen runner rugs are designed to withstand high-traffic areas, making them perfect for busy kitchens. Explore our runner collection to find the ideal design that complements your kitchen decor, whether you're aiming for modern, classic, or farmhouse-inspired looks. Enhance both style and function with the perfect kitchen rug from our collection.

 Alexis King Interiors
This is a large kitchen with two sinks, a cook top/hood, wall ovens, dishwasher, trash compactor, recycling center, wine fridge and coffee center. The floor is a faux bois ceramic plank tile that mimics wood and holds up to dogs, kids, guests and the like.
This is a 5000+ sf vacation home that sits up on a hill with stunning views of Carmel Valley. The goal was to remodel the home with the intention of harnessing the beauty of its natural setting, while creating a tranquil place of respite and refuge. As the client has kids, large show dogs, and family/friends enjoying the space, it was important to use finishes that could sustain multiple end users. In lieu of hardwood floors, I specified a ceramic faux bois tile for high traffic areas that looks like hardwood but is virtually indestructible. With warm finishes and sculptural forms, the newly designed home is now dynamic, earthy and inviting.
 Capell Flooring and Interiors
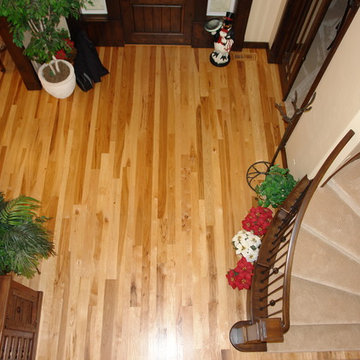
Seen from above, this entry shows off what a well-planned floor transition can do for a whole home. Capell Flooring laid warm, wide-plank wood across the entry, and from this height the grain pattern and color variation become the room's main decoration, bright and open under the overhead light. At the right, the carpeted curve of the staircase meets the wood in a clean, confident edge, while red and white poinsettias tucked along the stair add a seasonal splash that proves a good floor works as a backdrop for everything else. A potted plant and the dark front door anchor the far end, keeping the space grounded without crowding it. Wood brings real advantages to a busy entry: it is easy to sweep, resists the scuffs of daily traffic, and keeps the home feeling connected from room to room. For Treasure Valley homeowners planning an entry or a stair transition, Capell Flooring, family-owned since 1974, can help match wood and carpet so the two meet beautifully. Reach out at 208-288-0151 to start the conversation about your entry.

Sponsored
Columbus, OH
Free consultation for landscape design!
Peabody Landscape Group
Columbus' Reliable Landscape Design & Contracting

 Irene Designs
This Master Suite while being spacious, was poorly planned in the beginning. Master Bathroom and Walk-in Closet were small relative to the Bedroom size. Bathroom, being a maze of turns, offered a poor traffic flow. It only had basic fixtures and was never decorated to look like a living space. Geometry of the Bedroom (long and stretched) allowed to use some of its' space to build two Walk-in Closets while the original walk-in closet space was added to adjacent Bathroom. New Master Bathroom layout has changed dramatically (walls, door, and fixtures moved). The new space was carefully planned for two people using it at once with no sacrifice to the comfort. New shower is huge. It stretches wall-to-wall and has a full length bench with granite top. Frame-less glass enclosure partially sits on the tub platform (it is a drop-in tub). Tiles on the walls and on the floor are of the same collection. Elegant, time-less, neutral - something you would enjoy for years. This selection leaves no boundaries on the decor. Beautiful open shelf vanity cabinet was actually made by the Home Owners! They both were actively involved into the process of creating their new oasis. New Master Suite has two separate Walk-in Closets. Linen closet which used to be a part of the Bathroom, is now accessible from the hallway. Master Bedroom, still big, looks stunning. It reflects taste and life style of the Home Owners and blends in with the overall style of the House. Some of the furniture in the Bedroom was also made by the Home Owners.
 Tileshop
Photo credit: Edimax Ceramiche
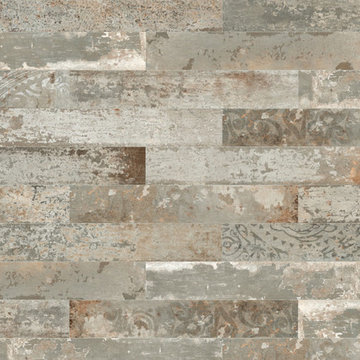
Elios has a line that is sure to get people excited. The Marks series is an interesting take on rustic, aged and weathered tile that looks to have been traces of past traffic and peeling paint. It is applicable for any interior commercial or residential spaces such as dining rooms, bathrooms, living rooms, and bedrooms.
Tileshop
1005 Harrison Street
Berkeley, CA 94710
Tileshop
480 E. Brokaw Road
San Jose, CA 95112
Tileshop
16216 Raymer Street
Van Nuys, CA 91406
Other California locations: Berkeley and San Jose and Van Nuys (Los Angeles)

 Ball Homes
The Jackson II Expanded adds 353sf of living space to the Jackson II floor plan. This spacious four bedroom home has a downstairs study/guest suite with walk-in closet, which can be configured with a full bath and a bay window option. A mudroom with storage closet opens from the garage, creating a separate entry to the guest suite. A large pantry is added to the kitchen area in the Expanded version of the plan. Space is also added to the family room and dining room in this plan, and the dining room has a trey ceiling. The relocated utility room offers the convenience of second floor laundry and a folding counter.
Bedrooms two and three share a private hallway access to the hall bath, which is designed for shared use. The primary bedroom suite features a large bedroom, a reconfigured bath with dual vanity, and a room-sized closet. A garden tub and separate shower are included, and additional luxury bath options are also offered on this plan.
Like the original Jackson II plan, the two story foyer has a railed overlook above, and encompasses a feature window over the landing. The family room and breakfast area overlook the rear yard, and the centrally located kitchen is open to all main living areas of the home, for good traffic flow and entertaining. Nine foot ceilings throughout the first floor are included. Exterior plan details include a metal-roofed front porch, shake siding accents, and true radius head windows.
173