
Search results for "Traffic spaces" in Home Design Ideas
 Irene Designs
Kitchen — Project Description (Bolton, CT)
(Full Renovation • Reconfiguration • Architectural Corrections)
The original kitchen suffered from spatial imbalance and limited functionality: the right side was visually and physically heavy with cabinetry and appliances, the 135-degree angled walls lacked symmetry due to a missing window on the driveway side, and the small island could only seat two. Circulation was obstructed by a desk positioned in the main traffic flow, and the low French door felt disproportionate in scale compared to the large windows and adjacent two-story Great Room.
Major Structural & Functional Improvements
Repositioned window on the front elevation to the right, creating a long-desired view to the driveway while freeing space for a centered cooktop and statement hood — visually aligning with the Great Room’s redesigned fireplace focal wall.
Installed a new custom sliding door, significantly taller and wider than the original French door. This upgrade enhances natural light, visually opens the kitchen to the deck, and provides unobstructed traffic flow thanks to its sliding operation.
New Kitchen Layout & Enhanced Functionality
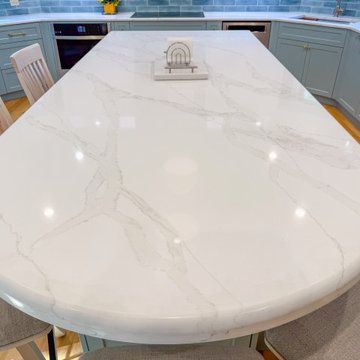
Designed an entirely new layout centered around a 10' double-slab island, providing expansive workspace and a natural gathering zone.
Added conversational seating for the whole family, allowing comfortable interaction on all sides of the island.
Introduced purpose-designed storage solutions, including pullouts, rollouts, spice towers, tray organizers, and deep drawers to maximize usability.
Reallocated the desk area to a dedicated window spot overlooking the backyard, removing it from traffic paths and improving both functionality and comfort.
Cabinetry & Architectural Detailing
Custom two-tone cabinetry in soft white and a serene blue-green tone reflects the visual language of the adjacent Great Room, creating whole-home cohesion.
Installed lit upper glass cabinets along the entire perimeter, balancing vertical proportions and creating an elegant display band throughout the kitchen.
A custom range hood was designed and painted to match the base cabinetry, becoming a focal point framed by symmetrical windows.
Surfaces, Lighting & Finishes
The island features a double-thickness quartz slab with a soft ogee radius for a timeless, furniture-like feel.
A full-height, handcrafted aqua subway tile backsplash introduces depth, texture, and a gentle reflective quality.
New layered lighting concept, including recessed lights, pendants, task lighting, and integrated cabinet lighting, ensures a warm and functional workspace at any time of day.
 Irene Designs
Kitchen — Project Description (Bolton, CT)
(Full Renovation • Reconfiguration • Architectural Corrections)
The original kitchen suffered from spatial imbalance and limited functionality: the right side was visually and physically heavy with cabinetry and appliances, the 135-degree angled walls lacked symmetry due to a missing window on the driveway side, and the small island could only seat two. Circulation was obstructed by a desk positioned in the main traffic flow, and the low French door felt disproportionate in scale compared to the large windows and adjacent two-story Great Room.
Major Structural & Functional Improvements
Repositioned window on the front elevation to the right, creating a long-desired view to the driveway while freeing space for a centered cooktop and statement hood — visually aligning with the Great Room’s redesigned fireplace focal wall.
Installed a new custom sliding door, significantly taller and wider than the original French door. This upgrade enhances natural light, visually opens the kitchen to the deck, and provides unobstructed traffic flow thanks to its sliding operation.
New Kitchen Layout & Enhanced Functionality
Designed an entirely new layout centered around a 10' double-slab island, providing expansive workspace and a natural gathering zone.
Added conversational seating for the whole family, allowing comfortable interaction on all sides of the island.
Introduced purpose-designed storage solutions, including pullouts, rollouts, spice towers, tray organizers, and deep drawers to maximize usability.
Reallocated the desk area to a dedicated window spot overlooking the backyard, removing it from traffic paths and improving both functionality and comfort.
Cabinetry & Architectural Detailing
Custom two-tone cabinetry in soft white and a serene blue-green tone reflects the visual language of the adjacent Great Room, creating whole-home cohesion.
Installed lit upper glass cabinets along the entire perimeter, balancing vertical proportions and creating an elegant display band throughout the kitchen.
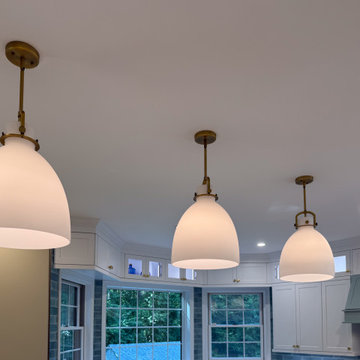
A custom range hood was designed and painted to match the base cabinetry, becoming a focal point framed by symmetrical windows.
Surfaces, Lighting & Finishes
The island features a double-thickness quartz slab with a soft ogee radius for a timeless, furniture-like feel.
A full-height, handcrafted aqua subway tile backsplash introduces depth, texture, and a gentle reflective quality.
New layered lighting concept, including recessed lights, pendants, task lighting, and integrated cabinet lighting, ensures a warm and functional workspace at any time of day.
 Neil Kelly Company
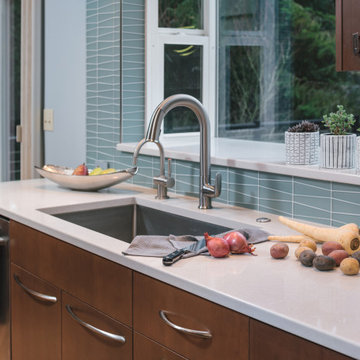
This home was worn out from family life and lacked the natural lighting the homeowners had desired for years. Removing the wall between the kitchen and dining room let the light pour in, and transformed the kitchen into an entertaining delight with seating/dining spaces at both ends.
The breeze colored island stone backsplash tile (Pental Surfaces) is low maintenance and long-wearing, and pairs perfectly against the stained cherry contemporary cabinetry (Decor Cabinets). Quartz countertops were installed on the surround (Caesarstone) and island (a charcoal color with a suede finish was selected for the island to cut down on glare - Siletsone by Cosentino). Chilewich woven fabric applied to the back of the island adds durability and interest to a high-traffic area. The elevated, locally sourced Madrone bar (Sustainable NW Woods) at the end of the island—under a stunning "ribbon" pendant (Elan Lighting)—is a perfect spot to sip Sauvignon.
Find the right local pro for your project

 Jordan Design Build Group
Beyond aesthetic updates, we had to address several issues that the homeowners found frustrating about their old kitchen. The biggest problem was a lack of flow. To create better circulation, we relocated the doorway to the formal dining room and replaced a peninsula with an island. The previous location of the refrigerator was inconvenient; it offered no adjacent counter space and was separated from other work areas by the main traffic path through the kitchen. The new kitchen layout has a more functional work triangle and provides better access to the informal dining space. Relocating a laundry room door allowed us to create a large walk-in pantry; replacing a swinging door with a sliding barn door assures that the walking path remains clear.
We paired white Shaker cabinets with Fusion Gray quartzite countertops and selected a complementary gray for the island, completing the design with a custom cherry island top. New hardwood flooring ties the home’s foyer, kitchen and formal/informal dining areas together. Custom millwork in the adjacent dining room adds the finishing touch.
Jenn Verrier Photography
 Capell Flooring and Interiors
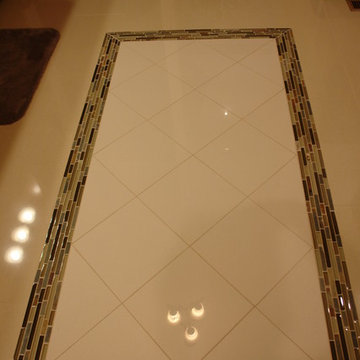
Look closely at this Eagle bathroom floor and the detail that sets it apart comes into focus: a slim mosaic border in warm bronze, cream, and charcoal tones frames large, pale tiles set on the diagonal. Capell Flooring laid that border as a deliberate centerpiece, giving the room a custom, finished feel without adding clutter. The polished tile reflects light across the space, so the bathroom feels brighter and larger, while its water-resistant surface handles daily splashes, steam, and foot traffic with simple routine cleaning. Because the palette stays soft and neutral, the floor pairs easily with dark wood trim, plush bath mats, and nearly any fixture style. Tile like this rewards careful layout and precise grout work, and that craftsmanship is what keeps it looking sharp years after installation. Family-owned since 1974, Capell Flooring helps homeowners across Eagle, Meridian, and Boise choose tile patterns that fit both their taste and their routine. Call 208-288-0151 to talk through bathroom tile ideas for your own home.
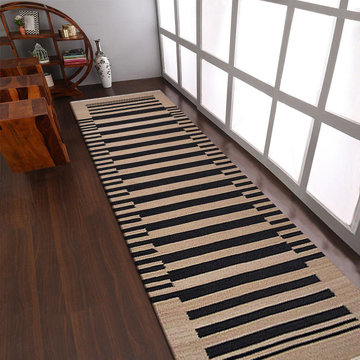
 Get My Rugs LLC
Discover stylish and functional kitchen rugs to elevate your space with The Kitchen & Bath's latest kitchen trends. A kitchen runner or kitchen carpet runner adds warmth, color, and texture, while offering practical benefits like slip resistance and easy cleaning. Our kitchen runner rugs are designed to withstand high-traffic areas, making them perfect for busy kitchens. Explore our runner collection to find the ideal design that complements your kitchen decor, whether you're aiming for modern, classic, or farmhouse-inspired looks. Enhance both style and function with the perfect kitchen rug from our collection.

 Kitchen Solvers of Columbus
This was a very small outdated kitchen in an older home that did not function well for a young family. They needed it to be more open, airy and functional and modern. We decided to take a wall out between the kitchen and the living area in order to open up the space. We also incorporated the dining area into the new kitchen and were able to give them a large island that can seat all the family as well as help with food prep and homework which the family can enjoy for years to come. This new layout helped with the traffic flow to the outdoors as well. Even the entry became more open and inviting once the half wall was removed.
The new cabinets were done in the Bridgewood ERA Allure door in gloss pure white while the island was done in textured cottage oak. We then installed a new quartz countertop and a glass subway tile backsplash in blue/grey. To complete the new look we installed a Cortech Blackstone oak floor.

Sponsored
Columbus, OH
Free consultation for landscape design!

Peabody Landscape Group
Franklin County's Reliable Landscape Design & Contracting
 Kitchen Solvers of Columbus
This was a very small outdated kitchen in an older home that did not function well for a young family. They needed it to be more open, airy and functional and modern. We decided to take a wall out between the kitchen and the living area in order to open up the space. We also incorporated the dining area into the new kitchen and were able to give them a large island that can seat all the family as well as help with food prep and homework which the family can enjoy for years to come. This new layout helped with the traffic flow to the outdoors as well. Even the entry became more open and inviting once the half wall was removed.
The new cabinets were done in the Bridgewood ERA Allure door in gloss pure white while the island was done in textured cottage oak. We then installed a new quartz countertop and a glass subway tile backsplash in blue/grey. To complete the new look we installed a Cortech Blackstone oak floor.
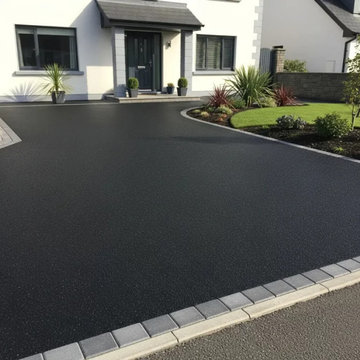
 Driveways and Patios
A professionally installed tarmacadam (asphalt) driveway by our Tarmac Contractors Dublin is one of the most practical and cost-effective ways to enhance your property. Not only does it significantly improve kerb appeal, but it also adds long-term value to your home—making it a popular choice for homeowners across Dublin and surrounding areas.
With increasing pressure on on-street parking, many Dublin homeowners are now choosing to convert part of their front garden into a durable, low-maintenance tarmacadam driveway. Our experienced team provides expert advice, helping you maximise space while ensuring full compliance with drainage and access requirements. Tarmacadam is one of the most widely used surfacing materials for roads, driveways, car parks, and commercial areas, and for good reason. Its unique blend of graded aggregates bound with bitumen creates a surface that is strong, flexible, and visually clean, making it ideal for both residential and commercial applications.
Because tarmacadam can adapt to ground movement and temperature changes, it offers long-lasting performance in high-traffic areas while maintaining a smart, uniform appearance.
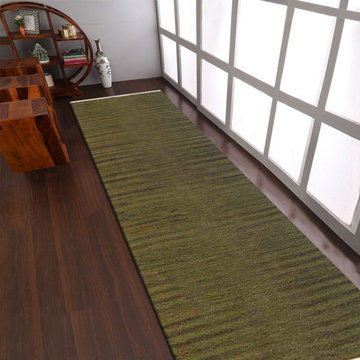 Get My Rugs LLC
Discover stylish and functional kitchen rugs to elevate your space with The Kitchen & Bath's latest kitchen trends. A kitchen runner or kitchen carpet runner adds warmth, color, and texture, while offering practical benefits like slip resistance and easy cleaning. Our kitchen runner rugs are designed to withstand high-traffic areas, making them perfect for busy kitchens. Explore our runner collection to find the ideal design that complements your kitchen decor, whether you're aiming for modern, classic, or farmhouse-inspired looks. Enhance both style and function with the perfect kitchen rug from our collection.
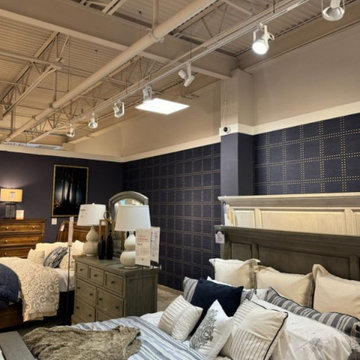
 Perfect Wall Coverings USA
Professional business and commercial wallpapering services designed for high-traffic environments, corporate interiors, hospitality venues, and retail spaces. Specializing in durable, code-compliant wallcovering applications, including heavy-duty Type II and Type III vinyl, acoustic fabric panels, digitally printed custom murals, and specialized woven materials.
As an experienced commercial wallpaper installer team, we handle large-scale commercial projects with maximum efficiency and minimal disruption to business operations. Our process includes thorough surface prep, moisture-barrier priming, precision laser alignment, and seamless pattern matching. Delivered with industrial-grade adhesion, tight seams, and crisp trim work, every commercial wallpaper installation ensures a refined, professional, and long-lasting finish tailored to your brand’s aesthetic.

 Sweet Smiling Landscape Design
When this homeowner’s neighbor removed two, two- story-high Ficus trees, her side-yard became baron and sunbaked. Concrete covers virtually the whole area from the house to the property line, but because the side-yard has a lot of foot traffic and serves as a sitting area to the basement apartment, the owner did not want to remove any of the concrete. The solution was to put up fencing to block the view of the neighbor’s house, then upcycle wine barrels and 55-gallon drums into huge planters. The drums are large enough to accommodate a full-sized tree and provide the added advantage of giving height to smaller trees to provide further screening of the neighbor’s house. Everything was painted in bright colors to give the space a cheery Caribbean feel. The neighbor’s tree removal ended up as a blessing in disguise, because what had been a drab trough-way was transformed into a happy patio.

 Castle Building & Remodeling
This twin home was the perfect home for these empty nesters – retro-styled bathrooms, beautiful fireplace and built-ins, and a spectacular garden. The only thing the home was lacking was a functional kitchen space.
The old kitchen had three entry points – one to the dining room, one to the back entry, and one to a hallway. The hallway entry was closed off to create a more functional galley style kitchen that isolated traffic running through and allowed for much more countertop and storage space.
The clients wanted a transitional style that mimicked their design choices in the rest of the home. A medium wood stained base cabinet was chosen to warm up the space and create contrast against the soft white upper cabinets. The stove was given two resting points on each side, and a large pantry was added for easy-access storage. The original box window at the kitchen sink remains, but the same granite used for the countertops now sits on the sill of the window, as opposed to the old wood sill that showed all water stains and wears. The granite chosen (Nevaska Granite) is a wonderful color mixture of browns, greys, whites, steely blues and a hint of black. A travertine tile backsplash accents the warmth found in the wood tone of the base cabinets and countertops.
Elegant lighting was installed as well as task lighting to compliment the bright, natural light in this kitchen. A flip-up work station will be added as another work point for the homeowners – likely to be used for their stand mixer while baking goodies with their grandkids. Wallpaper adds another layer of visual interest and texture.
The end result is an elegant and timeless design that the homeowners will gladly use for years to come.
Tour this project in person, September 28 – 29, during the 2019 Castle Home Tour!

Sponsored
Sunbury, OH

J.Holderby - Renovations
Franklin County's Leading General Contractors - 2X Best of Houzz!
 FBC Remodel
Stylish & Smart Laundry + Mudroom Remodel | FBC Remodel
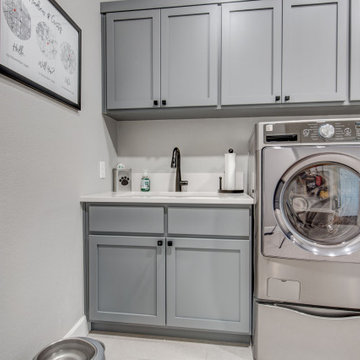
Function meets flair in this beautifully redesigned laundry and mudroom combo. Our team at FBC Remodel reimagined this high-traffic space to be both hardworking and stylish, ensuring it supports daily routines while offering elevated design.
The laundry area features custom gray cabinetry that provides ample storage for linens and cleaning supplies, while a quartz countertop and sleek black hardware keep the look polished. A built-in utility sink with a matte black faucet adds function, and the stainless-steel front-loading washer and dryer pair seamlessly with the cabinetry. A subtle framed art piece and pet-friendly features round out the space, making it as thoughtful as it is efficient.
In the adjacent mudroom, a streamlined drop zone welcomes you home with custom hooks, a bench with under-seat shoe storage, and clean, neutral tile flooring that stands up to daily wear. Trim details and fresh paint tie both spaces together for a cohesive, modern feel that blends perfectly with the rest of the home.
Whether unloading groceries or managing laundry day, this space now makes the everyday feel just a little more elevated.
 Classic Kitchens Designs & Renovations Ltd.
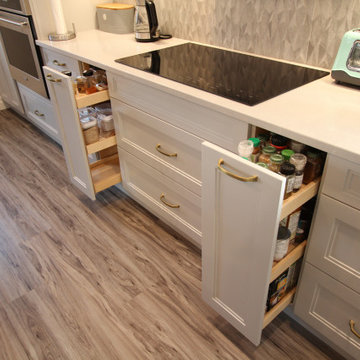
Our homeowners have a love of all the bands and the music of days past, but they also share a love of new experiences and opportunities, which brings us to this amazing new open concept kitchen space we created for them in their home. This home had the traditional separate kitchen and dining room spaces which in most homes get underutilized. By joining both these spaces into one with the removal of a bearing wall separating the two, both space can now be used on a daily basis while giving the homeowner much more elbow room to entertain and prepare meals! We started with custom Benjamin Moore painted cabinetry and lovely quartz countertop surfaces. Luxury vinyl flooring was used throughout the main floor to add the softness and warmth of wood while maintaining an easy clean surface that does a great job of resisting wear in high traffic areas. A complimentary blue island really makes a statement, while the 3D textured backsplash really finishes things off nicely. Gold accents were also used to make things pop a little as well. The end result is really a beautiful transformation and one our homeowners will enjoy for many years to come!

 User
For this vacation home, a complete gut job was needed in order to fit the lifestyle and needs of this young family of four and their guests. The narrow floor plan created unique challenges, but we maximized its full potential. The result was a warm but modern design with plenty of storage and seating.
One of the biggest challenges was making sure everyone had a place to sit in the kitchen. The space between the kitchen and staircase was limiting, but with sleek modern chairs that tuck away, we were able to allow for traffic patterns and seat all of the children.
To accommodate any vacation extras, an extra wide space near the kitchen and bathroom was transformed into additional shelving. We installed floor-to-ceiling cabinets that offer plenty of space for everyone’s belongings.
A clean design was a must, so we opted for a more modern look. We used Benjamin Moore's "Simply White" as the foundation, putting it on the walls and cabinets, and coordinating the countertops and backsplash. To make the home more welcoming, we used natural wood on the island and floating shelves. The wood was coordinated with the floor, creating a cohesive interior.
Project designed by Star Valley, Wyoming interior design firm Tawna Allred Interiors. They also serve Alpine, Auburn, Bedford, Etna, Freedom, Freedom, Grover, Thayne, Turnerville, Swan Valley, and Jackson Hole, Wyoming
 Classic Kitchens Designs & Renovations Ltd.
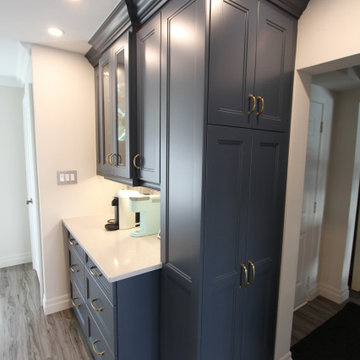
Our homeowners have a love of all the bands and the music of days past, but they also share a love of new experiences and opportunities, which brings us to this amazing new open concept kitchen space we created for them in their home. This home had the traditional separate kitchen and dining room spaces which in most homes get underutilized. By joining both these spaces into one with the removal of a bearing wall separating the two, both space can now be used on a daily basis while giving the homeowner much more elbow room to entertain and prepare meals! We started with custom Benjamin Moore painted cabinetry and lovely quartz countertop surfaces. Luxury vinyl flooring was used throughout the main floor to add the softness and warmth of wood while maintaining an easy clean surface that does a great job of resisting wear in high traffic areas. A complimentary blue island really makes a statement, while the 3D textured backsplash really finishes things off nicely. Gold accents were also used to make things pop a little as well. The end result is really a beautiful transformation and one our homeowners will enjoy for many years to come!

Sponsored
Delaware, OH

Buckeye Basements, Inc.
Central Ohio's Basement Finishing ExpertsBest Of Houzz '13-'21
 Irene Designs
Kitchen — Project Description (Bolton, CT)
(Full Renovation • Reconfiguration • Architectural Corrections)
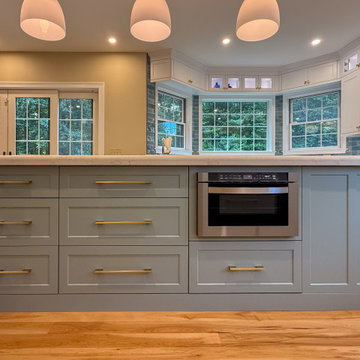
The original kitchen suffered from spatial imbalance and limited functionality: the right side was visually and physically heavy with cabinetry and appliances, the 135-degree angled walls lacked symmetry due to a missing window on the driveway side, and the small island could only seat two. Circulation was obstructed by a desk positioned in the main traffic flow, and the low French door felt disproportionate in scale compared to the large windows and adjacent two-story Great Room.
Major Structural & Functional Improvements
Repositioned window on the front elevation to the right, creating a long-desired view to the driveway while freeing space for a centered cooktop and statement hood — visually aligning with the Great Room’s redesigned fireplace focal wall.
Installed a new custom sliding door, significantly taller and wider than the original French door. This upgrade enhances natural light, visually opens the kitchen to the deck, and provides unobstructed traffic flow thanks to its sliding operation.
New Kitchen Layout & Enhanced Functionality
Designed an entirely new layout centered around a 10' double-slab island, providing expansive workspace and a natural gathering zone.
Added conversational seating for the whole family, allowing comfortable interaction on all sides of the island.
Introduced purpose-designed storage solutions, including pullouts, rollouts, spice towers, tray organizers, and deep drawers to maximize usability.
Reallocated the desk area to a dedicated window spot overlooking the backyard, removing it from traffic paths and improving both functionality and comfort.
Cabinetry & Architectural Detailing
Custom two-tone cabinetry in soft white and a serene blue-green tone reflects the visual language of the adjacent Great Room, creating whole-home cohesion.
Installed lit upper glass cabinets along the entire perimeter, balancing vertical proportions and creating an elegant display band throughout the kitchen.
A custom range hood was designed and painted to match the base cabinetry, becoming a focal point framed by symmetrical windows.
Surfaces, Lighting & Finishes
The island features a double-thickness quartz slab with a soft ogee radius for a timeless, furniture-like feel.
A full-height, handcrafted aqua subway tile backsplash introduces depth, texture, and a gentle reflective quality.
New layered lighting concept, including recessed lights, pendants, task lighting, and integrated cabinet lighting, ensures a warm and functional workspace at any time of day.
 Juxtapose Design Build
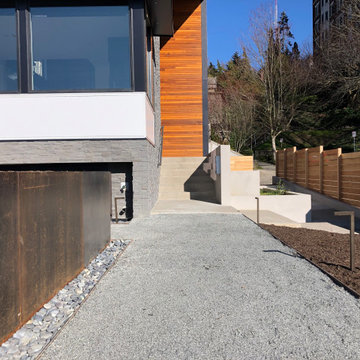
The remodel of the home was designed by UrbanADD architects here in Seattle, WA. The architecture uses bold forms that take advantage of the views of the Space Needle and of Elliot Bay. The design of the house uses material banding in the concept of a snake.
For the landscape, the homeowners requested outdoor rooms with privacy from the busy foot traffic at the intersection of 1st AVE W and W Prospect St. The landscape design complements the architecture of the with the use of steel in various ways from the entry gate, planters, and deck guard rail. We also brought the stone veneer to an outside focal wall to connect with the siding of the home and the interior fireplace wall. The landscape installation is not yet complete without plants which will be done Spring 2020.
 Juxtapose Design Build
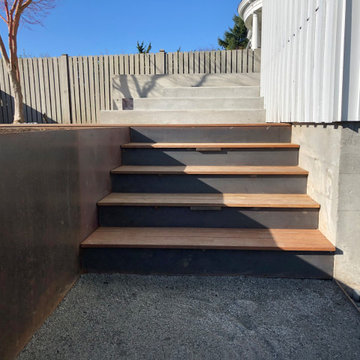
The remodel of the home was designed by UrbanADD architects here in Seattle, WA. The architecture uses bold forms that take advantage of the views of the Space Needle and of Elliot Bay. The design of the house uses material banding in the concept of a snake.
For the landscape, the homeowners requested outdoor rooms with privacy from the busy foot traffic at the intersection of 1st AVE W and W Prospect St. The landscape design complements the architecture of the with the use of steel in various ways from the entry gate, planters, and deck guard rail. We also brought the stone veneer to an outside focal wall to connect with the siding of the home and the interior fireplace wall. The landscape installation is not yet complete without plants which will be done Spring 2020.
172