
Search results for "Trailer grill" in Home Design Ideas

 Cedar Creek Landscapes
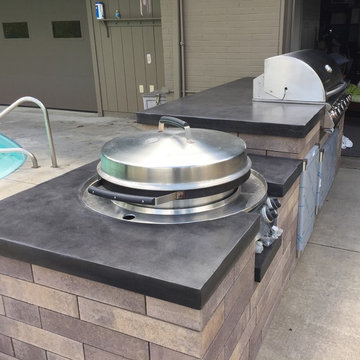
Example of a mid-sized classic backyard brick patio kitchen design in New York with no cover


 Phinney Ridge Cabinet Company
Kitchen with pantries, undermount sink, matching cabinetry in family room. Shaker style with wheatfield stain on clear alder.
Mid-sized transitional u-shaped eat-in kitchen photo in Seattle with an undermount sink, shaker cabinets, medium tone wood cabinets, green backsplash, glass tile backsplash and stainless steel appliances
Mid-sized transitional u-shaped eat-in kitchen photo in Seattle with an undermount sink, shaker cabinets, medium tone wood cabinets, green backsplash, glass tile backsplash and stainless steel appliances
Find the right local pro for your project





Sponsored
Columbus, OH
Free consultation for landscape design!

Peabody Landscape Group
Franklin County's Reliable Landscape Design & Contracting
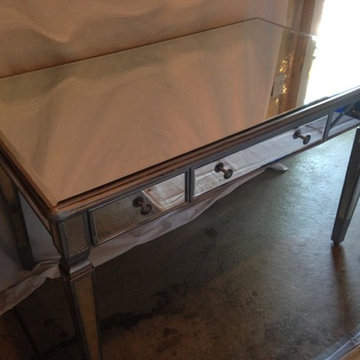
 Taylor Spain Cabinet & Furniture Refinishing
Awesome custom mirrored desk for sale. The whole thing is covered in custom made mirrors and painted in a metallic finish. This table is pretty cool, please feel free to message me about it.



 Texan Landscape Group LLC
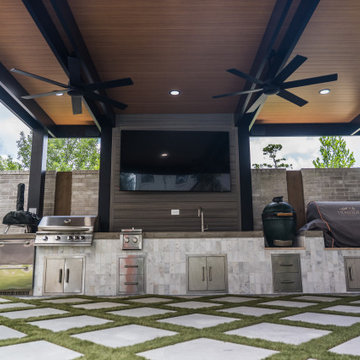
Set in a backyard with a beautiful pool but little shade, this Houston project was designed to solve two key problems. Problem number 1 was sun exposure and the second problem was a poorly laid-out outdoor kitchen. The homeowners reached out to our team looking for a modern, functional solution.
At the heart of this transformation is a 16×32 cantilevered aluminum pergola, one of the longest we can build without front posts. This design creates uninterrupted open space beneath the structure, offering full visibility and maximum flexibility for layout and movement. The pergola features insulated roof panels (IRP) in a striking sandalwood finish that mimics tongue-and-groove wood. The structure’s frame and roof are all aircraft-grade aluminum, making it both stylish and durable—ideal for Houston’s heat and humidity.
Six recessed can lights and dual ceiling fans were installed to ensure the area stays cool and usable day or night. All electrical runs were cleanly concealed within the IRP, keeping the minimalist design intact.
Beneath the pergola, we installed 2×2 pearl white alpine smooth cast pavers in a diamond pattern. These pavers blend seamlessly with the existing turf, bringing brightness and texture to the space while maintaining a soft, luxurious feel underfoot.
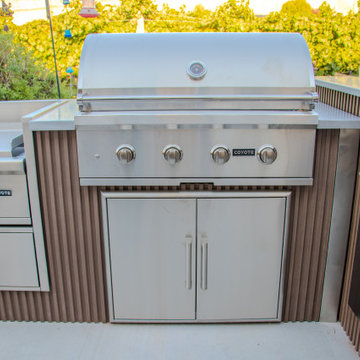
The old L-shaped kitchen was removed and replaced with a full-length custom build across the back of the patio. It’s outfitted with everything a backyard chef could want: a built-in grill, burners, sink, Big Green Egg, Traeger smoker, and a slide-out fridge. The kitchen was carefully designed to maximize the available space while meeting city code, with all components permitted and engineered.
To complete the entertainment zone, we built a custom CMU TV wall, finished with Trex paneling for warmth and texture. It includes a wall-mounted flat-screen, Sonos speakers, and a discreetly hidden mini amplifier for seamless AV integration. All wiring is cleanly tucked away, keeping the look sleek and modern.


 St Louis Select Landscaping
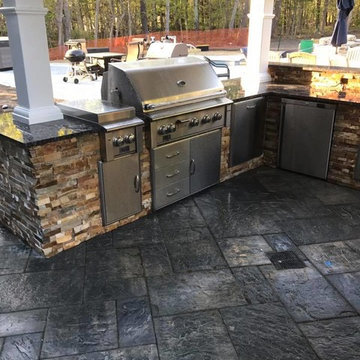
Patio kitchen - mid-sized rustic backyard concrete paver patio kitchen idea in St Louis with no cover

Sponsored
Columbus, OH
Free consultation for landscape design!
Peabody Landscape Group
Franklin County's Reliable Landscape Design & Contracting



 dp Design Studio+
This complete renovation elevated a spacious yet outdated ensuite into a modern oasis. A marble countertop brings luxury to the room and the gold accents compliment its sophistication with elegance. A fluted glass shower and water closet opens the space while still providing privacy. The Stoneybrook ensuite is a true testament of how interior design can truly elevate your life.

 Tutto Ferro
Mild steel and stainless steel water feature.
Living room - transitional slate floor and beige floor living room idea with beige walls and no tv
Living room - transitional slate floor and beige floor living room idea with beige walls and no tv

Sponsored
Columbus, OH
Free consultation for landscape design!
Peabody Landscape Group
Franklin County's Reliable Landscape Design & Contracting

 Orange County Garage Doors
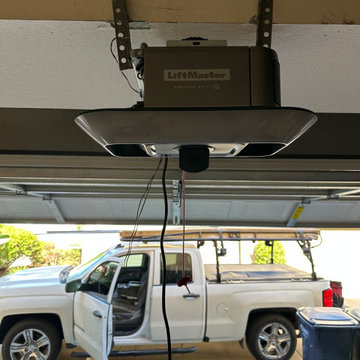
Back on powered operation. Remotes, wall control and myQ pairing were reprogrammed, travel limits and force settings reset, safety reversal tested and the door cycled. Powerhead, motor and rail unchanged, and about an hour on site.


69