
Search results for "Trailer" in Home Design Ideas
 User

UserInspiration for a small contemporary single-wall open concept kitchen remodel in New York with an undermount sink, flat-panel cabinets, black cabinets, quartz countertops, white backsplash, stainless steel appliances and a peninsula


Find the right local pro for your project
 Paradise Tiny Homes LLC

Hex tile detailing around the circular window/seating area.

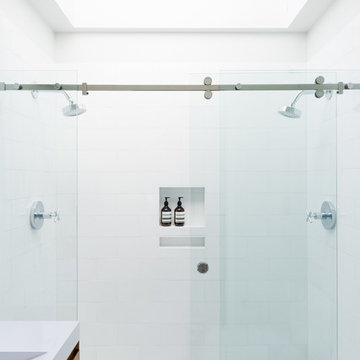
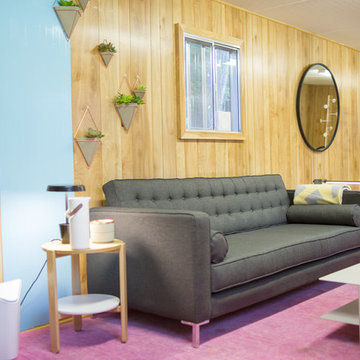
The centerpiece and focal point to this tiny home living room is the grand circular-shaped window which is actually two half-moon windows jointed together where the mango woof bartop is placed. This acts as a work and dining space. Hanging plants elevate the eye and draw it upward to the high ceilings. Colors are kept clean and bright to expand the space. The loveseat folds out into a sleeper and the ottoman/bench lifts to offer more storage. The round rug mirrors the window adding consistency. This tropical modern coastal Tiny Home is built on a trailer and is 8x24x14 feet. The blue exterior paint color is called cabana blue. The large circular window is quite the statement focal point for this how adding a ton of curb appeal. The round window is actually two round half-moon windows stuck together to form a circle. There is an indoor bar between the two windows to make the space more interactive and useful- important in a tiny home. There is also another interactive pass-through bar window on the deck leading to the kitchen making it essentially a wet bar. This window is mirrored with a second on the other side of the kitchen and the are actually repurposed french doors turned sideways. Even the front door is glass allowing for the maximum amount of light to brighten up this tiny home and make it feel spacious and open. This tiny home features a unique architectural design with curved ceiling beams and roofing, high vaulted ceilings, a tiled in shower with a skylight that points out over the tongue of the trailer saving space in the bathroom, and of course, the large bump-out circle window and awning window that provides dining spaces.




 Beach House Hustle
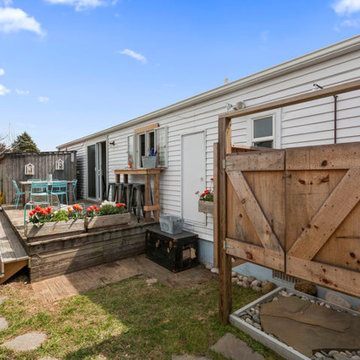
The backyard at this project was awful when we started. By the time we were done, there was an outside shower, a back deck with dining area and kitchen window pass through to outside bar, an herb garden, a sundeck with lounge, a place for grilling, a surfboard rack, and a shed to store all your toys.






25