
Search results for "Trailer" in Home Design Ideas
 de sola.barnes architects
Libby Barnes

Inspiration for a small eclectic 3/4 green tile and glass tile ceramic tile bathroom remodel in San Francisco with a vessel sink, flat-panel cabinets, light wood cabinets, tile countertops, a two-piece toilet and green walls
Inspiration for a small eclectic 3/4 green tile and glass tile ceramic tile bathroom remodel in San Francisco with a vessel sink, flat-panel cabinets, light wood cabinets, tile countertops, a two-piece toilet and green walls

 Paradise Tiny Homes LLC

Hex tile detailing around the circular window/seating area.
The centerpiece and focal point to this tiny home living room is the grand circular-shaped window which is actually two half-moon windows jointed together where the mango woof bartop is placed. This acts as a work and dining space. Hanging plants elevate the eye and draw it upward to the high ceilings. Colors are kept clean and bright to expand the space. The loveseat folds out into a sleeper and the ottoman/bench lifts to offer more storage. The round rug mirrors the window adding consistency. This tropical modern coastal Tiny Home is built on a trailer and is 8x24x14 feet. The blue exterior paint color is called cabana blue. The large circular window is quite the statement focal point for this how adding a ton of curb appeal. The round window is actually two round half-moon windows stuck together to form a circle. There is an indoor bar between the two windows to make the space more interactive and useful- important in a tiny home. There is also another interactive pass-through bar window on the deck leading to the kitchen making it essentially a wet bar. This window is mirrored with a second on the other side of the kitchen and the are actually repurposed french doors turned sideways. Even the front door is glass allowing for the maximum amount of light to brighten up this tiny home and make it feel spacious and open. This tiny home features a unique architectural design with curved ceiling beams and roofing, high vaulted ceilings, a tiled in shower with a skylight that points out over the tongue of the trailer saving space in the bathroom, and of course, the large bump-out circle window and awning window that provides dining spaces.
Find the right local pro for your project







 The Cousins
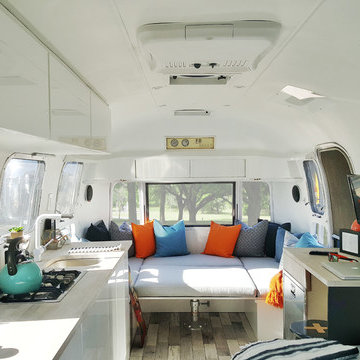

On our new series for ellentube, we are focused on creating affordable spaces in a short time ($1,000 budget & 24 hrs). It has been a dream of ours to design a vintage Airstream trailer and we finally got the opportunity to do it! This trailer was old dingy and no life! We transformed it back to life and gave it an outdoor living room to double the living space.
You can see the full episode at: www.ellentube.com/GrandDesign
 Horizon Builders, Inc.

We bought an 1977 air stream to rehab. The inside is basically original. We are attending a Air Stream Boot Camp in 2 weeks. As we rehab, I will submit updated photos. This will be a casita for guest when completed.
 Ellie K Design

This loft bedroom is cozy and inviting with blue (Kingston aqua) color accents and a custom bed frame that adds storage with six drawers that pull out. Curved beams make this space feel larger and softer.
This tiny home has utilized space-saving design and put the bathroom vanity in the corner of the bathroom. Natural light in addition to track lighting makes this vanity perfect for getting ready in the morning. Triangle corner shelves give an added space for personal items to keep from cluttering the wood counter. This contemporary, costal Tiny Home features a bathroom with a shower built out over the tongue of the trailer it sits on saving space and creating space in the bathroom. This shower has it's own clear roofing giving the shower a skylight. This allows tons of light to shine in on the beautiful blue tiles that shape this corner shower. Stainless steel planters hold ferns giving the shower an outdoor feel. With sunlight, plants, and a rain shower head above the shower, it is just like an outdoor shower only with more convenience and privacy. The curved glass shower door gives the whole tiny home bathroom a bigger feel while letting light shine through to the rest of the bathroom. The blue tile shower has niches; built-in shower shelves to save space making your shower experience even better. The bathroom door is a pocket door, saving space in both the bathroom and kitchen to the other side. The frosted glass pocket door also allows light to shine through.
 Classic Airstream Restorations by Craig Dorsey
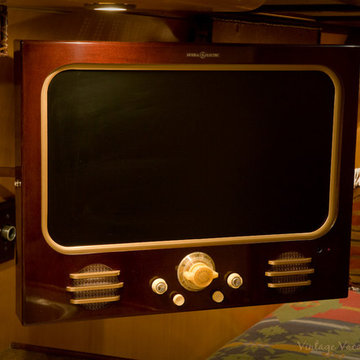
I just couldn't hang a new lifeless flat panel TV on the wall of this trailer. I looked at about 25 sets before choosing this new LG model to get creative with. Using tempered Masonite, I built a surround for the TV and finished it to look like Bakelite. Rounded corners on the screen, vintage grill cloth and TV knobs give this set the look of a 1940's television. This kind of attention to detail and creativity is what sets a Vintage Vacations trailer above all the rest!
26