
Search results for "Trailer" in Home Design Ideas


 TKS Design Group
Free ebook, Creating the Ideal Kitchen. DOWNLOAD NOW
Our clients came to us looking to do some updates to their new condo unit primarily in the kitchen and living room. The couple has a lifelong love of Arts and Crafts and Modernism, and are the co-founders of PrairieMod, an online retailer that offers timeless modern lifestyle through American made, handcrafted, and exclusively designed products. So, having such a design savvy client was super exciting for us, especially since the couple had many unique pieces of pottery and furniture to provide inspiration for the design.
The condo is a large, sunny top floor unit, with a large open feel. The existing kitchen was a peninsula which housed the sink, and they wanted to change that out to an island, relocating the new sink there as well. This can sometimes be tricky with all the plumbing for the building potentially running up through one stack. After consulting with our contractor team, it was determined that our plan would likely work and after confirmation at demo, we pushed on.
The new kitchen is a simple L-shaped space, featuring several storage devices for trash, trays dividers and roll out shelving. To keep the budget in check, we used semi-custom cabinetry, but added custom details including a shiplap hood with white oak detail that plays off the oak “X” endcaps at the island, as well as some of the couple’s existing white oak furniture. We also mixed metals with gold hardware and plumbing and matte black lighting that plays well with the unique black herringbone backsplash and metal barstools. New weathered oak flooring throughout the unit provides a nice soft backdrop for all the updates. We wanted to take the cabinets to the ceiling to obtain as much storage as possible, but an angled soffit on two of the walls provided a bit of a challenge. We asked our carpenter to field modify a few of the wall cabinets where necessary and now the space is truly custom.
Part of the project also included a new fireplace design including a custom mantle that houses a built-in sound bar and a Panasonic Frame TV, that doubles as hanging artwork when not in use. The TV is mounted flush to the wall, and there are different finishes for the frame available. The TV can display works of art or family photos while not in use. We repeated the black herringbone tile for the fireplace surround here and installed bookshelves on either side for storage and media components.
Designed by: Susan Klimala, CKD, CBD
Photography by: Michael Alan Kaskel
For more information on kitchen and bath design ideas go to: www.kitchenstudio-ge.com
Find the right local pro for your project
 Asha Mevlana
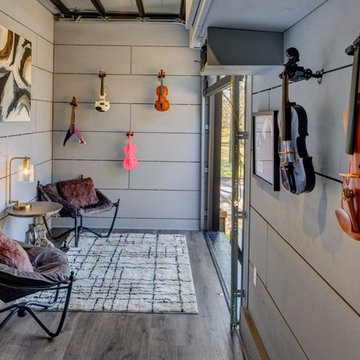
Music studio on a trailer. Soundproofed with recycled denim, marine speakers on top facing the deck for the amplified sound. Photo cred: Don Shreve

 Ignacio Salas-Humara Architect LLC

The front has a new carport flanked by a formal entry on the right and a service entry on the left. The new structure is composed of 6x6 cedar columns and beams with exposed 2x6 cedar rafters.
PHOTO: Ignacio Salas-Humara
 Asha Mevlana

Amplified Tiny House. L-shaped with two separrate structures. Main house (400 sq ft) is on foundation. Trailer section is 160 sq ft. Exterior furniture by Ecovet Furniture. Their furniture is custom built by veterans using reclaimed material from decommissioned trailers. Photo cred: Arshia Khan
 Asha Mevlana
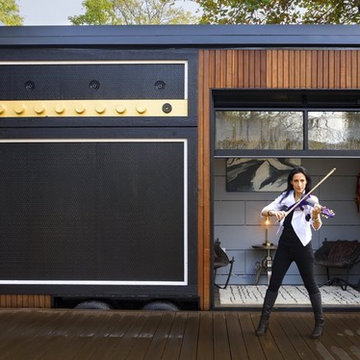
Exterior music studio on a trailer. Soundproofed with recycled denim. Marine speakers on top facing the deck for the amplified sound. Photo cred: Don Shreve

 Ignacio Salas-Humara Architect LLC
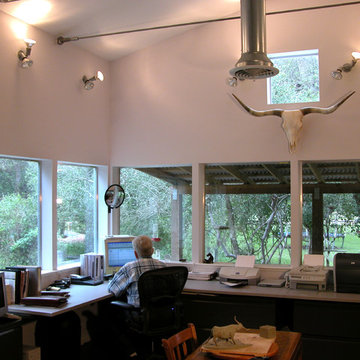
One of the additions to the trailer is a home office with wrap-around porch. It is a light, airy, serene place to work, with views of pastures and woods on three sides. To light the space we used cheapo outdoor flood light fixtures with compact fluorescent bulbs.
PHOTO: Ignacio Salas-Humara

 Oregon Cottage Company

Small zen brown one-story wood exterior home idea in Portland with a shed roof
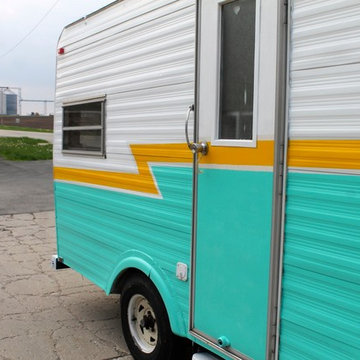
 opendoorstudio
Martha Layton Smith
Inspiration for a mid-century modern exterior home remodel in Chicago
Inspiration for a mid-century modern exterior home remodel in Chicago

 Timbercraft Tiny Homes
Patrick Oden
Inspiration for a small country red one-story tiny house remodel with a shed roof
Inspiration for a small country red one-story tiny house remodel with a shed roof
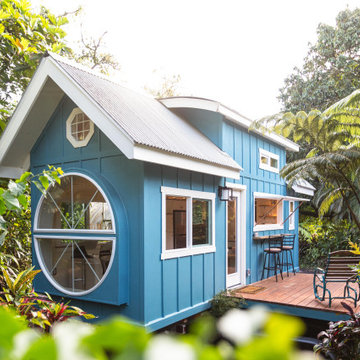
 Paradise Tiny Homes LLC
This tropical modern coastal Tiny Home is built on a trailer and is 8x24x14 feet. The blue exterior paint color is called cabana blue. The large circular window is quite the statement focal point for this how adding a ton of curb appeal. The round window is actually two round half-moon windows stuck together to form a circle. There is an indoor bar between the two windows to make the space more interactive and useful- important in a tiny home. There is also another interactive pass-through bar window on the deck leading to the kitchen making it essentially a wet bar. This window is mirrored with a second on the other side of the kitchen and the are actually repurposed french doors turned sideways. Even the front door is glass allowing for the maximum amount of light to brighten up this tiny home and make it feel spacious and open. This tiny home features a unique architectural design with curved ceiling beams and roofing, high vaulted ceilings, a tiled in shower with a skylight that points out over the tongue of the trailer saving space in the bathroom, and of course, the large bump-out circle window and awning window that provide dining spaces.
 Paradise Tiny Homes LLC
The awning windows in the kitchen blend the inside with the outside; a welcome feature where it sits in Hawaii.
An awning/pass-through kitchen window leads out to an attached outdoor mango wood bar with seating on the deck.
This tropical modern coastal Tiny Home is built on a trailer and is 8x24x14 feet. The blue exterior paint color is called cabana blue. The large circular window is quite the statement focal point for this how adding a ton of curb appeal. The round window is actually two round half-moon windows stuck together to form a circle. There is an indoor bar between the two windows to make the space more interactive and useful- important in a tiny home. There is also another interactive pass-through bar window on the deck leading to the kitchen making it essentially a wet bar. This window is mirrored with a second on the other side of the kitchen and the are actually repurposed french doors turned sideways. Even the front door is glass allowing for the maximum amount of light to brighten up this tiny home and make it feel spacious and open. This tiny home features a unique architectural design with curved ceiling beams and roofing, high vaulted ceilings, a tiled in shower with a skylight that points out over the tongue of the trailer saving space in the bathroom, and of course, the large bump-out circle window and awning window that provides dining spaces.
 Oregon Cottage Company
Inspiration for a small zen brown one-story wood exterior home remodel in Portland with a shed roof



 Advanced Misting Systems
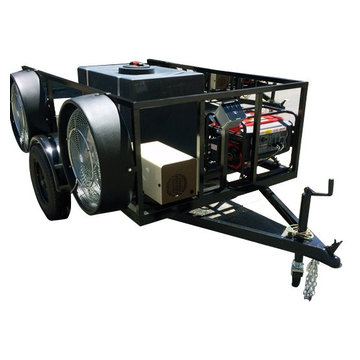
Mobile lll Misting Fan Trailer
7 foot heavy duty custom built single axel trailers that are built to stack for shipping.
Each trailer is equipped with:
3 – 24” misting fans that are intergraded in the frame work of the trailer, each fan is built with our poly shrouds to protect fan grills and increase fan cfm output.
Fans are American made Dayton commercial grade with two speed motors.
350 gal poly water tanks with drain valve.
1000 psi commercial high pressure mist pumps with on demand water transfer pumps.
10” water filter, fully enclosed pump housing. Low water safety switch. Inlet water valve.
4000 watt commercial grade generator.
3/8” stainless steel mist rings on each fan.
Custom built pedestal mounted switch box with switching to each fan and mist pump.
One year limited warranty on complete systems.
3