
Search results for "Trailer" in Home Design Ideas

 Extraordinary Structures
The kitchen window herb box is one of a number of easily attached accessories. The exterior water spigot delivers both hot and cold water from the unit's on-demand water heater.
Photo by Kate Russell

 Paradise Tiny Homes LLC
Sleeping loft with a custom queen bedframe in Kingston aqua and cottage white.
Sleeping loft with a custom queen bedframe in Kingston Aqua. This bedroom has built-in storage under the bed with six drawers. A custom storage staircase leads up to this calming sleeping area that is decorated with coastal blue and beige colors.
This tropical modern coastal Tiny Home is built on a trailer and is 8x24x14 feet. The blue exterior paint color is called cabana blue. The large circular window is quite the statement focal point for this how adding a ton of curb appeal. The round window is actually two round half-moon windows stuck together to form a circle. There is an indoor bar between the two windows to make the space more interactive and useful- important in a tiny home. There is also another interactive pass-through bar window on the deck leading to the kitchen making it essentially a wet bar. This window is mirrored with a second on the other side of the kitchen and the are actually repurposed french doors turned sideways. Even the front door is glass allowing for the maximum amount of light to brighten up this tiny home and make it feel spacious and open. This tiny home features a unique architectural design with curved ceiling beams and roofing, high vaulted ceilings, a tiled in shower with a skylight that points out over the tongue of the trailer saving space in the bathroom, and of course, the large bump-out circle window and awning window that provides dining spaces.
 Ignacio Salas-Humara Architect LLC
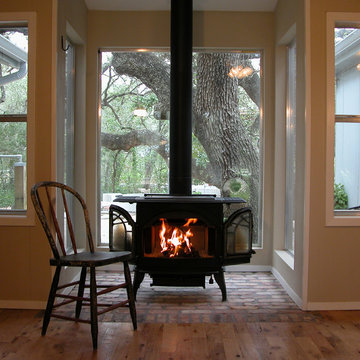
We added a nook off the living space so the Franklin stove would not take up precious interior space. Not only does it add warmth to the room, but it also frames a large oak in the rear of the house.
PHOTO: Ignacio Salas-Humara
Find the right local pro for your project
 Ignacio Salas-Humara Architect LLC
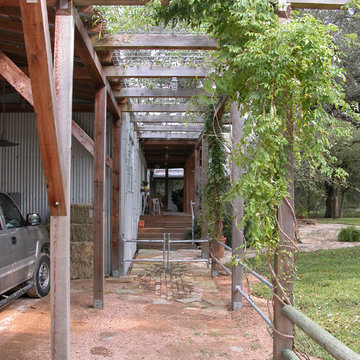
We added cattle panels on top of the pergola for the vines to grow onto and provide shade below.
PHOTO: Ignacio Salas-Humara
Entryway - industrial entryway idea in Austin
Entryway - industrial entryway idea in Austin
 Ignacio Salas-Humara Architect LLC

We designed a built-in trash storage compartment. The owner drops trash bags into rolling bins from deck level, and the trash collector obtains access to the bins from the other side at ground level.
PHOTO: Ignacio Salas-Humara
 Ignacio Salas-Humara Architect LLC
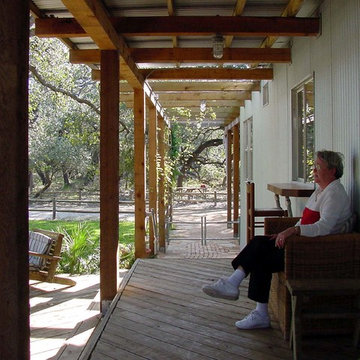
We kept the existing wood deck but added a row of cedar columns and beams that's part of the entry pergola. It is roofed over the entry deck. We also created a bar at the kitchen window.
PHOTO: Ignacio Salas-Humara
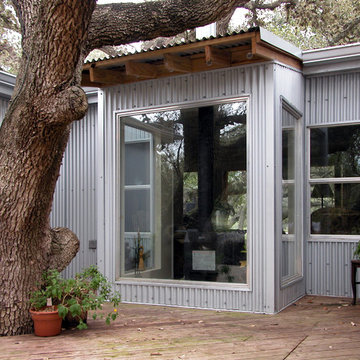 Ignacio Salas-Humara Architect LLC
We added a rear deck around the oak tree for outdoor living and dining with access from the living, dining, and bedrooms.
PHOTO: Ignacio Salas-Humara
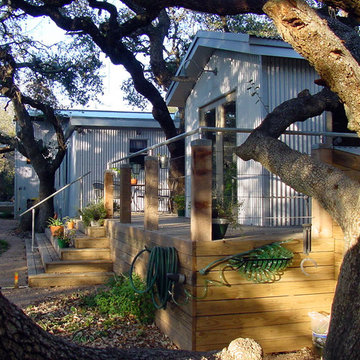 Ignacio Salas-Humara Architect LLC
Rear of house.
PHOTO: Ignacio Salas-Humara
Inspiration for an industrial exterior home remodel in Austin
Inspiration for an industrial exterior home remodel in Austin
 Ignacio Salas-Humara Architect LLC
The vine-covered pergola leads the visitor up the steps to the deck and the visitor entry. Once it reaches the deck the pergola turns into a covered porch.
PHOTO: Ignacio Salas-Humara
 Ignacio Salas-Humara Architect LLC
View from the carport to the entry drive. The exposed steel connectors, electric conduit, and industrial lights all contribute to the overall industrial farmhouse vibe.
PHOTO: Ignacio Salas-Humara

 Oregon Cottage Company
Inspiration for a small asian brown one-story wood tiny house remodel in Portland with a shed roof
 Paradise Tiny Homes LLC
This tropical modern coastal Tiny Home is built on a trailer and is 8x24x14 feet. The blue exterior paint color is called cabana blue. The large circular window is quite the statement focal point for this how adding a ton of curb appeal. The round window is actually two round half-moon windows stuck together to form a circle. There is an indoor bar between the two windows to make the space more interactive and useful- important in a tiny home. There is also another interactive pass-through bar window on the deck leading to the kitchen making it essentially a wet bar. This window is mirrored with a second on the other side of the kitchen and the are actually repurposed french doors turned sideways. Even the front door is glass allowing for the maximum amount of light to brighten up this tiny home and make it feel spacious and open. This tiny home features a unique architectural design with curved ceiling beams and roofing, high vaulted ceilings, a tiled in shower with a skylight that points out over the tongue of the trailer saving space in the bathroom, and of course, the large bump-out circle window and awning window that provides dining spaces.

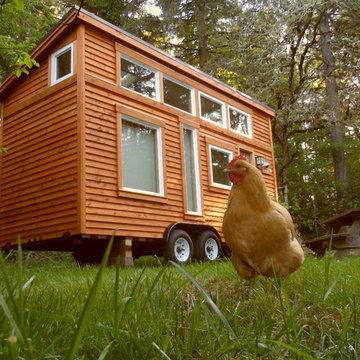

 Oregon Cottage Company

Single front door - small single front door idea in Portland with brown walls and a glass front door
 Paradise Tiny Homes LLC
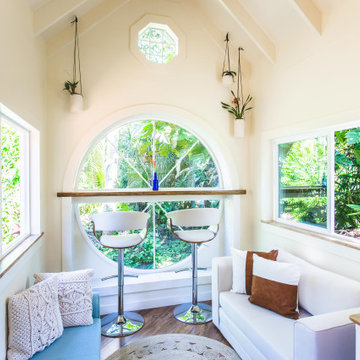
The centerpiece and focal point to this tiny home living room is the grand circular-shaped window which is actually two half-moon windows jointed together where the mango woof bartop is placed. This acts as a work and dining space. Hanging plants elevate the eye and draw it upward to the high ceilings. Colors are kept clean and bright to expand the space. The loveseat folds out into a sleeper and the ottoman/bench lifts to offer more storage. The round rug mirrors the window adding consistency. This tropical modern coastal Tiny Home is built on a trailer and is 8x24x14 feet. The blue exterior paint color is called cabana blue. The large circular window is quite the statement focal point for this how adding a ton of curb appeal. The round window is actually two round half-moon windows stuck together to form a circle. There is an indoor bar between the two windows to make the space more interactive and useful- important in a tiny home. There is also another interactive pass-through bar window on the deck leading to the kitchen making it essentially a wet bar. This window is mirrored with a second on the other side of the kitchen and the are actually repurposed french doors turned sideways. Even the front door is glass allowing for the maximum amount of light to brighten up this tiny home and make it feel spacious and open. This tiny home features a unique architectural design with curved ceiling beams and roofing, high vaulted ceilings, a tiled in shower with a skylight that points out over the tongue of the trailer saving space in the bathroom, and of course, the large bump-out circle window and awning window that provides dining spaces.


 Classic Airstream Restorations by Craig Dorsey

A well appointed trailer.
I built this trailer to have an open loft feeling like that of a 1930's Adirondack Cabin. A new stove and refrigerator with a little remodeling are the perfect touches to achieve the look that I was shooting for. All of the period dressing that you see were part of the delivered package to the Client.
4