
Search results for "Trailer" in Home Design Ideas

 Joyfully Growing Blog, LLC
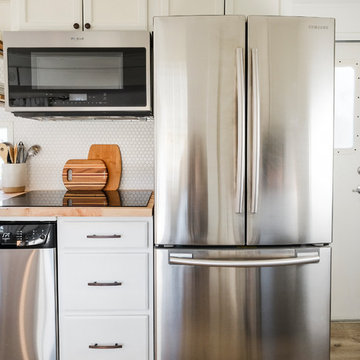
Example of a small cottage galley laminate floor and gray floor kitchen design in Portland with a farmhouse sink, raised-panel cabinets, white cabinets, wood countertops, white backsplash, porcelain backsplash, stainless steel appliances and no island
Find the right local pro for your project
 Joyfully Growing Blog, LLC
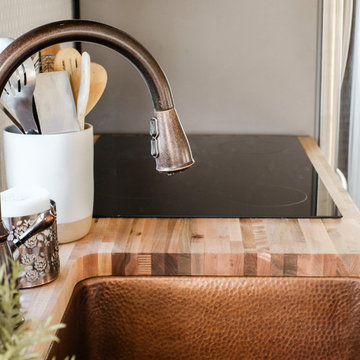
Small cottage galley laminate floor and gray floor kitchen photo in Portland with a farmhouse sink, raised-panel cabinets, white cabinets, wood countertops, white backsplash, porcelain backsplash, stainless steel appliances and no island
 Ashley Hopwood Farrar

RV renovation. Entire project was DIY on a strict budget. Work done: wall paint, new floors, new curtains, trim paint, new fridge/freezer, new kitchen sink and faucet, move tv, new office/desk, demo annoying cabinets in bedroom. Photo credit: GreytoBlue.com
 Christopher James Interiors
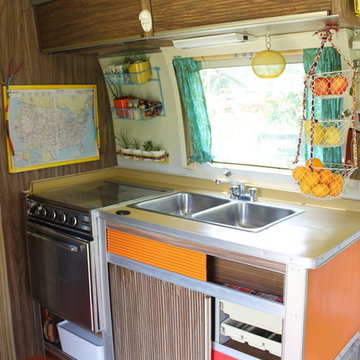
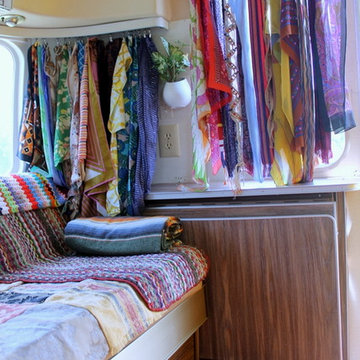
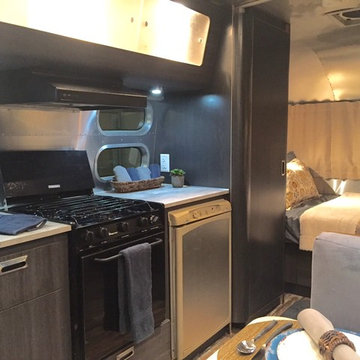
Kitchen galley and bedroom area of Airstream travel trailer. Airstream renovation and makeover by Orange County interior designer Chris Givan of Christopher James Interiors.
 Jamaica Cottage Shop Inc
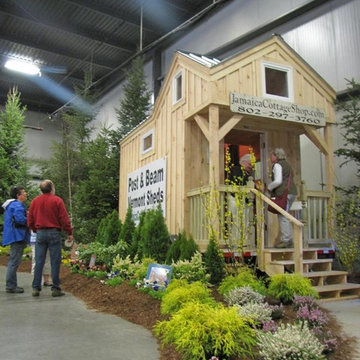
New tiny house design built for Home Show.
Small danish home design photo in Cincinnati
Small danish home design photo in Cincinnati
 Michelle McHale
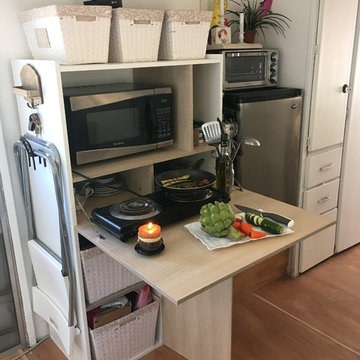
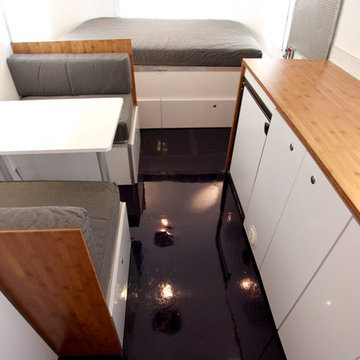
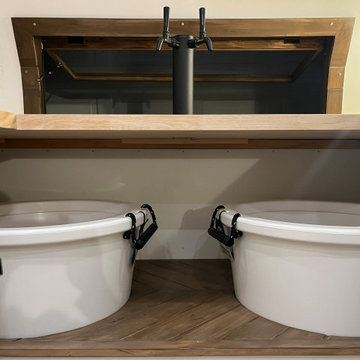
Convertible kitchen cabinet unit to maximize space
Inspiration for a small eclectic kitchen remodel in Los Angeles
Inspiration for a small eclectic kitchen remodel in Los Angeles


 Paradise Tiny Homes LLC


Here you can see the dome skylight that's above the soaking tub and how the round wall extrudes from the wall opening up the bathroom with more space. The Oasis Model ATU Tiny Home Exterior in White and Green. Tiny Home on Wheels. Hawaii getaway. 8x24' trailer.
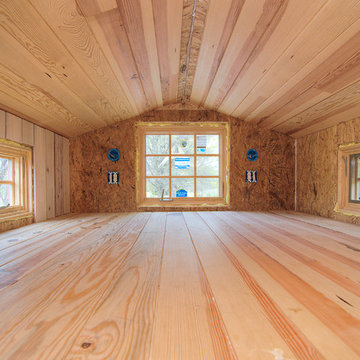
I love working with clients that have ideas that I have been waiting to bring to life. All of the owner requests were things I had been wanting to try in an Oasis model. The table and seating area in the circle window bump out that normally had a bar spanning the window; the round tub with the rounded tiled wall instead of a typical angled corner shower; an extended loft making a big semi circle window possible that follows the already curved roof. These were all ideas that I just loved and was happy to figure out. I love how different each unit can turn out to fit someones personality.
The Oasis model is known for its giant round window and shower bump-out as well as 3 roof sections (one of which is curved). The Oasis is built on an 8x24' trailer. We build these tiny homes on the Big Island of Hawaii and ship them throughout the Hawaiian Islands.

 Paradise Tiny Homes LLC
Here you can see the dome skylight that's above the soaking tub and how the round wall extrudes from the wall opening up the bathroom with more space. The Oasis Model ATU Tiny Home Exterior in White and Green. Tiny Home on Wheels. Hawaii getaway. 8x24' trailer.
I love working with clients that have ideas that I have been waiting to bring to life. All of the owner requests were things I had been wanting to try in an Oasis model. The table and seating area in the circle window bump out that normally had a bar spanning the window; the round tub with the rounded tiled wall instead of a typical angled corner shower; an extended loft making a big semi circle window possible that follows the already curved roof. These were all ideas that I just loved and was happy to figure out. I love how different each unit can turn out to fit someones personality.
The Oasis model is known for its giant round window and shower bump-out as well as 3 roof sections (one of which is curved). The Oasis is built on an 8x24' trailer. We build these tiny homes on the Big Island of Hawaii and ship them throughout the Hawaiian Islands.
 Jamaica Cottage Shop Inc
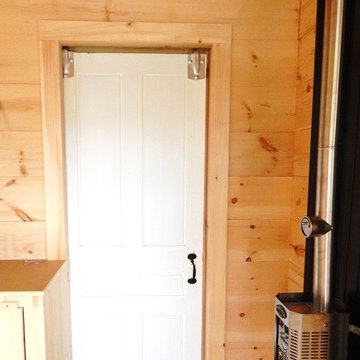
8' x 16' tiny house on trailer has solar as well.
Small trendy bathroom photo in Boston
Small trendy bathroom photo in Boston
 Potty Mouth Tours
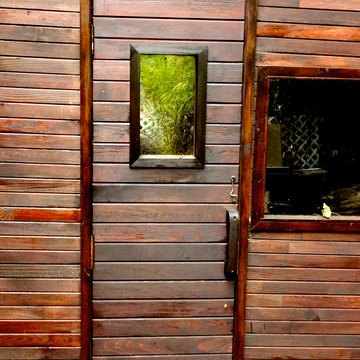
This is a sauna in the backyard of the Zen Cabin. The cabin is actually a trailer, but the outdoor garden with sauna and coy fish pond mask the feeling of a trailer. The cedar on the sauna is reclaimed from the homeowner's previous home and multiple saunas.

 Jamaica Cottage Shop Inc
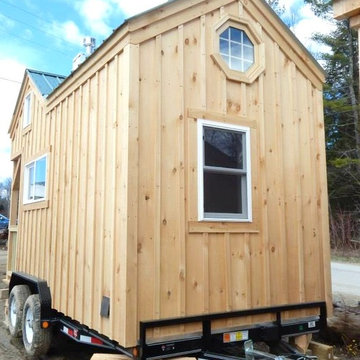
8' x 16' tiny house on trailer has solar as well.
Small danish exterior home photo in Boston
Small danish exterior home photo in Boston

 Ellie K Design
This Tiny Home has a unique shower structure that points out over the tongue of the tiny house trailer. This provides much more room to the entire bathroom and centers the beautiful shower so that it is what you see looking through the bathroom door. The gorgeous blue tile is hit with natural sunlight from above allowed in to nurture the ferns by way of clear roofing. Yes, there is a skylight in the shower and plants making this shower conveniently located in your bathroom feel like an outdoor shower. It has a large rounded sliding glass door that lets the space feel open and well lit. There is even a frosted sliding pocket door that also lets light pass back and forth. There are built-in shelves to conserve space making the shower, bathroom, and thus the tiny house, feel larger, open and airy.
 Cascade Handcrafted Log Homes
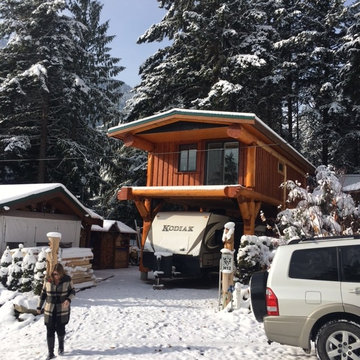
Here's a few great pictures from a fabulous client who needed a custom vacation cabin. The design was a little log cabin built over the carport for their travel trailer in gorgeous #SunshineValley , #BC. Pretty cool concept- basically a carport for the travel trailer and bonus cabin above! #logcabins #vacationhomes #tinyhomes #logcabinbuilders #customlogcabins
41