
Search results for "Trailers" in Home Design Ideas

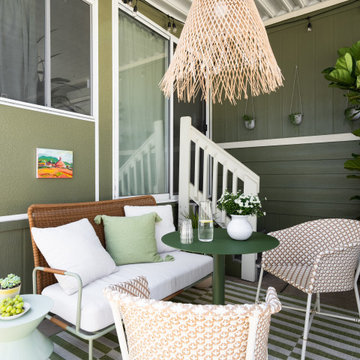
Example of an eclectic painted wood floor and blue floor sunroom design in Philadelphia with a standard ceiling
 Ignacio Salas-Humara Architect LLC

The front has a new carport flanked by a formal entry on the right and a service entry on the left. The new structure is composed of 6x6 cedar columns and beams with exposed 2x6 cedar rafters.
PHOTO: Ignacio Salas-Humara
 Oregon Cottage Company

Inspiration for a small asian brown one-story wood tiny house remodel in Portland with a shed roof
Find the right local pro for your project
 Timbercraft Tiny Homes
Patrick Oden

Inspiration for a small country red one-story tiny house remodel in Other with a shed roof
Inspiration for a small country red one-story tiny house remodel in Other with a shed roof
 Bear Creek Enterprises

Inspiration for a small modern detached studio / workshop shed remodel in Other

Inspiration for a small eclectic l-shaped medium tone wood floor eat-in kitchen remodel in Philadelphia with a drop-in sink, recessed-panel cabinets, white cabinets, wood countertops, black appliances and no island
 Ignacio Salas-Humara Architect LLC
The interior walls and ceilings of the trailer were covered in dark wood paneling and the flooring throughout was sheet vinyl. We didn't have the budget to replace the paneling, so we painted over the wood to lighten up the interior. It made a huge difference.
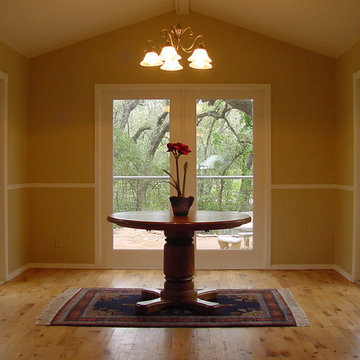
We replaced the existing small windows with double glass patio doors on three sides of the dining room and added wood decks all around the outside.
A nearby wood flooring contractor had a storage shed filled with oak end pieces and leftovers from many flooring jobs. They were an inexpensive way to floor the entire trailer in real oak.
PHOTO: Ignacio Salas-Humara
 Ignacio Salas-Humara Architect LLC
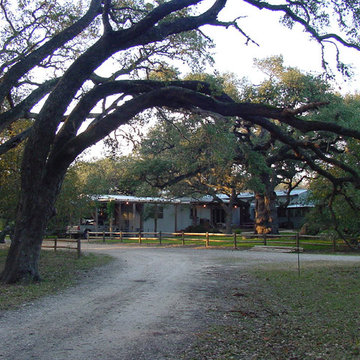
The setting a a fairy tail forest of massive oaks in the middle of a 300-acre ranch.
PHOTO: Ignacio Salas-Humara
Urban exterior home photo in Austin
Urban exterior home photo in Austin

 Ignacio Salas-Humara Architect LLC
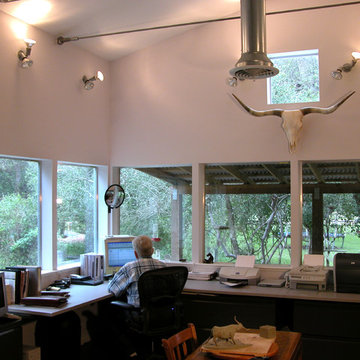
One of the additions to the trailer is a home office with wrap-around porch. It is a light, airy, serene place to work, with views of pastures and woods on three sides. To light the space we used cheapo outdoor flood light fixtures with compact fluorescent bulbs.
PHOTO: Ignacio Salas-Humara
 Ignacio Salas-Humara Architect LLC
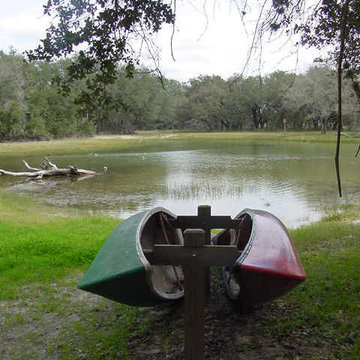
There is a pond near the house for swimming, fishing, and canoeing.
PHOTO: Ignacio Salas-Humara
This is an example of a rustic landscaping in Austin.
This is an example of a rustic landscaping in Austin.
 Ignacio Salas-Humara Architect LLC
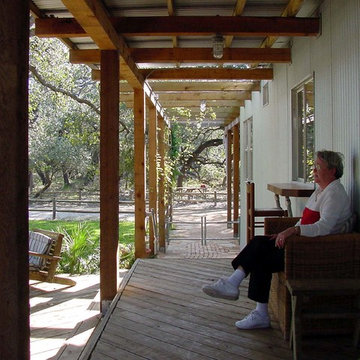
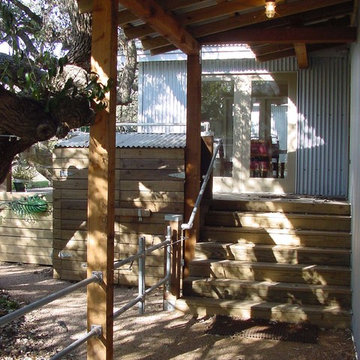
We kept the existing wood deck but added a row of cedar columns and beams that's part of the entry pergola. It is roofed over the entry deck. We also created a bar at the kitchen window.
PHOTO: Ignacio Salas-Humara
 Ignacio Salas-Humara Architect LLC

The vine-covered pergola leads the visitor up the steps to the deck and the visitor entry. Once it reaches the deck the pergola turns into a covered porch.
PHOTO: Ignacio Salas-Humara

 opendoorstudio
Martha Layton Smith
Inspiration for a mid-century modern exterior home remodel in Chicago
Inspiration for a mid-century modern exterior home remodel in Chicago
 Ignacio Salas-Humara Architect LLC
This is the rear or service entrance, which is parallel to the carport. The kitchen door is to the right above the stairs. We designed a built-in trash storage compartment. The owner drops trash bags into rolling bins from deck level, and the trash collector obtains access to the bins from ground level.
PHOTO: Ignacio Salas-Humara
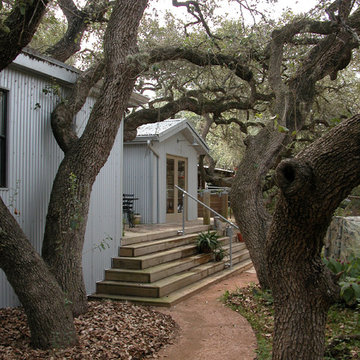 Ignacio Salas-Humara Architect LLC
Crushed granite pathway leading to the rear of the house.
PHOTO: Ignacio Salas-Humara
Eclectic exterior home idea in Austin
Eclectic exterior home idea in Austin
 Oregon Cottage Company
Inspiration for a small zen brown one-story wood exterior home remodel in Portland with a shed roof
1