
Search results for "Trailers" in Home Design Ideas

 Oregon Cottage Company
Example of a small open concept light wood floor living room design in Portland with brown walls and no tv
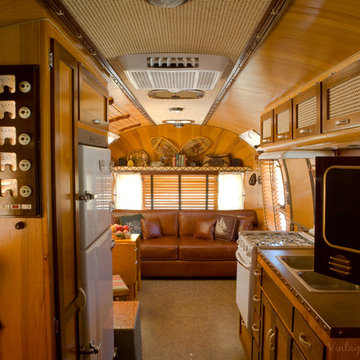
 Classic Airstream Restorations by Craig Dorsey
Looking forward you can see the custom built 1940's style flat screen tv on the wall as well as many other elements I created for the space.
Home design - rustic home design idea
Home design - rustic home design idea
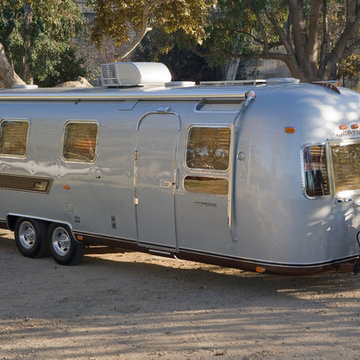 Classic Airstream Restorations by Craig Dorsey
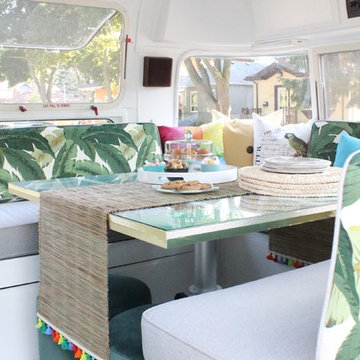
This fully restored Vintage Vacations Airstream is ready to hit the open road
Home design - rustic home design idea
Home design - rustic home design idea
Find the right local pro for your project
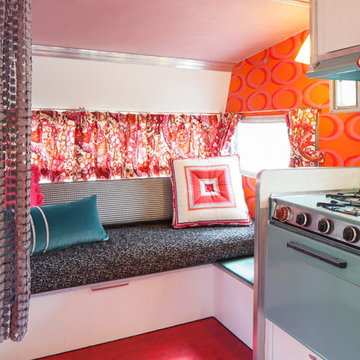
 Ash Pierce Design, LLC
The sofa is upholstered in indoor/outdoor fabric by Kravet, and makes into a Queen-Sized bed. For a bit of privacy, and a nod to 1960's beaded curtains, glittery floral openwork drapes, pull across when needed. A splash of bright orange paint makes a small closet special. - Sally Painter Photography
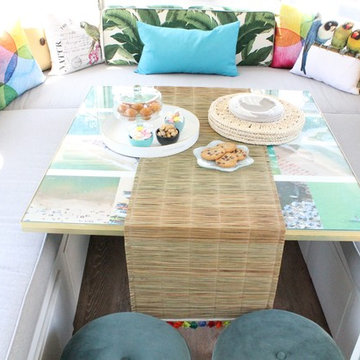


 Austin Patio
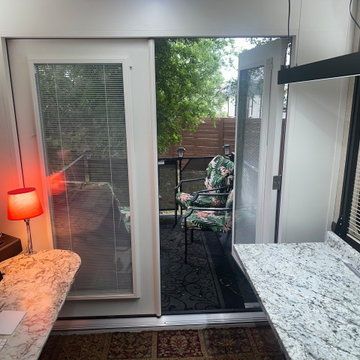
This project enclosed a 1957 Spartan trailer overlooking the Neuces river. Allowing this vacation destination to have complete tranquility without all the bugs that come with this remote location.
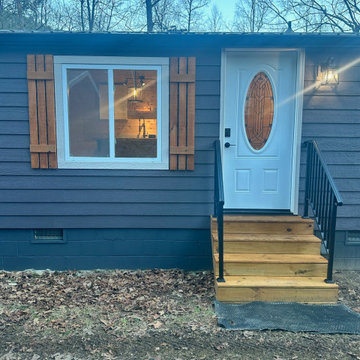


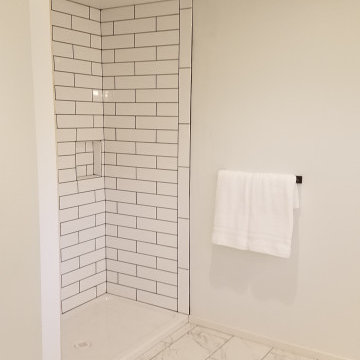

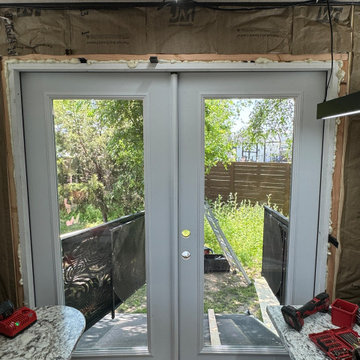
 Fresh Ideas Home Improvement
interior insulation of residential wall and door in garage of 5th wheel toy hauler

 Rockerbuilt Studio
Interior of custom horse trailer for events and parties.
Home bar - traditional home bar idea in Louisville
Home bar - traditional home bar idea in Louisville
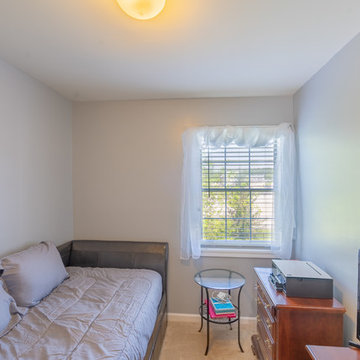

 Tiny Industrial
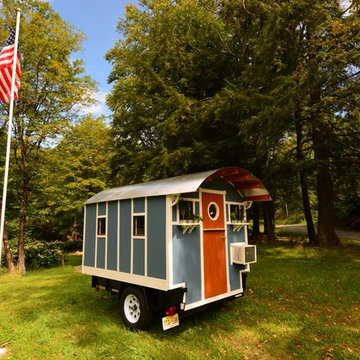
40 square feet of pure luxury. Includes air conditioning.
Example of a small arts and crafts home design design in New York
Example of a small arts and crafts home design design in New York
 Austin Patio
This project enclosed a 1957 Spartan trailer overlooking the Neuces river. Allowing this vacation destination to have complete tranquility without all the bugs that come with this remote location.

 SHKS Architects
Benjamin Benschneider
A Seattle family was expecting their third child and hoping to find space for an additional bedroom within their existing one-story home. A small second floor addition was considered but the cost and disruption to the family living space presented serious drawbacks. A new detached garage and DADU (Detached Accessory Dwelling Unit), to be located in the backyard, was proposed to free up the existing basement garage for the new bedroom. The new building is modest and simple, designed with a scale and character to complement the existing house and neighborhood.
 Tekton Construction LLC
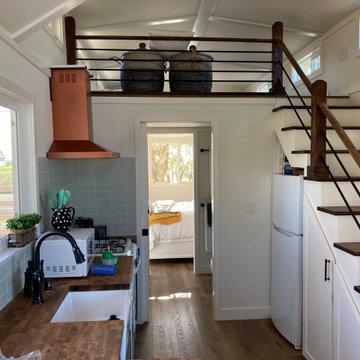
View from the living room. You can see the kitchen, stairs, loft and bathroom and bedroom location
Inspiration for a small farmhouse single-wall vinyl floor and brown floor eat-in kitchen remodel in Sacramento with a farmhouse sink, shaker cabinets, green cabinets, wood countertops, green backsplash, ceramic backsplash, white appliances, a peninsula and brown countertops
Inspiration for a small farmhouse single-wall vinyl floor and brown floor eat-in kitchen remodel in Sacramento with a farmhouse sink, shaker cabinets, green cabinets, wood countertops, green backsplash, ceramic backsplash, white appliances, a peninsula and brown countertops

 Krueger Architects
Ulimited Style Photography
Example of a mid-sized minimalist front yard tile patio design in Los Angeles with an awning
Example of a mid-sized minimalist front yard tile patio design in Los Angeles with an awning


56