
Search results for "Trailers" in Home Design Ideas

 Coppercreek Landscaping
The homeowners built their barn to be more than a simple outbuilding. In addition to storing vehicles and equipment, it's decked out with space for having fun and entertaining. The landscape continues the party, providing additional gathering space while maintaining access for trailers and other large vehicles.

 Styling and Staging
This room was redesigned to give the family a space to hang out. The new sleeper/sofa was a find from Costco for just $600, to be able to have more guests visit.

 Oregon Cottage Company
Single front door - small single front door idea in Portland with brown walls and a glass front door
Find the right local pro for your project


 Ellie K Design
This Kitchen had a large awning pass-through window for dining and entertaining!
This tropical modern coastal Tiny Home is built on a trailer and is 8x24x14 feet. The blue exterior paint color is called cabana blue. The large circular window is quite the statement focal point for this how adding a ton of curb appeal. The round window is actually two round half-moon windows stuck together to form a circle. There is an indoor bar between the two windows to make the space more interactive and useful- important in a tiny home. There is also another interactive pass-through bar window on the deck leading to the kitchen making it essentially a wet bar. This window is mirrored with a second on the other side of the kitchen and the are actually repurposed french doors turned sideways. Even the front door is glass allowing for the maximum amount of light to brighten up this tiny home and make it feel spacious and open. This tiny home features a unique architectural design with curved ceiling beams and roofing, high vaulted ceilings, a tiled in shower with a skylight that points out over the tongue of the trailer saving space in the bathroom, and of course, the large bump-out circle window and awning window that provides dining spaces.
 Fresh Ideas Home Improvement
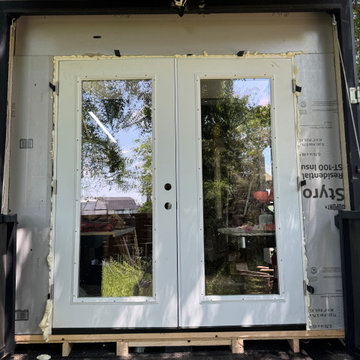
2x4 insulation plus foam board insulation for residential wall and doors in garage of 5th wheel toy hauler


Example of a huge beach style l-shaped travertine floor kitchen design in Miami with an undermount sink, shaker cabinets, white cabinets and an island



 Styling and Staging
Redesigned room to create more space for dining room guests. The furnishings were already owned by the client. The server was painted to give it new life.

 G Family Construction & G Design
G Family Construction
Double shower - country 3/4 white tile and subway tile concrete floor and gray floor double shower idea in San Francisco with white cabinets, gray walls, a wall-mount sink and flat-panel cabinets
Double shower - country 3/4 white tile and subway tile concrete floor and gray floor double shower idea in San Francisco with white cabinets, gray walls, a wall-mount sink and flat-panel cabinets


 MINT Tiny House Company
James Alfred Photography
Inspiration for a small timeless open concept dark wood floor kitchen remodel in Vancouver with white walls, a metal fireplace and no tv
Inspiration for a small timeless open concept dark wood floor kitchen remodel in Vancouver with white walls, a metal fireplace and no tv
 Garden Diva Designs
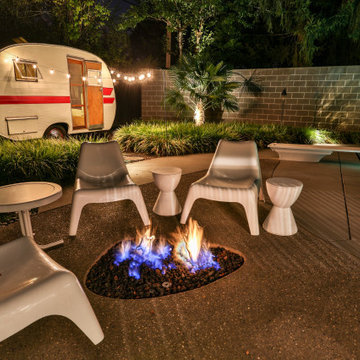
A fun Mid-Century Modern pool-side garden and outdoor living space rehab.
Inspiration for a mid-century modern landscaping in Portland.
Inspiration for a mid-century modern landscaping in Portland.

 CJ's Creations
John Louiselle & Carmen Asleson
Inspiration for a transitional kitchen remodel in Minneapolis
Inspiration for a transitional kitchen remodel in Minneapolis

 b9 architects
Our client’s goal was to create a small, high-performance, healthy home for herself and her teenage son while providing a place for her father to age in place. An attached private accessory dwelling provides a space for him as well as flexibility in the future. The new home was designed to minimize its footprint on site, made smaller than the original 1930’s house.
Embracing adaptability and efficiency, the residence includes two dwellings: a one-bedroom 795 square-foot accessory dwelling at the lower grade and a two-story 1330 square-foot primary dwelling located above. Involved in all aspects of project execution, our client oversaw the process by living in a used trailer parked in the backyard throughout the project’s construction. Family-Share focused on maximizing the footprint’s performance, access to natural light and the health of the occupants. Sustainable features include high-performance glazing, solar preheat for domestic and hot water in-floor heating and reclaimed fir car decking rainscreen siding.

 Pacific Exteriors LLC
Inspiration for a large craftsman gray three-story vinyl gable roof remodel in Seattle
62