
Search results for "Trained" in Home Design Ideas

 Melton Design Build
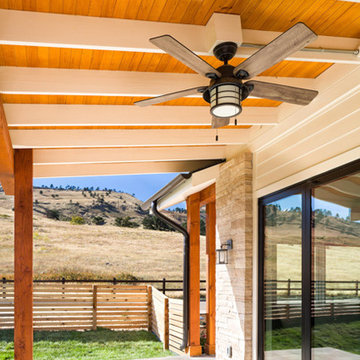
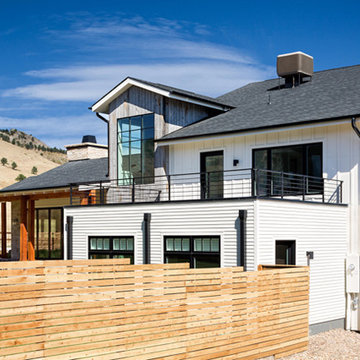
This new home was built at the base of the foothills, and is the perfect home base for taking advantage of all the physical training activities that Boulder has to offer. Originally an empty lot, the design of the home had to integrate with the upscale neighborhood while having its own personality. It was also important for the outdoor space to capitalize on the gorgeous mountain views, just steps away from the front door. A folding nano wall was installed and elegantly integrates the interior dining area with the exterior patio. The patio ceiling incorporates beautiful wood accents, as well as a fan.
Find the right local pro for your project
 Lifestyles By Bean
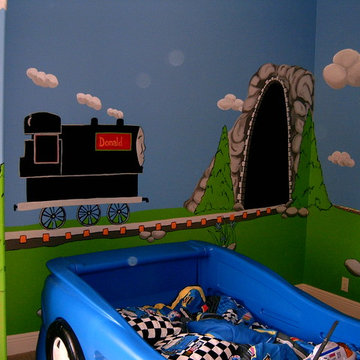
A boy's play and bed room. Complete mural around room- with play station and race car bed.
Kids' room - mid-sized eclectic boy kids' room idea in Orlando with blue walls
Kids' room - mid-sized eclectic boy kids' room idea in Orlando with blue walls
 Train Architects
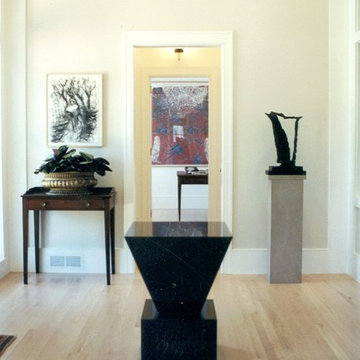
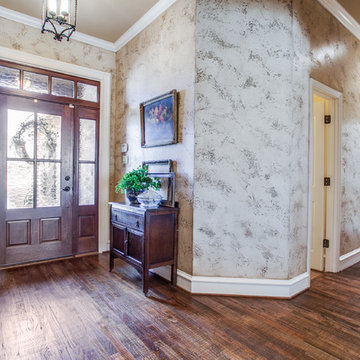
Front hall with view to office. The interiors respond to the clients' desire for a space that would allow entertaining and support their expanding collection of minimalist modern art.
 Train Architects
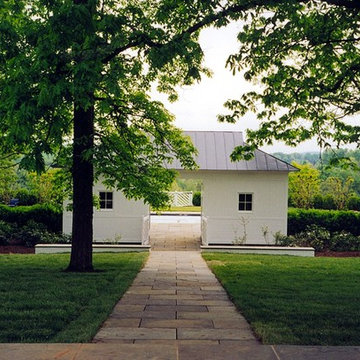
The pool and pool house function as focal points and are aligned with the principal axis of the house.
Pool photo in Other
Pool photo in Other


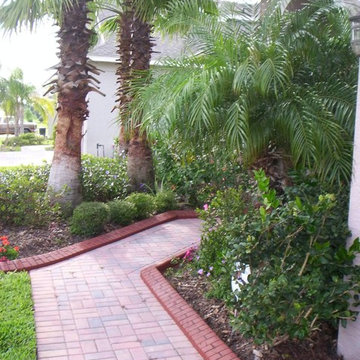
 Decorative Concrete Supply And Training
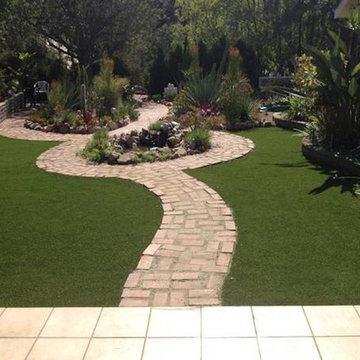
Rubberdek: Decorative Concrete and Rubberdek Flooring
Design ideas for a traditional landscaping in Orlando.
Design ideas for a traditional landscaping in Orlando.
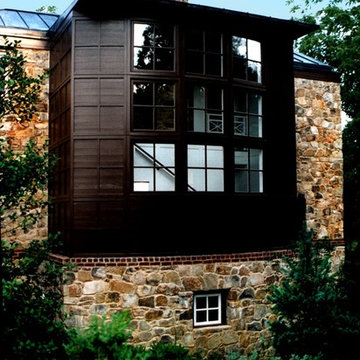 Train Architects
The design strategy preserves the scale of the original buildings and allows the new work to complement the old.
Exterior home photo in Other
Exterior home photo in Other
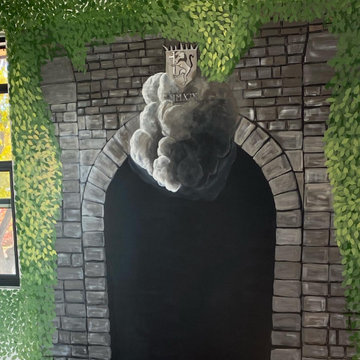
 Jackie Grawe Home Organizing
Homeowner wanted a train tunnel for her three year old toddlers new bedroom. New construction of a multi-million dollar home in Denver. I worked with the interior designer and the architect who constructed the bed to go with my hand painted mural.
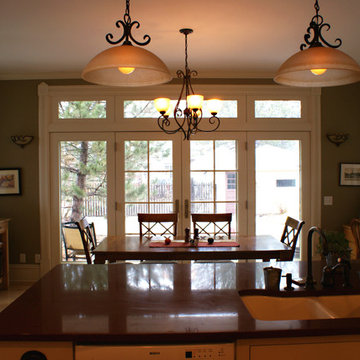
 Ben Quie & Sons
At one time, this home was a train station located a couple miles from its current location. Built in 1885, the structure was moved in 1915 and converted into a house. The remodeled kitchen boasts painted custom cabinets and beautiful red Silestone countertops.
Design by Robert Gerloff of Robert Gerloff Residential Architects
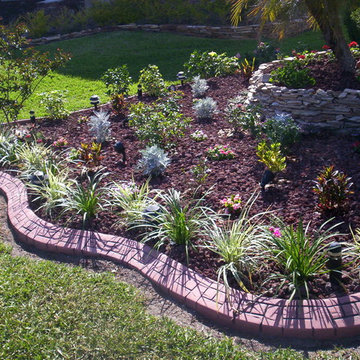 Decorative Concrete Supply And Training
Rubberdek: Decorative Concrete and Rubberdek Flooring
Photo of a traditional landscaping in Orlando.
Photo of a traditional landscaping in Orlando.
 Melton Design Build
Photo Credit: Mark Quentin StudioQPhoto.com
This new home was built at the base of the foothills, and is the perfect home base for taking advantage of all the physical training activities that Boulder has to offer. Originally an empty lot, the design of the home had to integrate with the upscale neighborhood while having its own personality. It was also important for the outdoor space to capitalize on the gorgeous mountain views, just steps away from the front door.
 Greely Pro Renovations Corp.
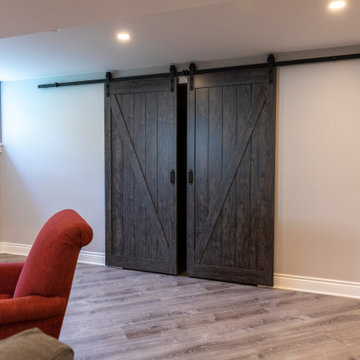
Example of a large trendy underground laminate floor and brown floor basement design in Ottawa with gray walls
37