
Search results for "Training three to five" in Home Design Ideas

 EDV Home Design
Main hallway bathroom received a major overhaul. Bathroom gutted down to the studs and rebuilt to this modern, updated, clean space
Inspiration for a small transitional kids' white tile and ceramic tile porcelain tile and gray floor alcove bathtub remodel in Providence with shaker cabinets, white cabinets, a two-piece toilet, gray walls, an undermount sink and marble countertops
Inspiration for a small transitional kids' white tile and ceramic tile porcelain tile and gray floor alcove bathtub remodel in Providence with shaker cabinets, white cabinets, a two-piece toilet, gray walls, an undermount sink and marble countertops

 Grace Blu Interior Design
Five residential-style, three-level cottages are located behind the hotel facing 32nd Street. Spanning 1,500 square feet with a kitchen, rooftop deck featuring a fire place + barbeque, two bedrooms and a living room, showcasing masterfully designed interiors. Each cottage is named after the islands in Newport Beach and features a distinctive motif, tapping five elite Newport Beach-based firms: Grace Blu Design, Jennifer Mehditash Design, Brooke Wagner Design, Erica Bryen Design and Blackband Design.

 Jackie Grawe Home Organizing
(Progress photo)
Homeowner wanted a train tunnel for her three year old toddlers new bedroom. New construction of a multi-million dollar home in Denver. I worked with the interior designer and the architect who constructed the bed to go with my hand painted mural.
Find the right local pro for your project

 VanderHorn Architects
Hipped shingle roofs, painted rafter tails and leaded glass windows continue the late Shingle Style aesthetic.
Huge traditional blue three-story mixed siding house exterior idea with a hip roof and a shingle roof
Huge traditional blue three-story mixed siding house exterior idea with a hip roof and a shingle roof

 Lee Design Group LLC
Inspiration for a bedroom contemporary gender-neutral dark wood floor and brown floor kids' bedroom remodel in Salt Lake City with white walls

 CONTENT Architecture
This project encompasses the renovation of two aging metal warehouses located on an acre just North of the 610 loop. The larger warehouse, previously an auto body shop, measures 6000 square feet and will contain a residence, art studio, and garage. A light well puncturing the middle of the main residence brightens the core of the deep building. The over-sized roof opening washes light down three masonry walls that define the light well and divide the public and private realms of the residence. The interior of the light well is conceived as a serene place of reflection while providing ample natural light into the Master Bedroom. Large windows infill the previous garage door openings and are shaded by a generous steel canopy as well as a new evergreen tree court to the west. Adjacent, a 1200 sf building is reconfigured for a guest or visiting artist residence and studio with a shared outdoor patio for entertaining. Photo by Peter Molick, Art by Karin Broker

 Janna Makaeva/Cutting Edge Stencils
HGTV Canada Leave It To Bryan
Designer, stylist, and art director for HGTV's Leave It To Bryan, Laura Lynn Fowler, transformed David and Daniela's basement into an awesome play space for three young boys under the age of five. They painted the Birch Forest Stencil from Cutting Edge Stencils in bold blue.

Sponsored
Columbus, OH

Hope Restoration & General Contracting
Columbus Design-Build, Kitchen & Bath Remodeling, Historic Renovations

 Boo Randle Interiors
Second home for fun-loving family of five
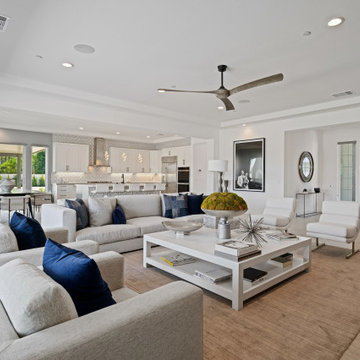
The family needed their space to be multi-functional, so they could entertain, lounge, and comfortably sleep five or more people. Embracing the open living space, an extra large sectional was selected for its ability to accomplish all three tasks while still providing the cozy and warm feeling the family desired.
 Boo Randle Interiors
Second home for fun-loving family of five
The family needed their space to be multi-functional, so they could entertain, lounge, and comfortably sleep five or more people. Embracing the open living space, an extra large sectional was selected for its ability to accomplish all three tasks while still providing the cozy and warm feeling the family desired.

 Light Systems Inc
This full assortment includes three-, five- and nine-light chandeliers, a one-light mini pendant, a three-light pendant, a two-light semi flush which is convertible into a pendant, and one-,two-, three- and four-light bath fixtures. All fixtures are offered in Brushed Nickel and Satin Bronze finishes, the bath fixtures are also offered in Chrome finish. Incandescent and ENERGY STAR-qualified LED lamping are available.


 Lucy Interior Design
Interior Design: Lucy Interior Design
Architect: Kell Architects
Builder: Olin Construction
Photography: SPACECRAFTING
Living room - transitional living room idea in Minneapolis
Living room - transitional living room idea in Minneapolis

 Five Star Floors
 worked closely with this Orinda, California client to achieve their interpretation of a Zen bathroom. We approached the client and their interior designer with three hardwood flooring options to consider.
They were extremely satisfied with the results...and so are we ;-)



 Hotel Collection
Laid-back luxury. Hotel Collection's Linen Natural Collection features a tranquil blend of beige & white hues & an alluring texture that helps you rest comfortably.
Available only at Macys and macys.com/hotelcollection.

 Sergey Harenko
Small minimalist l-shaped kitchen/dining room combo photo with black backsplash and no island

 The Land Collaborative
TLC
Inspiration for a mid-sized traditional partial sun front yard concrete paver landscaping in San Francisco.
Inspiration for a mid-sized traditional partial sun front yard concrete paver landscaping in San Francisco.




 Arizona Tile
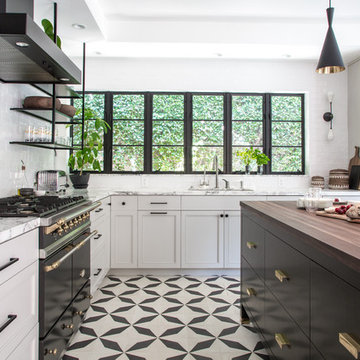
The Geo series provides a contemporary style that features innovative, geometric patterns, in a trendy color palette. Offered in a matte finish, it includes three patterns and five solid colors. T
16