
Search results for "Training three to five" in Home Design Ideas

 Stonehenge Building & Development
2871 sq. ft. on Lagoon Custom; Five (5) Bedrooms; 3 ½ Baths; Elevator; Roof deck; Three-car garage; Family room; Decks on First and Second Floors overlooking water; Reversed Living
 Stonehenge Building & Development
2871 sq. ft. on Lagoon Custom; Five (5) Bedrooms; 3 ½ Baths; Elevator; Roof deck; Three-car garage; Family room; Decks on First and Second Floors overlooking water; Reversed Living

 Anchor Builders
This home is a modern farmhouse on the outside with an open-concept floor plan and nautical/midcentury influence on the inside! From top to bottom, this home was completely customized for the family of four with five bedrooms and 3-1/2 bathrooms spread over three levels of 3,998 sq. ft. This home is functional and utilizes the space wisely without feeling cramped. Some of the details that should be highlighted in this home include the 5” quartersawn oak floors, detailed millwork including ceiling beams, abundant natural lighting, and a cohesive color palate.
Space Plans, Building Design, Interior & Exterior Finishes by Anchor Builders
Andrea Rugg Photography
Find the right local pro for your project

 Classical Traditions
This was a collaborative design with John C. Henry, AIA as the principal architect on the project. In 1998, John asked me to perform the construction documents for this new lakefront home in Winter Park, Florida. The owner was a single avionics engineer who enjoyed entertaining guests. The home has five bedrooms, three and half baths, a three car garage, large kitchen, formal dining, large great room and a dance hall.
This lakeside home has an ideal location that feels like it's a rural setting, yet it is close to everything and just minutes from downtown Orlando and Winter Park.
Photo credit: Steve Allen Shard, AIBD
 Stonehenge Building & Development
2871 sq. ft. on Lagoon Custom; Five (5) Bedrooms; 3 ½ Baths; Elevator; Roof deck; Three-car garage; Family room; Decks on First and Second Floors overlooking water; Reversed Living

 Margot Hartford Photography
Photo: Margot Hartford Photography © 2016 Houzz
Eclectic hallway photo in Amsterdam
Eclectic hallway photo in Amsterdam
 Stonehenge Building & Development
2871 sq. ft. on Lagoon Custom; Five (5) Bedrooms; 3 ½ Baths; Elevator; Roof deck; Three-car garage; Family room; Decks on First and Second Floors overlooking water; Reversed Living

Sponsored
Columbus, OH

Hope Restoration & General Contracting
Columbus Design-Build, Kitchen & Bath Remodeling, Historic Renovations

 Grace Blu Interior Design
Five residential-style, three-level cottages are located behind the hotel facing 32nd Street. Spanning 1,500 square feet with a kitchen, rooftop deck featuring a fire place + barbeque, two bedrooms and a living room, showcasing masterfully designed interiors. Each cottage is named after the islands in Newport Beach and features a distinctive motif, tapping five elite Newport Beach-based firms: Grace Blu Interior Design, Jennifer Mehditash Design, Brooke Wagner Design, Erica Bryen Design and Blackband Design.

 GOODFELLAS CONSTRUCTION
Amazing black and white vintage inspired bathroom with stand alone shower, bathtub, and large glass doors.
Mid-sized trendy master black tile and ceramic tile ceramic tile corner bathtub photo in Los Angeles with flat-panel cabinets, dark wood cabinets, a two-piece toilet, white walls, a drop-in sink and wood countertops
Mid-sized trendy master black tile and ceramic tile ceramic tile corner bathtub photo in Los Angeles with flat-panel cabinets, dark wood cabinets, a two-piece toilet, white walls, a drop-in sink and wood countertops
 Stonehenge Building & Development
2871 sq. ft. on Lagoon Custom; Five (5) Bedrooms; 3 ½ Baths; Elevator; Roof deck; Three-car garage; Family room; Decks on First and Second Floors overlooking water; Reversed Living
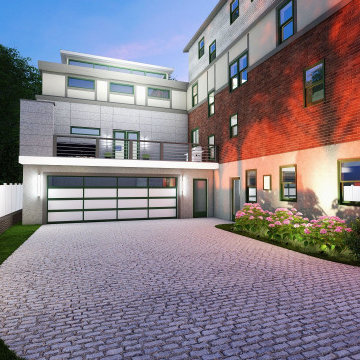
 RWH Architect PLLC
Our Client requested a new 3 story addition to their Tudor style home located in the heart of Brookline. The requested additions included a 2-car garage, a large living space with a walk out deck, and a private office space on the uppermost level. The most notable feature of the office is the raised roof monitor used to catch sunlight from all angles throughout the day. The largest challenge for this project was creating an outdoor space that would block views and sounds from the train station located directly behind this property. The contemporary design solution was carefully crafted to align with the classic detailing of the Tudor home.

 SRA Design + Build Architects Corp.
A major renovation turned a 1960s split-level house into a five-bedroom masterpiece on three levels in Short Hills. The traditional exterior gives way to a clean, modern interior with exquisite touches. This Design Build home was sold soon after completion.
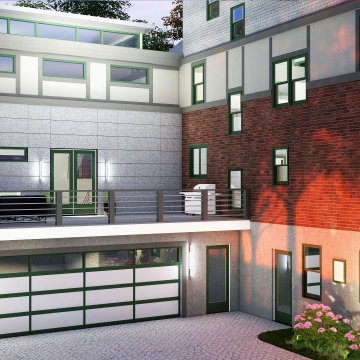 RWH Architect PLLC
Our Client requested a new 3 story addition to their Tudor style home located in the heart of Brookline. The requested additions included a 2-car garage, a large living space with a walk out deck, and a private office space on the uppermost level. The most notable feature of the office is the raised roof monitor used to catch sunlight from all angles throughout the day. The largest challenge for this project was creating an outdoor space that would block views and sounds from the train station located directly behind this property. The contemporary design solution was carefully crafted to align with the classic detailing of the Tudor home.


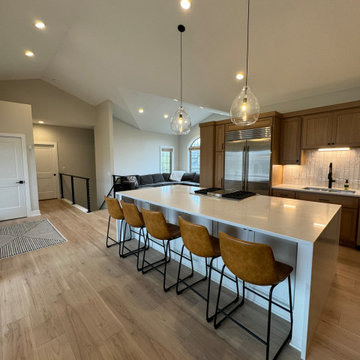
 Get It Rite Construction LLC
This straight-on shot captures the full width of the quartz kitchen island, complete with seating for five and three glass globe pendant lights above. The design balances warmth and contrast through natural rift oak cabinetry, matte black fixtures, and sleek lighting - ideal for everyday use and entertaining.

 Boyd Lighting
This classic drum ceiling pendant by Boyd Lighting is a perennial best seller. The Archetype Pendant is available in five sizes and three metal finish options it is the perfect soft solution for bedrooms, dining rooms and living rooms. Designed by Michael Vanderbyl.

 User
A limestone retention wall discovered during relocation of existing plants along the driveway was filled with Sanguinaria (Commelinacea Rhoeo spathacea (Sw.) Stearn Sangría), a green-purple leafed plant that contrasts with the white limestone. Five trellises were placed at the top of the driveway and wove together three Italian Lace Cascade Climbing Roses –specially shipped from Florida for this garden – and two Panda, a variegated leaf climber.
 Boyd Lighting
This classic drum ceiling pendant by Boyd Lighting is a perennial best seller. The Archetype Pendant is available in five sizes and three metal finish options it is the perfect soft solution for bedrooms, dining rooms and living rooms. Designed by Michael Vanderbyl.



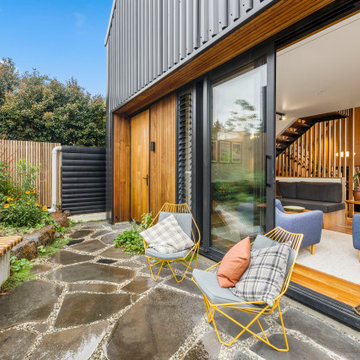
 New Zealand Certified Builders Association
At ground level, a cedar balcony entrance leads into the living, dining, and kitchen areas, where a mixture of birch ply, oak, spotted gum and steel effortlessly flow throughout.
A striking five metre raked ceiling stretches up to the mezzanine floor and a feature stairwell constructed from an oak screen, steel stringers, and spotted gum treads, connects the property’s three levels.

 Cantoni Irvine
Designed By: Richard Bustos Photos By: Jeri Koegel
Ron and Kathy Chaisson have lived in many homes throughout Orange County, including three homes on the Balboa Peninsula and one at Pelican Crest. But when the “kind of retired” couple, as they describe their current status, decided to finally build their ultimate dream house in the flower streets of Corona del Mar, they opted not to skimp on the amenities. “We wanted this house to have the features of a resort,” says Ron. “So we designed it to have a pool on the roof, five patios, a spa, a gym, water walls in the courtyard, fire-pits and steam showers.”
To bring that five-star level of luxury to their newly constructed home, the couple enlisted Orange County’s top talent, including our very own rock star design consultant Richard Bustos, who worked alongside interior designer Trish Steel and Patterson Custom Homes as well as Brandon Architects. Together the team created a 4,500 square-foot, five-bedroom, seven-and-a-half-bathroom contemporary house where R&R get top billing in almost every room. Two stories tall and with lots of open spaces, it manages to feel spacious despite its narrow location. And from its third floor patio, it boasts panoramic ocean views.
“Overall we wanted this to be contemporary, but we also wanted it to feel warm,” says Ron. Key to creating that look was Richard, who selected the primary pieces from our extensive portfolio of top-quality furnishings. Richard also focused on clean lines and neutral colors to achieve the couple’s modern aesthetic, while allowing both the home’s gorgeous views and Kathy’s art to take center stage.
As for that mahogany-lined elevator? “It’s a requirement,” states Ron. “With three levels, and lots of entertaining, we need that elevator for keeping the bar stocked up at the cabana, and for our big barbecue parties.” He adds, “my wife wears high heels a lot of the time, so riding the elevator instead of taking the stairs makes life that much better for her.”
34