
Search results for "Training three to five" in Home Design Ideas

Find the right local pro for your project



 Five Star Kitchens
We love this contemporary split-level kitchen. We used their old living space and transformed the area to a beautiful kitchen with an island for ample seating and prep space.
 Five Star Kitchens
We love this contemporary split-level kitchen. We used their old living space and transformed the area to a beautiful kitchen with an island for ample seating and prep space.

 Living Environments L L C
Sierra raw granite fireplace w/ repurposed marble mantle set on exposed 1890's brick wall with custom archways into kitchen and Bedroom, Fifteen foot ceilings w/ custom inlaid tin crown molding, Nine by three foot arch-top windows with repurposed marble sills, Hand scraped hickory floors with iron wall sconces complete this great room thirty five by twenty 720 Sq. Ft.

 User
photo credit: John Gruen
Inspiration for a transitional medium tone wood floor and brown floor living room remodel in New York with gray walls, a standard fireplace and a brick fireplace
Inspiration for a transitional medium tone wood floor and brown floor living room remodel in New York with gray walls, a standard fireplace and a brick fireplace


 Main Street Homes
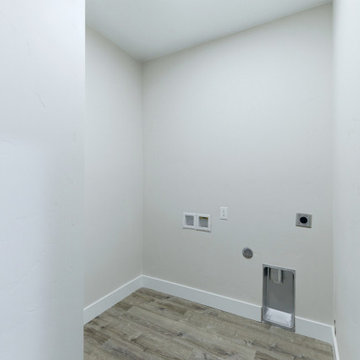
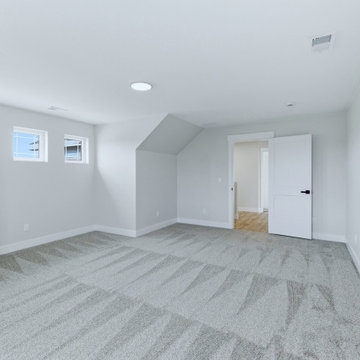
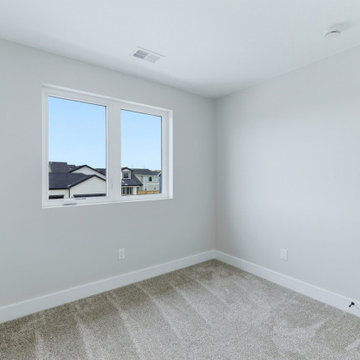
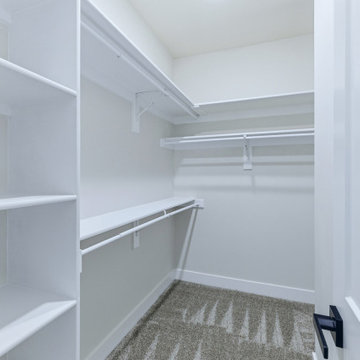
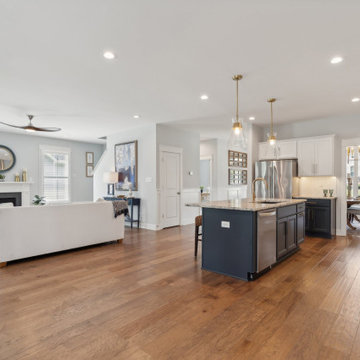
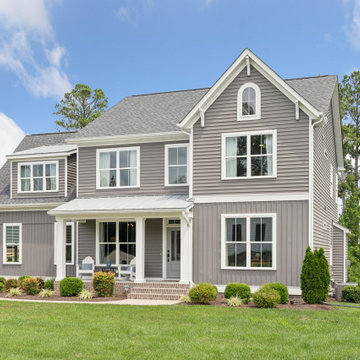
Build the Jefferson Home Plan by Main Street Homes! This exceptional five-bedroom, three-bath home features a large, dynamic great room open to a gourmet kitchen with an oversized breakfast nook and island. A formal dining room, study/bedroom, and full bath complete the first floor. A luxurious primary bedroom with a huge walk-in closet is on the second floor, along with two additional bedrooms, a laundry room, a full bath, and a finished bonus room/bedroom.

 Main Street Homes
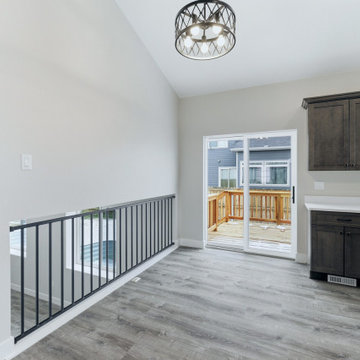
Build the Jefferson Home Plan by Main Street Homes! This exceptional five-bedroom, three-bath home features a large, dynamic great room open to a gourmet kitchen with an oversized breakfast nook and island. A formal dining room, study/bedroom, and full bath complete the first floor. A luxurious primary bedroom with a huge walk-in closet is on the second floor, along with two additional bedrooms, a laundry room, a full bath, and a finished bonus room/bedroom.

 Main Street Homes
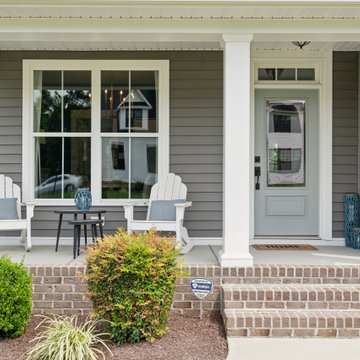
Build the Jefferson Home Plan by Main Street Homes! This exceptional five-bedroom, three-bath home features a large, dynamic great room open to a gourmet kitchen with an oversized breakfast nook and island. A formal dining room, study/bedroom, and full bath complete the first floor. A luxurious primary bedroom with a huge walk-in closet is on the second floor, along with two additional bedrooms, a laundry room, a full bath, and a finished bonus room/bedroom.
38