
Search results for "Traiter l extension" in Home Design Ideas

 Frazier Homes
Eat-in kitchen - country l-shaped medium tone wood floor and brown floor eat-in kitchen idea in Cincinnati with an undermount sink, recessed-panel cabinets, black cabinets, white backsplash, subway tile backsplash, stainless steel appliances, an island and white countertops

 Le Groupe SP Reno Urbaine Inc.
Photo at work
Inspiration for a huge contemporary galley porcelain tile eat-in kitchen remodel in Montreal with an undermount sink, shaker cabinets, white cabinets, quartz countertops, gray backsplash, glass tile backsplash, stainless steel appliances and an island
Inspiration for a huge contemporary galley porcelain tile eat-in kitchen remodel in Montreal with an undermount sink, shaker cabinets, white cabinets, quartz countertops, gray backsplash, glass tile backsplash, stainless steel appliances and an island

 Tobi Fairley Interior Design
Pink-and-black fabric is Rubie Green Portobello, carpet tiles by FLOR. Photography by Nancy Nolan
Bedroom and large transitional girl kids' bedroom photo in Little Rock with pink walls
Bedroom and large transitional girl kids' bedroom photo in Little Rock with pink walls
Find the right local pro for your project

 Altura Architects
This light-filled modern farmhouse in Mill Spring, North Carolina serves as a relaxing refuge for its owners. The home is tucked in the countryside on a horse farm with rolling pastures and beautiful mountain landscape. Our clients wanted a home that would be cozy for them and their dogs but could also maintain a comfortable feel when hosting extended family and friends.
Photography by Todd Crawford.

 Casey Hughes Architects
Photography: Nicole Katz
Small trendy balcony balcony photo in Los Angeles with a roof extension
Small trendy balcony balcony photo in Los Angeles with a roof extension

 Majestic Builders Inc.
The entire back and side yard were renovated to include an extensive travertine deck, new landscaping, an entertainment center with a BBQ, bar, outdoor kitchen, and large overhead shade structure. This project involved an extensive renovation of the client's exiting free form pool and natural rock waterfall.

 BLDG Workshop Inc.
© Kristine Buban - http://www.photobykoe.com/
Example of a trendy light wood floor open concept kitchen design in Toronto with a double-bowl sink, flat-panel cabinets, medium tone wood cabinets, white backsplash, cement tile backsplash, stainless steel appliances and an island
Example of a trendy light wood floor open concept kitchen design in Toronto with a double-bowl sink, flat-panel cabinets, medium tone wood cabinets, white backsplash, cement tile backsplash, stainless steel appliances and an island



 Marilyn's Dreamscapes L.L.C.
Miniature Hosta and Sedum are planted in a geometric pattern to soften the extensive stone work surrounding, yet in keeping with the formal lines.
Photo of a small traditional partial sun backyard landscaping in Chicago.
Photo of a small traditional partial sun backyard landscaping in Chicago.

 Kim Rooney Design
Landscape by: Kim Rooney
Fire, Water, Wood, & Rock - A Northwest modern garden for family and friends
Patio - mid-sized contemporary backyard concrete patio idea in Seattle with a fire pit and a pergola
Patio - mid-sized contemporary backyard concrete patio idea in Seattle with a fire pit and a pergola

 Universal Cabinet & Design
Eat-in kitchen - small traditional u-shaped light wood floor eat-in kitchen idea in Chicago with a farmhouse sink, shaker cabinets, white cabinets, laminate countertops, ceramic backsplash, stainless steel appliances and an island

 Harry Hunt Architects
Photo-Jim Westphalen
Small trendy galley concrete floor and gray floor eat-in kitchen photo with flat-panel cabinets, medium tone wood cabinets, an island, concrete countertops, stainless steel appliances and gray countertops
Small trendy galley concrete floor and gray floor eat-in kitchen photo with flat-panel cabinets, medium tone wood cabinets, an island, concrete countertops, stainless steel appliances and gray countertops
 Marilyn's Dreamscapes L.L.C.
The new pavers were feathered into the existing patio, creating a larger space for outdoor furniture.
Example of a mid-sized classic backyard concrete paver patio design in Chicago
Example of a mid-sized classic backyard concrete paver patio design in Chicago



 Desert Landscape Design P.L.L.C.
Phase II. New patio extension and additional screening wall. Photos by Linda Strader
Design ideas for a small southwestern partial sun backyard landscaping in Phoenix for spring.
Design ideas for a small southwestern partial sun backyard landscaping in Phoenix for spring.
 Marilyn's Dreamscapes L.L.C.
The existing patio was cleaned and screened with new sand joints. In time the colors will fade together.
Inspiration for a mid-sized timeless backyard concrete paver patio remodel in Chicago
Inspiration for a mid-sized timeless backyard concrete paver patio remodel in Chicago

 Hans Krug Fine European Cabinetry
Kitchen - large modern kitchen idea in New York with flat-panel cabinets, stainless steel appliances, a peninsula, black cabinets and gray backsplash

Example of a small trendy galley dark wood floor open concept kitchen design in San Francisco with an undermount sink, flat-panel cabinets, white cabinets, granite countertops, mirror backsplash, stainless steel appliances, gray walls and a peninsula



 Swanson Kitchens, Inc.
Brightroom (Marcell Puzsar)
Example of a transitional l-shaped light wood floor and beige floor kitchen design in San Francisco with an undermount sink, shaker cabinets, light wood cabinets, blue backsplash, stainless steel appliances and an island
Example of a transitional l-shaped light wood floor and beige floor kitchen design in San Francisco with an undermount sink, shaker cabinets, light wood cabinets, blue backsplash, stainless steel appliances and an island
 Jordan Design Build Group
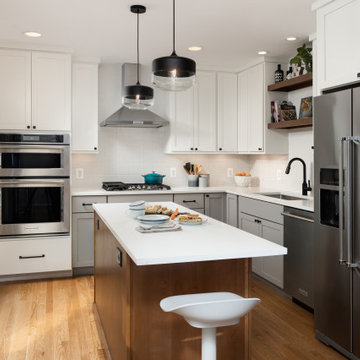
The kitchen was at the top of the list for a total overhaul – the worn oak cabinets, dated appliances, and clunky layout all had to go. Removing the decorative soffits allowed us to take the new cabinetry all the way to the ceiling, adding functional storage and visually extending the room’s height. We reconfigured the layout from a modified U to an L-shape which accomplished several things – it opened up the kitchen to the dining room, redirected circulation, and most importantly, created space for an island. A brand new pantry was created for overflow food storage, bulk items, occasional dishware and small appliances, ensuring that our client’s goal of uncluttered countertops was achievable.
The finish selections and clean lines give a nod to the home’s mid-century bones. The wood island provides warmth and the light quartz countertops, textured backsplash and white cabinets keep the kitchen feeling light and bright. We opted to install open shelving above the sink which provides display space and needed storage without the bulkiness of an overhead cabinet. The matte black faucet, hardware and decorative pendants add another level of visual interest to the modern kitchen. To unify the kitchen and dining room, we replaced the drab kitchen flooring with select red oak hardwoods that were expertly installed and refinished to match the gorgeous wood flooring throughout the home.
57