
Search results for "Traiter l extension" in Home Design Ideas

 Van Metre Homes
Inspiration for a mid-sized transitional walk-out dark wood floor home bar remodel in DC Metro with gray walls and a tile fireplace

 Michael Lewis Architects PC
Sunroom - large traditional light wood floor and brown floor sunroom idea in New York with no fireplace and a standard ceiling

 JKC Inc General Contractor
Example of a mid-sized mountain style brown one-story wood and board and batten gable roof design in Phoenix with a shingle roof
Find the right local pro for your project
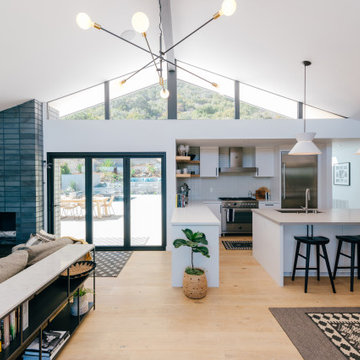
 Moss Yaw Design studio
An open floor plan provides for functional living spaces and strong connections to outdoor spaces
Kitchen - mid-sized open concept and l-shaped light wood floor, beige floor, vaulted ceiling and wood wall kitchen idea in Orange County with a standard fireplace, a brick fireplace, white cabinets and an island
Kitchen - mid-sized open concept and l-shaped light wood floor, beige floor, vaulted ceiling and wood wall kitchen idea in Orange County with a standard fireplace, a brick fireplace, white cabinets and an island

 Alair Homes Arlington
We combined and renovated two condos in this 100-year-old building in NWDC, creating a great space with lots of built-in shelves for their extensive book collection.

 Authentic Interior
Leonas Garbacauskas
Open concept kitchen - mid-sized contemporary open concept kitchen idea in Lyon with flat-panel cabinets, black cabinets, gray backsplash and a peninsula
Open concept kitchen - mid-sized contemporary open concept kitchen idea in Lyon with flat-panel cabinets, black cabinets, gray backsplash and a peninsula

 Decksouth
Watertight deck with arbor and flagstone patio. Features a custom kitchen with built in grill and green egg. Stone work on the bottom of the columns and kitchen.

Sponsored
Fredericksburg, OH

High Point Cabinets
Columbus' Experienced Custom Cabinet Builder | 4x Best of Houzz Winner
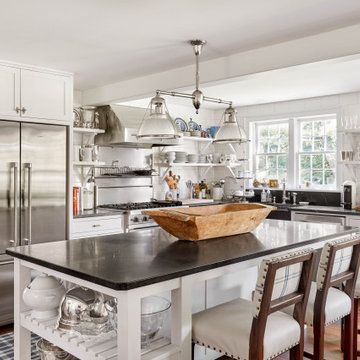


 studio CM
Mike Schwartz
Inspiration for a contemporary rooftop rooftop outdoor kitchen deck remodel in Chicago with no cover
Inspiration for a contemporary rooftop rooftop outdoor kitchen deck remodel in Chicago with no cover
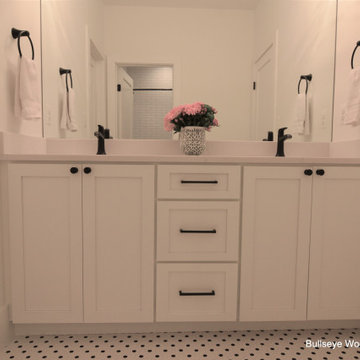
 Bullseye Wood Specialties, L.L.C
Jack & Jill bath with shaker door style and one set of full extension drawers.
Bathroom - mid-sized transitional kids' double-sink bathroom idea in DC Metro with shaker cabinets, white cabinets, an undermount sink, quartz countertops, gray countertops and a built-in vanity
Bathroom - mid-sized transitional kids' double-sink bathroom idea in DC Metro with shaker cabinets, white cabinets, an undermount sink, quartz countertops, gray countertops and a built-in vanity

 building Lab, inc.
Family/entertainment space with oak casework and matt charcoal concrete floor. Glass sliding doors open to the patio and garden. The concrete floor outside has the same hue as the interior one but the texture is more pronounced to prevent slipping.
Photos by Scott Hargis.

Sponsored
Columbus, OH

Hope Restoration & General Contracting
Columbus Design-Build, Kitchen & Bath Remodeling, Historic Renovations


 Libby Raab Architecture
Exterior view of master bedroom addition with french doors to the exterior patio
Example of a mid-sized farmhouse one-story wood and tile white patio design in San Francisco with a tile roof and no cover
Example of a mid-sized farmhouse one-story wood and tile white patio design in San Francisco with a tile roof and no cover

 Santa Barbara Designs of the Interior
This great room takes advantage of the lake views, with swivel chairs and an oversized sectional. Our goal in this interior design was to create dramatic statements with the furnishings against the contemporary architecture, but make the space comfortable and inviting.

 Exquisite Kitchen Design
Kitchen Design by Scott Grandis
Architecture and Interior Design by Vertical Arts
Photography by Peter Gibeon, Gibeon Photography
Inspiration for a rustic dark wood floor and brown floor kitchen remodel in Denver with an undermount sink, flat-panel cabinets, dark wood cabinets, multicolored backsplash, stone tile backsplash and two islands
Inspiration for a rustic dark wood floor and brown floor kitchen remodel in Denver with an undermount sink, flat-panel cabinets, dark wood cabinets, multicolored backsplash, stone tile backsplash and two islands

Sponsored
Sunbury, OH

J.Holderby - Renovations
Franklin County's Leading General Contractors - 2X Best of Houzz!
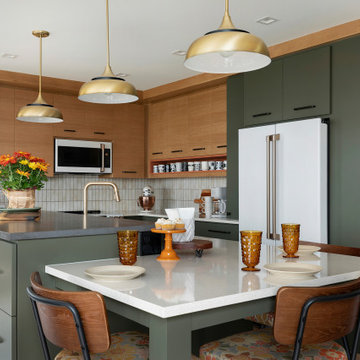
 McDonald Remodeling
Main floor, kitchen, and dining remodel plus addition replacement by Minneapolis / St. Paul-based McDonald Remodeling. See more examples of our work and learn more at www.mcdonaldremodeling.com

 Zieba Builders, Inc.
Our clients loved the location of their duplex home with its peak-a-boo ocean view, but their existing kitchen was not suited for their growing family. They wanted a kitchen with a coastal vibe, plenty of storage space, and an eat-in area.
We started by bringing the far wall into the kitchen space to accommodate a large panty and communication center for the family. Doing this allowed us to move the refrigerator out of the main traffic area and doubled the amount of storage space. Several new windows were added to bring in natural light. A half wall was moved to allow more countertop area and open up sight lines. The previously awkwardly shaped island was slimmed down to create better flow.
There were a few venting challenges to overcome; gas lines and plumbing had to be re-routed without disturbing the unit below. To open up sight lines, soffits were eliminated which allowed the extension of cabinets to the ceiling. To stay within the homeowner’s budget, we match existing scraped flooring by lacing in and repairing patches.
The old dining area was too small for table, so we designed and built a custom banquette to maximize the space and take advantage of the outdoor views. The overall space works for family meals as well as entertaining.
A light summer palette was used to reflect the shades of the sand, sea and sky. Even though the new kitchen is actually smaller than the original space, its now far more functional and open.

59