
Search results for "Trammelled" in Home Design Ideas
 M Trammell Interiors
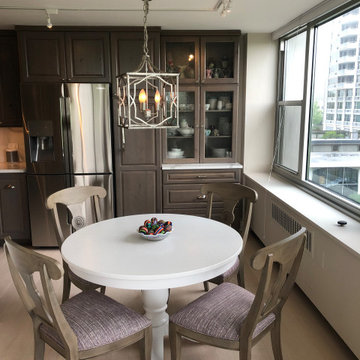
Dinning area attached to kitchen, in Lake Shore Dr. high rise. Built in hutch features seeded glass doors.
Inspiration for a small transitional light wood floor and beige floor kitchen/dining room combo remodel in Chicago with beige walls
Inspiration for a small transitional light wood floor and beige floor kitchen/dining room combo remodel in Chicago with beige walls
 M Trammell Interiors
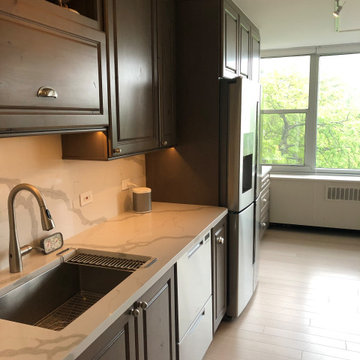
Galley kitchen and attached dinning area in Lake Shore Drive high rise.
Mid-sized transitional galley light wood floor and beige floor eat-in kitchen photo in Chicago with an undermount sink, raised-panel cabinets, gray cabinets, quartz countertops, white backsplash, quartz backsplash, stainless steel appliances, no island and white countertops
Mid-sized transitional galley light wood floor and beige floor eat-in kitchen photo in Chicago with an undermount sink, raised-panel cabinets, gray cabinets, quartz countertops, white backsplash, quartz backsplash, stainless steel appliances, no island and white countertops
Find the right local pro for your project
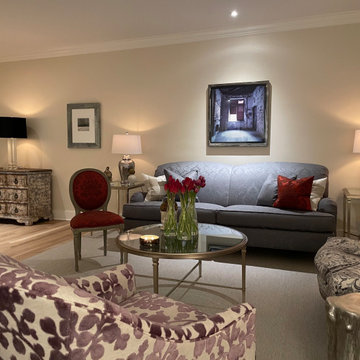 M Trammell Interiors
Seating area of a Buena Park Chicago living room. This large room measuring 16 x 24 has two distinct seating areas unified by a custom area carpet. Pops of color and pattern provide visual interest while the room still remains serene.
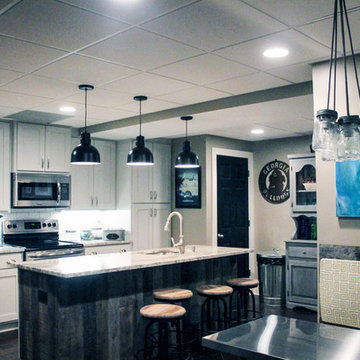

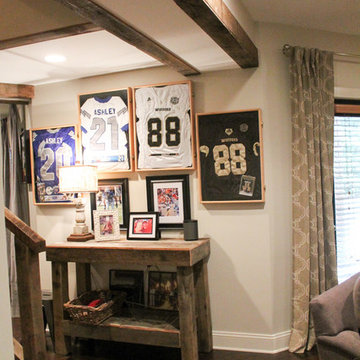


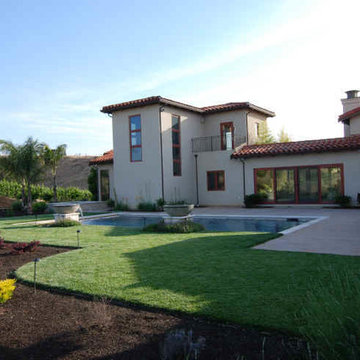
 Vaughan Trammell Architect
Large mediterranean beige two-story stucco gable roof idea in San Francisco
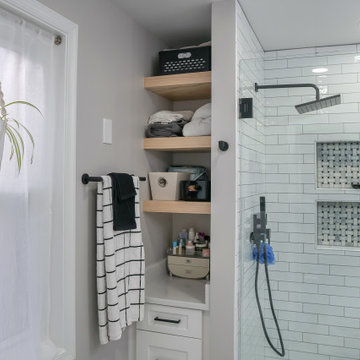
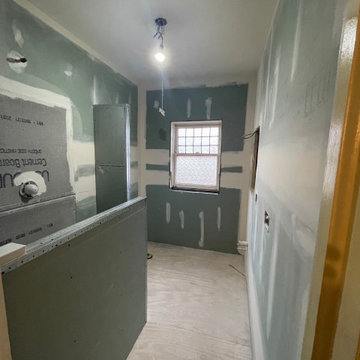 M Trammell Interiors
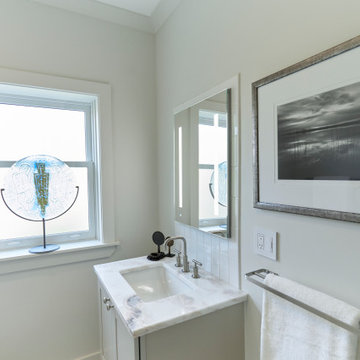
In process bathroom renovation of a 1916 co-op apartment.
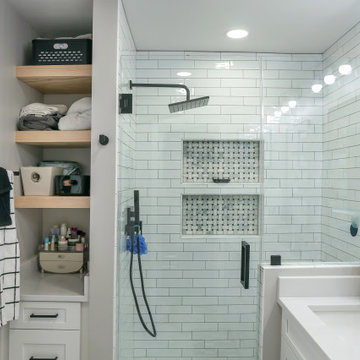
Inspiration for a contemporary bathroom remodel in Chicago
Inspiration for a contemporary bathroom remodel in Chicago
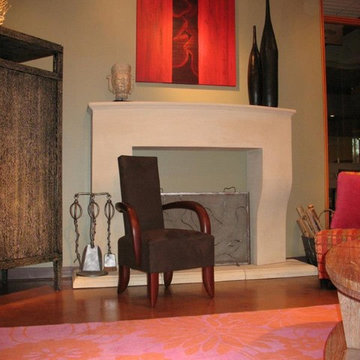
 HEGER ARCHITECTS
Eclectic is a good word. Relaxed would be another. This photo is taken in the showroom of Trammel/Gagne in Seattle. The artwork above the mantel is by Milan Heger
Photo: Milan Heger

3