
Search results for "Tranquil oasis" in Home Design Ideas

 User
UserIn our busy lives, creating a peaceful and rejuvenating home environment is essential to a healthy lifestyle. Built less than five years ago, this Stinson Beach Modern home is your own private oasis. Surrounded by a butterfly preserve and unparalleled ocean views, the home will lead you to a sense of connection with nature. As you enter an open living room space that encompasses a kitchen, dining area, and living room, the inspiring contemporary interior invokes a sense of relaxation, that stimulates the senses. The open floor plan and modern finishes create a soothing, tranquil, and uplifting atmosphere. The house is approximately 2900 square feet, has three (to possibly five) bedrooms, four bathrooms, an outdoor shower and spa, a full office, and a media room. Its two levels blend into the hillside, creating privacy and quiet spaces within an open floor plan and feature spectacular views from every room. The expansive home, decks and patios presents the most beautiful sunsets as well as the most private and panoramic setting in all of Stinson Beach. One of the home's noteworthy design features is a peaked roof that uses Kalwall's translucent day-lighting system, the most highly insulating, diffuse light-transmitting, structural panel technology. This protected area on the hill provides a dramatic roar from the ocean waves but without any of the threats of oceanfront living. Built on one of the last remaining one-acre coastline lots on the west side of the hill at Stinson Beach, the design of the residence is site friendly, using materials and finishes that meld into the hillside. The landscaping features low-maintenance succulents and butterfly friendly plantings appropriate for the adjacent Monarch Butterfly Preserve. Recalibrate your dreams in this natural environment, and make the choice to live in complete privacy on this one acre retreat. This home includes Miele appliances, Thermadore refrigerator and freezer, an entire home water filtration system, kitchen and bathroom cabinetry by SieMatic, Ceasarstone kitchen counter tops, hardwood and Italian ceramic radiant tile floors using Warmboard technology, Electric blinds, Dornbracht faucets, Kalwall skylights throughout livingroom and garage, Jeldwen windows and sliding doors. Located 5-8 minute walk to the ocean, downtown Stinson and the community center. It is less than a five minute walk away from the trail heads such as Steep Ravine and Willow Camp.

 JRP Design & Remodel
Our clients are seasoned home renovators. Their Malibu oceanside property was the second project JRP had undertaken for them. After years of renting and the age of the home, it was becoming prevalent the waterfront beach house, needed a facelift. Our clients expressed their desire for a clean and contemporary aesthetic with the need for more functionality. After a thorough design process, a new spatial plan was essential to meet the couple’s request. This included developing a larger master suite, a grander kitchen with seating at an island, natural light, and a warm, comfortable feel to blend with the coastal setting.
Demolition revealed an unfortunate surprise on the second level of the home: Settlement and subpar construction had allowed the hillside to slide and cover structural framing members causing dangerous living conditions. Our design team was now faced with the challenge of creating a fix for the sagging hillside. After thorough evaluation of site conditions and careful planning, a new 10’ high retaining wall was contrived to be strategically placed into the hillside to prevent any future movements.
With the wall design and build completed — additional square footage allowed for a new laundry room, a walk-in closet at the master suite. Once small and tucked away, the kitchen now boasts a golden warmth of natural maple cabinetry complimented by a striking center island complete with white quartz countertops and stunning waterfall edge details. The open floor plan encourages entertaining with an organic flow between the kitchen, dining, and living rooms. New skylights flood the space with natural light, creating a tranquil seaside ambiance. New custom maple flooring and ceiling paneling finish out the first floor.
Downstairs, the ocean facing Master Suite is luminous with breathtaking views and an enviable bathroom oasis. The master bath is modern and serene, woodgrain tile flooring and stunning onyx mosaic tile channel the golden sandy Malibu beaches. The minimalist bathroom includes a generous walk-in closet, his & her sinks, a spacious steam shower, and a luxurious soaking tub. Defined by an airy and spacious floor plan, clean lines, natural light, and endless ocean views, this home is the perfect rendition of a contemporary coastal sanctuary.
PROJECT DETAILS:
• Style: Contemporary
• Colors: White, Beige, Yellow Hues
• Countertops: White Ceasarstone Quartz
• Cabinets: Bellmont Natural finish maple; Shaker style
• Hardware/Plumbing Fixture Finish: Polished Chrome
• Lighting Fixtures: Pendent lighting in Master bedroom, all else recessed
• Flooring:
Hardwood - Natural Maple
Tile – Ann Sacks, Porcelain in Yellow Birch
• Tile/Backsplash: Glass mosaic in kitchen
• Other Details: Bellevue Stand Alone Tub
Photographer: Andrew, Open House VC
 BURNETTE BUILDERS

Panther Crossing was built for a retired couple who wanted to move from city life to country living. Designed by a local architect in Wimberley, this simple yet sophisticated home built with board and batten and a sleek metal roof creates a farmhouse aesthetic that is inviting and tranquil.
The crisp interior design has a light and airy feel. Its clean layout and vaulted great room with exposed Douglas fir trusses and white pine ceiling create an inviting space for family and guests.
The welcoming courtyard, which features a swimming pool, is visible from every room in the house. French doors open up from the Master Bedroom, great room, and the guest suite onto this beautiful, relaxing oasis. With its elegant features and farmhouse charm, Panther Crossing evokes a sense of style and comfort.
Find the right local pro for your project
 4 Seasons Remodeling & Design Inc.
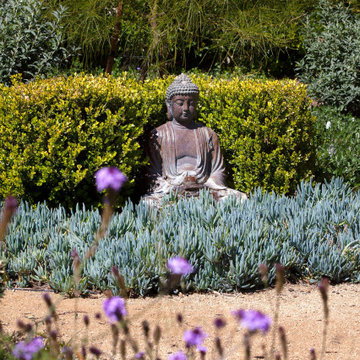
In this natural backyard oasis, a serene bronze Buddha statue takes center stage, enveloped by the majestic presence of natural mountains, lush trees, and vibrant plants. The atmosphere exudes tranquility and spirituality, providing a perfect escape from the hustle and bustle of daily life.
As you step into this enchanting space, the sight of the bronze Buddha amidst the surrounding beauty immediately soothes the soul. The statue stands as a symbol of peace and enlightenment, inviting contemplation and introspection.
Embracing the scene are awe-inspiring natural mountains that rise in the distance, commanding a sense of grandeur and wonder. Their presence instills a feeling of being one with nature, fostering a deep connection to the earth.
Amidst the verdant surroundings, an inviting seating area awaits with light brown chairs, designed for relaxation and appreciation of the breathtaking scenery. Here, you can unwind and immerse yourself in the soothing sounds of nature, allowing the mind to find solace and serenity.
Every corner of this natural haven boasts an abundance of greenery, with trees and plants in a harmonious dance of life. The foliage provides a refreshing respite, filling the air with the invigorating scents of the outdoors.
As the sun sets, the backyard transforms into a magical retreat. The bronze Buddha, nestled amidst the natural landscape, seems to glow with an ethereal radiance. The play of light and shadows enhances the sense of tranquility, enveloping the space in a calming aura.
This backyard sanctuary is a place where one can reconnect with oneself and find inner peace. It celebrates the beauty of nature, the wisdom of the Buddha, and the essence of life's simplicity. It's a place to unwind, meditate, and savor the wonders of the natural world, providing a sanctuary to rejuvenate the mind, body, and spirit.
 User
UserIn our busy lives, creating a peaceful and rejuvenating home environment is essential to a healthy lifestyle. Built less than five years ago, this Stinson Beach Modern home is your own private oasis. Surrounded by a butterfly preserve and unparalleled ocean views, the home will lead you to a sense of connection with nature. As you enter an open living room space that encompasses a kitchen, dining area, and living room, the inspiring contemporary interior invokes a sense of relaxation, that stimulates the senses. The open floor plan and modern finishes create a soothing, tranquil, and uplifting atmosphere. The house is approximately 2900 square feet, has three (to possibly five) bedrooms, four bathrooms, an outdoor shower and spa, a full office, and a media room. Its two levels blend into the hillside, creating privacy and quiet spaces within an open floor plan and feature spectacular views from every room. The expansive home, decks and patios presents the most beautiful sunsets as well as the most private and panoramic setting in all of Stinson Beach. One of the home's noteworthy design features is a peaked roof that uses Kalwall's translucent day-lighting system, the most highly insulating, diffuse light-transmitting, structural panel technology. This protected area on the hill provides a dramatic roar from the ocean waves but without any of the threats of oceanfront living. Built on one of the last remaining one-acre coastline lots on the west side of the hill at Stinson Beach, the design of the residence is site friendly, using materials and finishes that meld into the hillside. The landscaping features low-maintenance succulents and butterfly friendly plantings appropriate for the adjacent Monarch Butterfly Preserve. Recalibrate your dreams in this natural environment, and make the choice to live in complete privacy on this one acre retreat. This home includes Miele appliances, Thermadore refrigerator and freezer, an entire home water filtration system, kitchen and bathroom cabinetry by SieMatic, Ceasarstone kitchen counter tops, hardwood and Italian ceramic radiant tile floors using Warmboard technology, Electric blinds, Dornbracht faucets, Kalwall skylights throughout livingroom and garage, Jeldwen windows and sliding doors. Located 5-8 minute walk to the ocean, downtown Stinson and the community center. It is less than a five minute walk away from the trail heads such as Steep Ravine and Willow Camp.
Presented by Cristina di Grazia
Cristina di Grazia
+1 415.710.1048
+1 415.381.7300
Decker Bullock Sotheby's International Realty
 PI Photography Wall Art & Fine Art
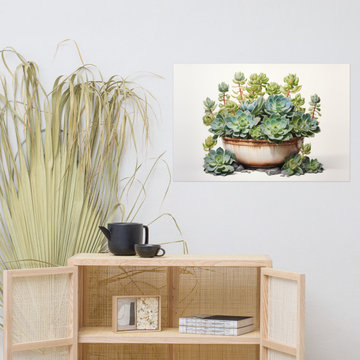
 https://pipafineart.com/products/botanical-wall-prints-a-watercolor-oasis-succulent-watercolor-painting-digital-artwork-loose. "A Watercolor Oasis" invites you to cultivate a sense of tranquility and natural beauty within your home with this exquisite art print. This digitally created artwork, reminiscent of a delicate watercolor painting, showcases a lush arrangement of succulents nestled within a rustic planter. The artist's meticulous attention to detail captures the subtle variations in color and texture, bringing each leaf and stem to life with remarkable realism.
Printed on high-quality photo paper with premium inks, "A Watercolor Oasis" adds a touch of understated elegance to any space. Whether displayed in your living room, bedroom, dining room, or office, this versatile art print complements a variety of décor styles. Let the calming hues and intricate details of "A Watercolor Oasis" transform your space into a haven of peace and serenity, evoking the quiet beauty of a desert garden.
 Mike Farley Pool Designer, SWD, ASLA
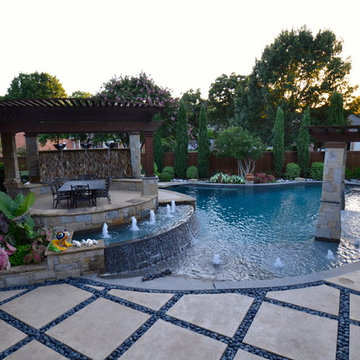
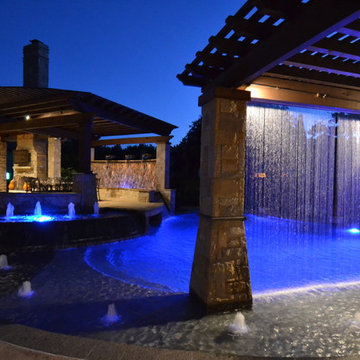
Stunning private oasis in Colleyville, TX designed by Mike Farley and recently on HGTV's "Ultimate Pools" Shangri-La Pool. This project was constructed for privacy and relaxation. It has multiple water features including slate water walls, double rain falls coming out of a 10' arbor, fire bowls, water bowls, rain fall into spa, full outdoor kitchen, elevation changes, flagstone beach entry, large tanning ledge from tanning ledge to rain curtain, hidden grotto, diving slab, built in table. All put together it creates the perfect tranquil, private oasis with cascading waters all around. Photos by Mike Farley


 Mike Farley Pool Designer, SWD, ASLA
Stunning private oasis in Colleyville, TX designed by Mike Farley and recently on HGTV's "Ultimate Pools" Shangri-La Pool. This project was constructed for privacy and relaxation. It has multiple water features including slate water walls, double rain falls coming out of a 10' arbor, fire bowls, water bowls, rain fall into spa, full outdoor kitchen, elevation changes, flagstone beach entry, large tanning ledge from tanning ledge to rain curtain, hidden grotto, diving slab, built in table. All put together it creates the perfect tranquil, private oasis with cascading waters all around. Photos by Mike Farley
 Daniels Design & Remodeling
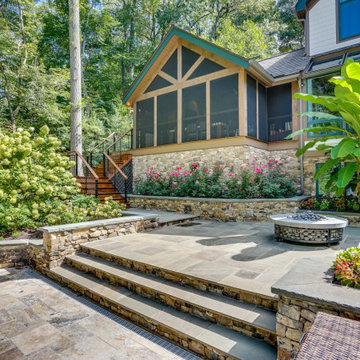
Escape to this stunning wooded retreat, where modern farmhouse charm meets luxury outdoor living. Featuring a screened porch, expansive stone patio, fire pit area, and lush landscaping, this home is designed for both relaxation and entertaining. The custom-built staircase, cable railing, and stone retaining walls seamlessly blend with the natural surroundings, creating a tranquil backyard oasis. Thoughtfully integrated tropical plants, vibrant gardens, and cozy seating areas complete this breathtaking exterior transformation.
 Daniels Design & Remodeling
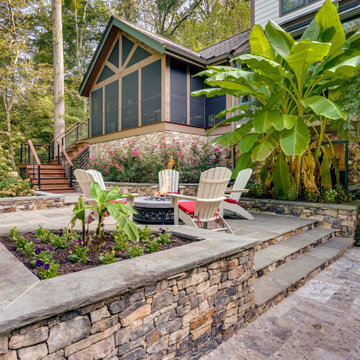
Escape to this stunning wooded retreat, where modern farmhouse charm meets luxury outdoor living. Featuring a screened porch, expansive stone patio, fire pit area, and lush landscaping, this home is designed for both relaxation and entertaining. The custom-built staircase, cable railing, and stone retaining walls seamlessly blend with the natural surroundings, creating a tranquil backyard oasis. Thoughtfully integrated tropical plants, vibrant gardens, and cozy seating areas complete this breathtaking exterior transformation.
 Daniels Design & Remodeling
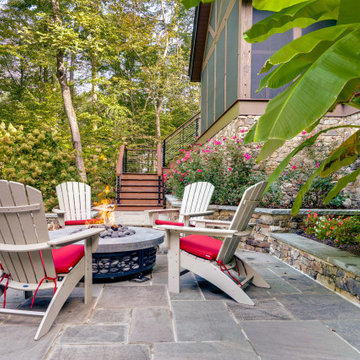
Escape to this stunning wooded retreat, where modern farmhouse charm meets luxury outdoor living. Featuring a screened porch, expansive stone patio, fire pit area, and lush landscaping, this home is designed for both relaxation and entertaining. The custom-built staircase, cable railing, and stone retaining walls seamlessly blend with the natural surroundings, creating a tranquil backyard oasis. Thoughtfully integrated tropical plants, vibrant gardens, and cozy seating areas complete this breathtaking exterior transformation.
 Daniels Design & Remodeling
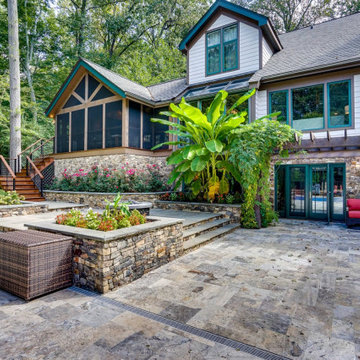
Escape to this stunning wooded retreat, where modern farmhouse charm meets luxury outdoor living. Featuring a screened porch, expansive stone patio, fire pit area, and lush landscaping, this home is designed for both relaxation and entertaining. The custom-built staircase, cable railing, and stone retaining walls seamlessly blend with the natural surroundings, creating a tranquil backyard oasis. Thoughtfully integrated tropical plants, vibrant gardens, and cozy seating areas complete this breathtaking exterior transformation.
 Daniels Design & Remodeling
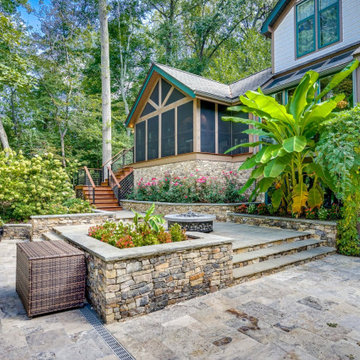
Escape to this stunning wooded retreat, where modern farmhouse charm meets luxury outdoor living. Featuring a screened porch, expansive stone patio, fire pit area, and lush landscaping, this home is designed for both relaxation and entertaining. The custom-built staircase, cable railing, and stone retaining walls seamlessly blend with the natural surroundings, creating a tranquil backyard oasis. Thoughtfully integrated tropical plants, vibrant gardens, and cozy seating areas complete this breathtaking exterior transformation.

Sponsored
Columbus, OH
Free consultation for landscape design!

Peabody Landscape Group
Columbus' Reliable Landscape Design & Contracting
 Mike Farley Pool Designer, SWD, ASLA

Stunning private oasis in Colleyville, TX designed by Mike Farley. This project was constructed for privacy and relaxation. It has multiple water features including slate water walls, double rain falls coming out of a 10' arbor, fire bowls, water bowls, rain fall into spa, full outdoor kitchen, elevation changes, flagstone beach entry, large tanning ledge from tanning ledge to rain curtain, hidden grotto, diving slab, built in table. All put together it creates the perfect tranquil, private oasis with cascading waters all around. Photos by Mike Farley
 Mike Farley Pool Designer, SWD, ASLA
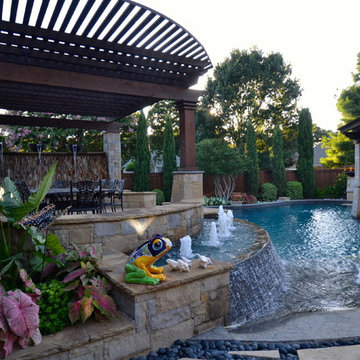
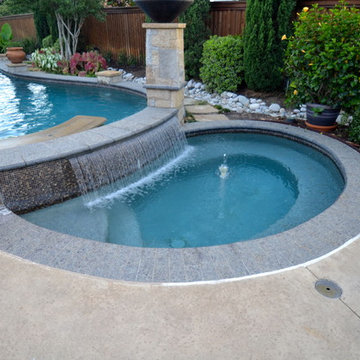
Stunning private oasis in Colleyville, TX designed by Mike Farley and recently on HGTV's "Ultimate Pools" Shangri-La Pool. This project was constructed for privacy and relaxation. It has multiple water features including slate water walls, double rain falls coming out of a 10' arbor, fire bowls, water bowls, rain fall into spa, full outdoor kitchen, elevation changes, flagstone beach entry, large tanning ledge from tanning ledge to rain curtain, hidden grotto, diving slab, built in table. All put together it creates the perfect tranquil, private oasis with cascading waters all around. This is a view of the circular patio, water features with water walls and beach entry opening up to a large tanning ledge under the rain curtain. Photos by Mike Farley
 Mike Farley Pool Designer, SWD, ASLA

Stunning private oasis in Colleyville, TX designed by Mike Farley and recently on HGTV's "Ultimate Pools" Shangri-La Pool This project was constructed for privacy and relaxation. It has multiple water features including slate water walls, double rain falls coming out of a 10' arbor, fire bowls, water bowls, rain fall into spa, full outdoor kitchen, elevation changes, flagstone beach entry, large tanning ledge from tanning ledge to rain curtain, hidden grotto, diving slab, built in table. All put together it creates the perfect tranquil, private oasis with cascading waters all around. This view is of the spa and backside of the pool and built in table. Photos by Mike Farley
 Mike Farley Pool Designer, SWD, ASLA
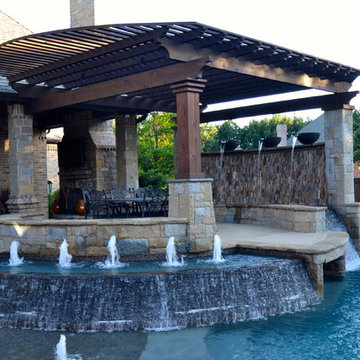
Stunning private oasis in Colleyville, TX designed by Mike Farley and recently on HGTV's "Ultimate Pools" Shangri-La Pool. This project was constructed for privacy and relaxation. It has multiple water features including slate water walls, double rain falls coming out of a 10' arbor, fire bowls, water bowls, rain fall into spa, full outdoor kitchen, elevation changes, flagstone beach entry, large tanning ledge from tanning ledge to rain curtain, hidden grotto, diving slab, built in table. All put together it creates the perfect tranquil, private oasis with cascading waters all around. This is a close up of the slate water wall with water bowls looking out to the rain curtain and fire bowls. Photos by Mike Farley
Sponsored
Columbus, OH
Free consultation for landscape design!
Peabody Landscape Group
Columbus' Reliable Landscape Design & Contracting
 Mike Farley Pool Designer, SWD, ASLA
Stunning private oasis in Colleyville, TX designed by Mike Farley and recently on HGTV's "Ultimate Pools" Shangri-La Pool. This project was constructed for privacy and relaxation. It has multiple water features including slate water walls, double rain falls coming out of a 10' arbor, fire bowls, water bowls, rain fall into spa, full outdoor kitchen, elevation changes, flagstone beach entry, large tanning ledge from tanning ledge to rain curtain, hidden grotto, diving slab, built in table. All put together it creates the perfect tranquil, private oasis with cascading waters all around. Photos by Mike Farley
 Daniels Design & Remodeling
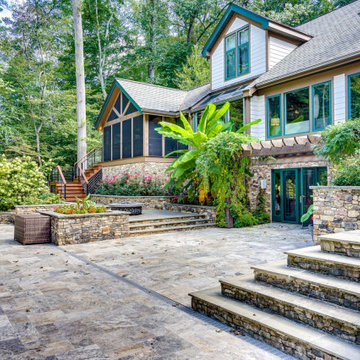
Escape to this stunning wooded retreat, where modern farmhouse charm meets luxury outdoor living. Featuring a screened porch, expansive stone patio, fire pit area, and lush landscaping, this home is designed for both relaxation and entertaining. The custom-built staircase, cable railing, and stone retaining walls seamlessly blend with the natural surroundings, creating a tranquil backyard oasis. Thoughtfully integrated tropical plants, vibrant gardens, and cozy seating areas complete this breathtaking exterior transformation.
 Mike Farley Pool Designer, SWD, ASLA
Stunning private oasis in Colleyville, TX designed by Mike Farley and recently on HGTV's "Ultimate Pools" Shangri-La Pool. This project was constructed for privacy and relaxation. It has multiple water features including slate water walls, double rain falls coming out of a 10' arbor, fire bowls, water bowls, rain fall into spa, full outdoor kitchen, elevation changes, flagstone beach entry, large tanning ledge from tanning ledge to rain curtain, hidden grotto, diving slab, built in table. All put together it creates the perfect tranquil, private oasis with cascading waters all around. Photos by Mike Farley
35