
Search results for "Tranquility" in Home Design Ideas
 Breathe Design Studio
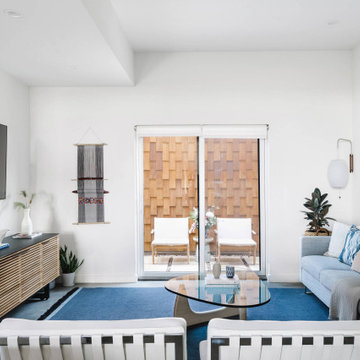
Our Austin studio designed this gorgeous town home to reflect a quiet, tranquil aesthetic. We chose a neutral palette to create a seamless flow between spaces and added stylish furnishings, thoughtful decor, and striking artwork to create a cohesive home. We added a beautiful blue area rug in the living area that nicely complements the blue elements in the artwork. We ensured that our clients had enough shelving space to showcase their knickknacks, curios, books, and personal collections. In the kitchen, wooden cabinetry, a beautiful cascading island, and well-planned appliances make it a warm, functional space. We made sure that the spaces blended in with each other to create a harmonious home.
 Breathe Design Studio
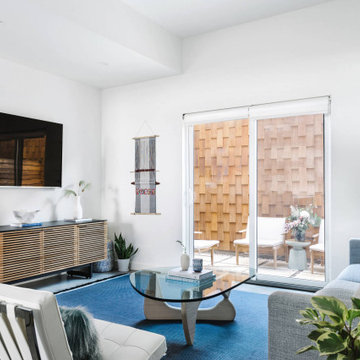
Our Austin studio designed this gorgeous town home to reflect a quiet, tranquil aesthetic. We chose a neutral palette to create a seamless flow between spaces and added stylish furnishings, thoughtful decor, and striking artwork to create a cohesive home. We added a beautiful blue area rug in the living area that nicely complements the blue elements in the artwork. We ensured that our clients had enough shelving space to showcase their knickknacks, curios, books, and personal collections. In the kitchen, wooden cabinetry, a beautiful cascading island, and well-planned appliances make it a warm, functional space. We made sure that the spaces blended in with each other to create a harmonious home.
Find the right local pro for your project
 Cabinet-S-Top


This Primary Bathroom was divided into two separate spaces. The homeowner wished for a more relaxing tub experience and at the same time desired a larger shower. To accommodate these wishes, the spaces were opened, and the entire ceiling was vaulted to create a cohesive look and flood the entire bathroom with light. The entry double-doors were reduced to a single entry door that allowed more space to shift the new double vanity down and position a free-standing soaker tub under the smaller window. The old tub area is now a gorgeous, light filled tiled shower. This bathroom is a vision of a tranquil, pristine alpine lake and the crisp chrome fixtures with matte black accents finish off the look.
 Tranquil Designs LLC
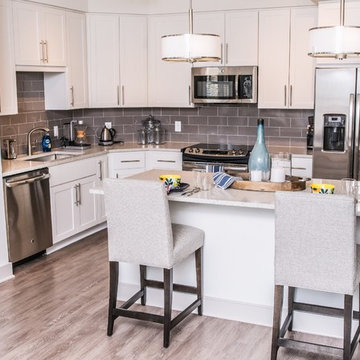
For this project, the client was moving into a smaller upscale apartment building and needed a tranquil space for relaxing and entertaining. We used neutral tones throughout the apartment with pops of bold jewel tones in accessories, decor and bedding. Modern artwork pulls together the room.
The transitional feel of the room has traditional elements with modern appeal. The living room upholstery is from Bassett Furniture and has lush texture in chenille and velvet that adds depth to the pieces. The upholstered beds soften the room and contrast the modern storage pieces. Because the space is open, we kept the light and airy feeling with sheer linen drapery panels that match throughout for a subtle touch.
 Che Bella Interiors Design + Remodeling
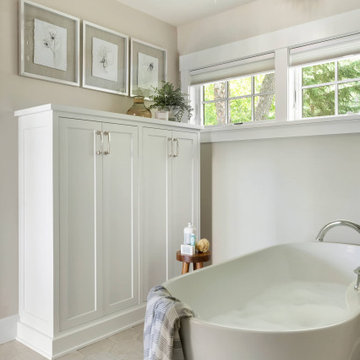
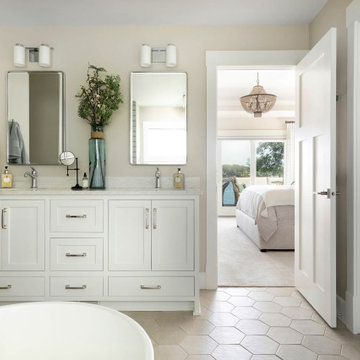
Bathroom remodel by Che Bella Interiors, serving the Minneapolis & St. Paul area - Our client had recently purchased a coveted lakefront home on the spectacular shoreline of Crystal Lake. While the location and breathtaking views were picture-perfect, the interior was ripe for a transformation and provided an inspiring canvas for a remodel.
The scope of this 2020 project included the master bathroom and bedroom, which featured dated finishes, cramped spaces, and a lack of privacy. A wish list included removing the oversized tub, more bathroom storage, a modern color palette, texture, and enhancing privacy to transform their master retreat into the space of their dreams.
Through creative space planning and artful design, we created a swoon-worthy master retreat featuring a soothing, inviting, romantic vibe – a perfect pairing with the home’s lakefront setting. Within the bathroom, the challenge was to make the space as functional as possible, something it previously lacked. We extended the shower walls to add more privacy and leveraged a newly discovered wall cavity to create a bench seat. Added storage was found by creating built-in linen cabinets and hidden medicine cabinets in the vanity mirrors. Meanwhile, a selection of hexagon-shaped porcelain floor tile and a blue accent tile in the shower make a timeless and subtle statement, reflecting the tranquility of the suite as a whole. A beautiful mix of form and function, along with classic, high-end touches that make this gem sparkle.
Visit www.chebellainteriors.com to learn about the entire scope of this project and see more examples of our work.
 Studio C Kitchen & Bath, LLC

The clients asked for a master bath with a ranch style, tranquil spa feeling. The large master bathroom has two separate spaces; a bath tub/shower room and a spacious area for dressing, the vanity, storage and toilet. The floor in the wet room is a pebble mosaic. The walls are large porcelain, marble looking tile. The main room has a wood-like porcelain, plank tile.
 Che Bella Interiors Design + Remodeling
Bathroom remodel by Che Bella Interiors, serving the Minneapolis & St. Paul area - Our client had recently purchased a coveted lakefront home on the spectacular shoreline of Crystal Lake. While the location and breathtaking views were picture-perfect, the interior was ripe for a transformation and provided an inspiring canvas for a remodel.
The scope of this 2020 project included the master bathroom and bedroom, which featured dated finishes, cramped spaces, and a lack of privacy. A wish list included removing the oversized tub, more bathroom storage, a modern color palette, texture, and enhancing privacy to transform their master retreat into the space of their dreams.
Through creative space planning and artful design, we created a swoon-worthy master retreat featuring a soothing, inviting, romantic vibe – a perfect pairing with the home’s lakefront setting. Within the bathroom, the challenge was to make the space as functional as possible, something it previously lacked. We extended the shower walls to add more privacy and leveraged a newly discovered wall cavity to create a bench seat. Added storage was found by creating built-in linen cabinets and hidden medicine cabinets in the vanity mirrors. Meanwhile, a selection of hexagon-shaped porcelain floor tile and a blue accent tile in the shower make a timeless and subtle statement, reflecting the tranquility of the suite as a whole. A beautiful mix of form and function, along with classic, high-end touches that make this gem sparkle.
Visit www.chebellainteriors.com to learn about the entire scope of this project and see more examples of our work.


 Tranquill Gardens
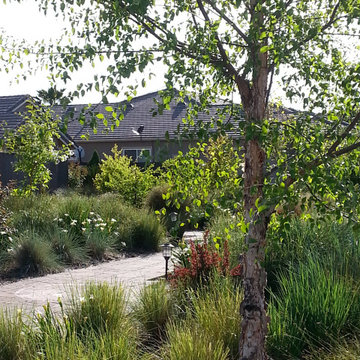
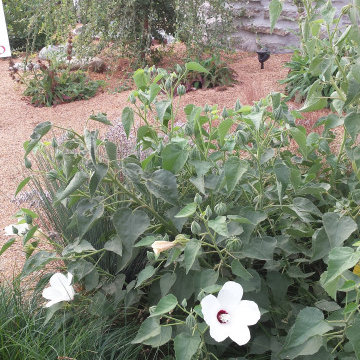
Black birch trees grab excess water from drainage ditch and converting it into gorgeous vertical shade for the street, while supporting wildlife and framing the home.
 Tranquill Gardens
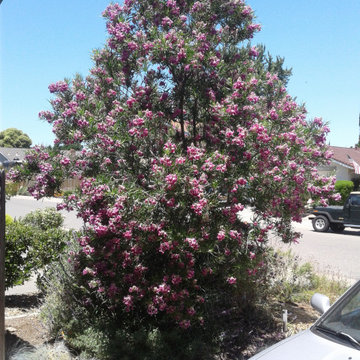
Hibiscus californica in the rain garden
Inspiration for an eclectic home design remodel in Sacramento
Inspiration for an eclectic home design remodel in Sacramento
 Cabinet-S-Top

This Primary Bathroom was divided into two separate spaces. The homeowner wished for a more relaxing tub experience and at the same time desired a larger shower. To accommodate these wishes, the spaces were opened, and the entire ceiling was vaulted to create a cohesive look and flood the entire bathroom with light. The entry double-doors were reduced to a single entry door that allowed more space to shift the new double vanity down and position a free-standing soaker tub under the smaller window. The old tub area is now a gorgeous, light filled tiled shower. This bathroom is a vision of a tranquil, pristine alpine lake and the crisp chrome fixtures with matte black accents finish off the look.
 Lily Mae Design
Lily Mae Design
Design by Lisa puchalla
Photo by Angie seckinger
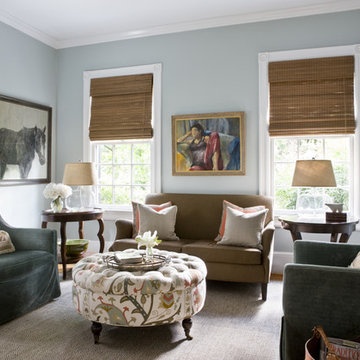
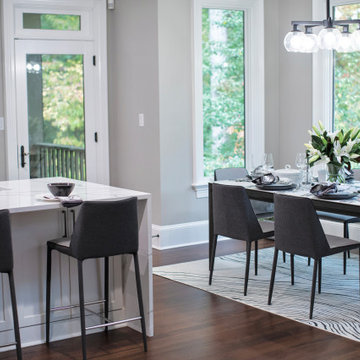
Example of a classic medium tone wood floor family room design in DC Metro with gray walls, a standard fireplace and a wall-mounted tv
Example of a classic medium tone wood floor family room design in DC Metro with gray walls, a standard fireplace and a wall-mounted tv
 Cabinet-S-Top

This Primary Bathroom was divided into two separate spaces. The homeowner wished for a more relaxing tub experience and at the same time desired a larger shower. To accommodate these wishes, the spaces were opened, and the entire ceiling was vaulted to create a cohesive look and flood the entire bathroom with light. The entry double-doors were reduced to a single entry door that allowed more space to shift the new double vanity down and position a free-standing soaker tub under the smaller window. The old tub area is now a gorgeous, light filled tiled shower. This bathroom is a vision of a tranquil, pristine alpine lake and the crisp chrome fixtures with matte black accents finish off the look.
 Cabinet-S-Top
This Primary Bathroom was divided into two separate spaces. The homeowner wished for a more relaxing tub experience and at the same time desired a larger shower. To accommodate these wishes, the spaces were opened, and the entire ceiling was vaulted to create a cohesive look and flood the entire bathroom with light. The entry double-doors were reduced to a single entry door that allowed more space to shift the new double vanity down and position a free-standing soaker tub under the smaller window. The old tub area is now a gorgeous, light filled tiled shower. This bathroom is a vision of a tranquil, pristine alpine lake and the crisp chrome fixtures with matte black accents finish off the look.
 Che Bella Interiors Design + Remodeling
Bathroom remodel by Che Bella Interiors, serving the Minneapolis & St. Paul area - Our client had recently purchased a coveted lakefront home on the spectacular shoreline of Crystal Lake. While the location and breathtaking views were picture-perfect, the interior was ripe for a transformation and provided an inspiring canvas for a remodel.
The scope of this 2020 project included the master bathroom and bedroom, which featured dated finishes, cramped spaces, and a lack of privacy. A wish list included removing the oversized tub, more bathroom storage, a modern color palette, texture, and enhancing privacy to transform their master retreat into the space of their dreams.
Through creative space planning and artful design, we created a swoon-worthy master retreat featuring a soothing, inviting, romantic vibe – a perfect pairing with the home’s lakefront setting. Within the bathroom, the challenge was to make the space as functional as possible, something it previously lacked. We extended the shower walls to add more privacy and leveraged a newly discovered wall cavity to create a bench seat. Added storage was found by creating built-in linen cabinets and hidden medicine cabinets in the vanity mirrors. Meanwhile, a selection of hexagon-shaped porcelain floor tile and a blue accent tile in the shower make a timeless and subtle statement, reflecting the tranquility of the suite as a whole. A beautiful mix of form and function, along with classic, high-end touches that make this gem sparkle.
Visit www.chebellainteriors.com to learn about the entire scope of this project and see more examples of our work.
Photos by Spacecrafting Photography
80