
Search results for "Transfer protocol" in Home Design Ideas

 M. Lahr Homes
Inspiration for a large contemporary master mosaic tile floor and multicolored floor home design remodel in Orlando with white walls and a hinged shower door

 Steve Lopes, Custom Metalwork Design & Fabrication
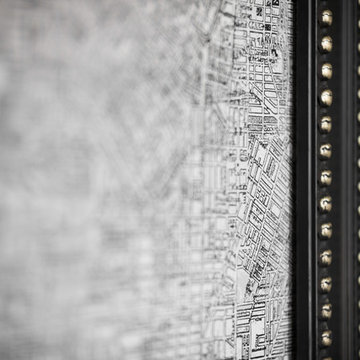
Detail of mesh screen.
Example of an eclectic closet design in Sacramento
Example of an eclectic closet design in Sacramento
 Stone Age Design & Build, Inc.

Alcove bathtub - mid-sized transitional master white tile and subway tile porcelain tile and beige floor alcove bathtub idea with recessed-panel cabinets, white cabinets, gray walls, an undermount sink, quartzite countertops, a hinged shower door and white countertops
Find the right local pro for your project

 Palermo Flooring, Inc.
Example of a mid-sized classic guest porcelain tile bedroom design in New York with white walls, a standard fireplace and a plaster fireplace

 FireRock Building Materials
Herringbone patterned clay pavers by FireRock
Example of a trendy patio design in Birmingham
Example of a trendy patio design in Birmingham

 Floor Decor
Johnson Tuscany 9/16 x 4.5" - 6" - 7.5" Mixed Widths in Florence
Family room - large rustic open concept dark wood floor family room idea in New York with white walls and no fireplace
Family room - large rustic open concept dark wood floor family room idea in New York with white walls and no fireplace

 Wildflower Landscape Design
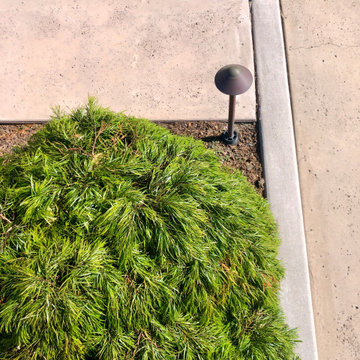
Design ideas for a small mid-century modern drought-tolerant and partial sun front yard concrete paver walkway in San Francisco.

 BC FLOORS Flooring Company
BC FLOORS Floorign Company
Example of a large minimalist master beige tile and ceramic tile medium tone wood floor and beige floor bathroom design in Vancouver with beige walls
Example of a large minimalist master beige tile and ceramic tile medium tone wood floor and beige floor bathroom design in Vancouver with beige walls
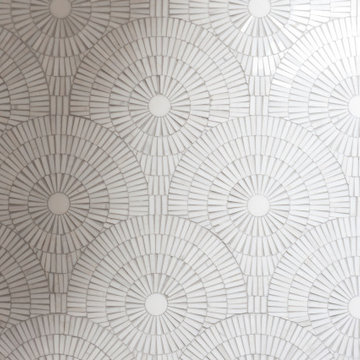
 Photo by Pixy
More info about this project: https://blog.sweeten.com/nyc/family-remodel-design-forward-apartment/
Designed by Architect Jessica Wetters http://www.jwarchitecturedpc.com/

 Custom Storage Solutions
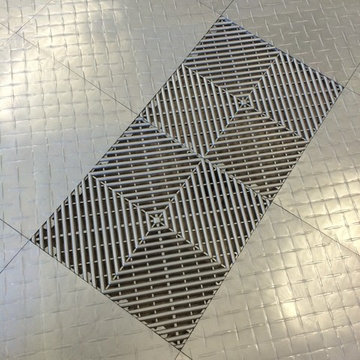
This garage had a badly damaged floor due to the harsh Ohio winters. Garage floor was cleaned and a gray PVC floor was installed with a red O in the center. We also added slatwall storage, some tall cabinets, upper cabinets, a base and a black countertop.


 Reliable Windows, Doors & Shutters
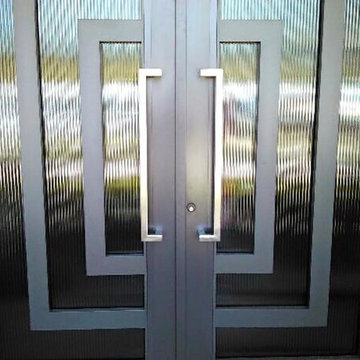
Front door - mid-sized front door idea in Miami with a black front door
 MainStay Landscape Inc.
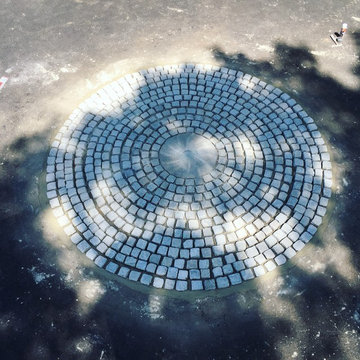
Originally our client’s driveway was long and winding, passing by the front of the house and ending at the garages. This made it more difficult for guest parking, events, and deliveries. We designed a circular driveway centered off the front of the house. We installed cobbles lining the circumference of the circular driveway and installed a central millstone surrounded by cubed cobbles.
 Heart of the Home
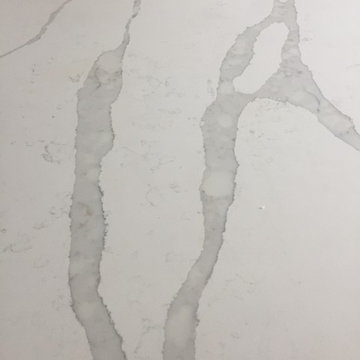
Lg Viatera in Alpha
jamie k
Example of a mid-sized transitional u-shaped ceramic tile open concept kitchen design in Chicago with an undermount sink, shaker cabinets, white cabinets, quartz countertops, white backsplash, subway tile backsplash, stainless steel appliances and an island
Example of a mid-sized transitional u-shaped ceramic tile open concept kitchen design in Chicago with an undermount sink, shaker cabinets, white cabinets, quartz countertops, white backsplash, subway tile backsplash, stainless steel appliances and an island

 StudioBARON Design + Staging
Linda M. Baron/StudioBARONvisual.com
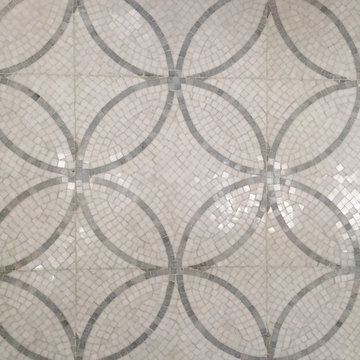
The overall mood : ethereal, light, floaty, set by a materials Palette of a soft blue sky wrapped in fog. Cabs painted with catalyzed conversion varnish and satin finish the color of clouds, Counters will be clean honed marble with slight veining. Sink is undermounted. Graphic backsplash, 12" overlapping circles of thassos azul marble mosaic running 11 feet high will be a featured design element.. Lighting pendant is custom by designer, made in Italy. A 1/4" band of Stainless steel has been inlayed into the sides of the island to become a design feature. All hardware (sink, faucets, etc) will be brushed nickel and stainless steel. Upholstered banquette in window seat will be very cozy lush chenille in charcoal greys, with pillows in blue-grey-green and a pop of canary yellow.



8