
Search results for "Transferable" in Home Design Ideas
 Gannage Design & Construction
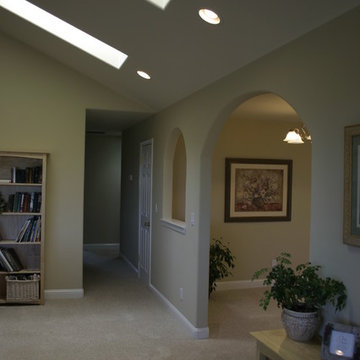
We added the pass through add arches to add to the transfer of light and the visibility of the ocean from the dining kitchen area.
Throughout the house flooring, base and door molding were replaced. All light fixtures, switches, and receptacles were updated.
 K&N Appliance Gallery
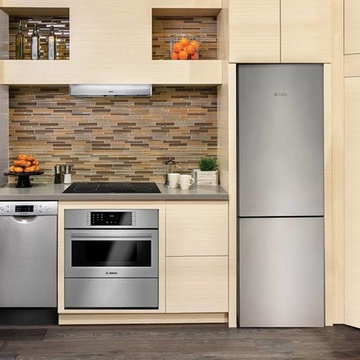
Introducing the Bosch 24" refrigerator with a glass exterior for a sleek, modern finish. This built-in refrigerator works efficiently to prevent the transfer of flavors and keep produce fresh longer.
 JLS Construction Inc.

Master Bath
Corner shower - large contemporary master white tile and ceramic tile porcelain tile and gray floor corner shower idea in Seattle with flat-panel cabinets, dark wood cabinets, an undermount sink, quartz countertops, white countertops, white walls and a hinged shower door
Corner shower - large contemporary master white tile and ceramic tile porcelain tile and gray floor corner shower idea in Seattle with flat-panel cabinets, dark wood cabinets, an undermount sink, quartz countertops, white countertops, white walls and a hinged shower door
Find the right local pro for your project
 Arts Z Crafts Z, LTD
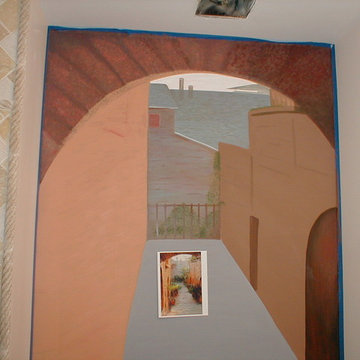
I am one of those artists than can, by eye, sort of scale up a photograph, transferring it to the wall without any calculations. I tend to work off of pictures or photographs. I love the process of looking at an image and painting what I see.
SMZ3D
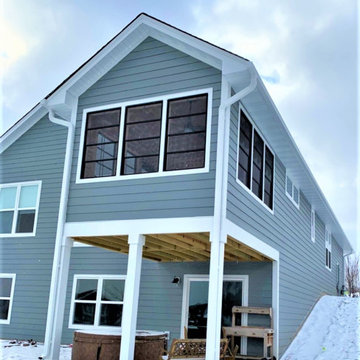
 Lindus Construction/Midwest LeafGuard
One of the goals of Jon’s new home was to avoid unnecessary maintenance. LeafGuard® Brand Gutters offer built-in clog protection. In the unlikely event that they ever do clog, our gutter experts will fix the problem free of charge. Even more reassuring is that this warranty transfers to the next owner of Jon’s home should he ever choose to sell.
 Lindus Construction/Midwest LeafGuard
One of the goals of Jon’s new home was to avoid unnecessary maintenance. LeafGuard® Brand Gutters offer built-in clog protection. In the unlikely event that they ever do clog, our gutter experts will fix the problem free of charge. Even more reassuring is that this warranty transfers to the next owner of Jon’s home should he ever choose to sell.
 Sogno Design Group
Michele Lee Wilson
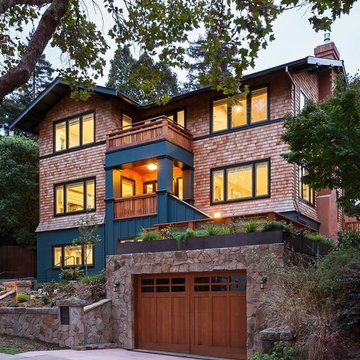
Inspiration for a large craftsman brown three-story wood gable roof remodel in San Francisco
Inspiration for a large craftsman brown three-story wood gable roof remodel in San Francisco
 Classic Kitchens, Etc.

Mid-sized elegant kids' porcelain tile, beige floor and double-sink alcove shower photo in Los Angeles with raised-panel cabinets, medium tone wood cabinets, beige walls, an undermount sink, quartzite countertops, a hinged shower door, beige countertops and a built-in vanity
 The Home Artisan Group
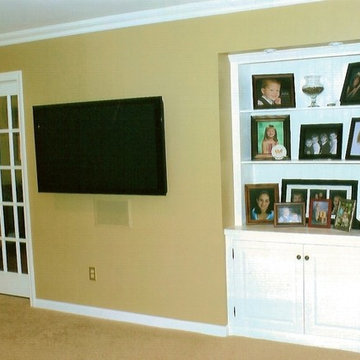
To the right of the Fireplace, we took a couple of sections of wall out and properly transferred the load. These openings allowed for the French doors to be installed and also a Media Cabinet to be recessed into the wall. We built the Cabinet and ran all of the wiring for in wall speakers etc. The Components are hidden in the bottom of the cabinet and controlled with an IR extension.
 Wine Cellar Specialists
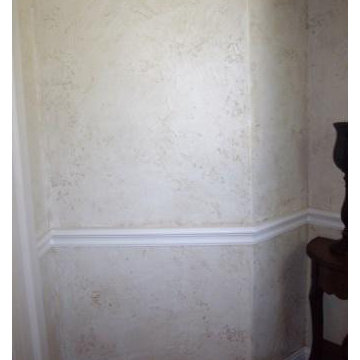
This is the entrance hall after the closet residential wine cellar conversion was completed in Dallas, Texas. The door was originally located here, but was transferred into the sitting room.
Learn more about this project: http://www.winecellarspec.com/custom-wine-cellar-dallas-texas-closet-john/
Wine Cellar Specialists
+1 (972) 454-0480
See what other people say about us:
https://www.google.com/search?q=Wine+Cellar+Specialists&ludocid=17480672740598023400#lrd=0x0:0xf297d33db23304e8,1
 Lindus Construction/Midwest LeafGuard
Made with specially insulated Latitude glass, our SeasonGuard vinyl windows feature two layers of metallic coating and triple-pane glazing. That means they can dramatically reduce heat transfer to stabilize indoor temperatures. In other words, with SeasonGuard windows, your HVAC won’t have to work as hard to keep your home comfortable throughout the seasons.
 Designs Anew Houston LLC
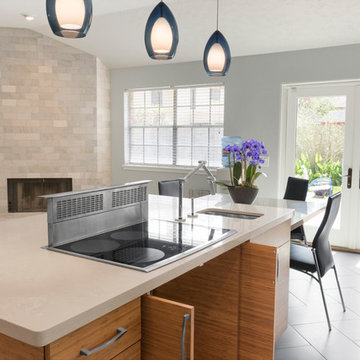
The energy efficient and safe induction cooktop at the island has leg room under with retractable doors. Pots and pans can be transferred and filled by the faucet and sink right next to the cooktop and downdraft vent.
Photographer - Brian Vogel

 Crisp Architects
Our clients asked us to design a guest house while thinking about the big picture which included a main house, a guest house, and a garage. We were in the middle of the design phase when they were transferred to Hong Kong. The project continued, as we worked long distance to iron out the details. The guest house/pool house then became home base for periodic visits while we worked on the main house and the garage. Eventually, they came home to their compound, and it feels like they never left.
 Cancork Floor Inc.
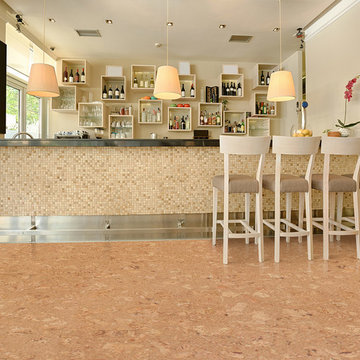
Flooring made from cork can help you save money on your heating and cooling bills. The same cellular structure that insulates a floating cork floor against noise transfer will also keep out unwanted heat energy in the summer, or to keep it in the home in the winter. This means less energy will be expended to control the temperature of an interior space, a bonus to any wallet. Look into floating cork flooring today for better management.
 Pauli & Uribe Architects
Gary Sloan Studios
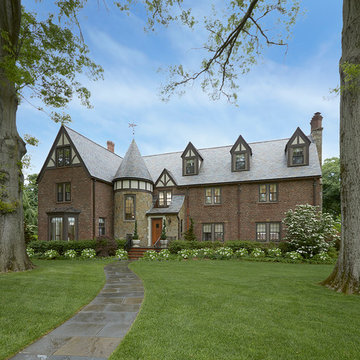
Example of a classic red two-story brick exterior home design in Boston
Example of a classic red two-story brick exterior home design in Boston
 THE POOL COMPANY CONSTRUCTION
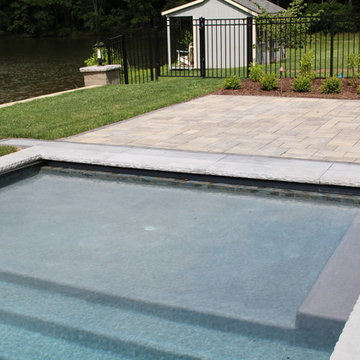
Swimming and spa combination on a small private pond for a view. Automatic pool cover tucks underneath the pool coping. The spa has a spill over that falls into a small pool and then transfers into the main pool under the pool coping.
 THE POOL COMPANY CONSTRUCTION
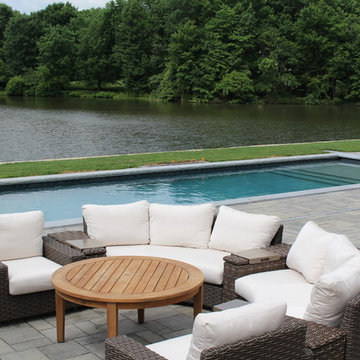
Swimming and spa combination on a small private pond for a view. Automatic pool cover tucks underneath the pool coping. The spa has a spill over that falls into a small pool and then transfers into the main pool under the pool coping.
 THE POOL COMPANY CONSTRUCTION
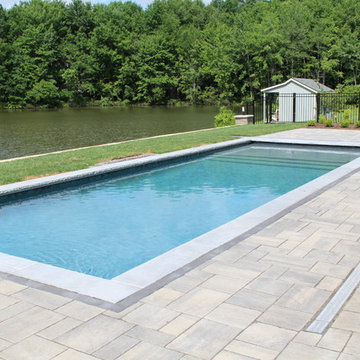
Swimming and spa combination on a small private pond for a view. Automatic pool cover tucks underneath the pool coping. The spa has a spill over that falls into a small pool and then transfers into the main pool under the pool coping.

 Michael Nash Design, Build & Homes
2013 NARI CAPITAL COTY, MERIT AWARD WINNER, RESIDENTIAL EXTERIOR
A family of five living in a Chantilly, Virginia, neighborhood with a lot of improvement going on decided to do a project of their own. An active family, they decided their old deck was ragged, beat up and needed revamping.
After discussing their needs, the design team at Michael Nash Design, Build & Homes developed a plan for a covered porch and a wrap-around upscale deck. Traffic flow and multiple entrances were important, as was a place for the kids to leave their muddy shoes.
A double staircase leading the deck into the large backyard provides a panoramic view of the parkland behind the property. A side staircase lets the kids come into the covered porch and mudroom prior to entering the main house.
The covered porch touts large colonial style columns, a beaded cedar (stained) ceiling, recess lighting, ceiling fans and a large television with outdoor surround sound.
The deck touts synthetic railing and stained grade decking and offers extended living space just outside of the kitchen and family room, as well as a grill space and outdoor patio seating.
This new outdoor facility has become the jewel of their neighborhood and now the family can enjoy their backyard activities more than ever.
 Pierce Lamb Architects
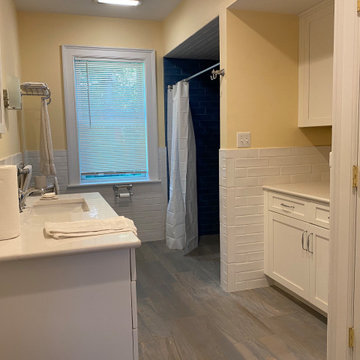
A former enclosed porch-turned-den was too small for comfortable living but just-right for a new fully-accessible bathroom. Stacking laundry appliances are behind louvered doors, and linens are stored in the cabinet opposite the vanity. Shower is curb-less and toilet (beyond vanity) alcove is wide enough for wheelchair transfer. Blocking for future grab-bars is installed within walls throughout.
26