
Search results for "Transferable" in Home Design Ideas
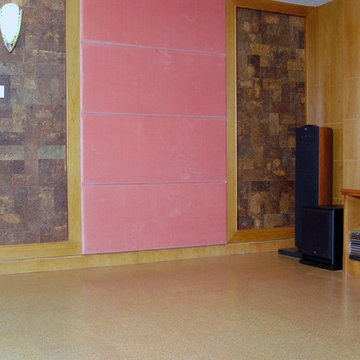
 iCork Floor
Wall coverings that help keep the noise down. Cork does it best.
Install cork wall coverings today if you want walls that can help reduce noise transfer. Cork has a honeycomb cellular structure and each cubic centimeter contains roughly 40 million hexagonal cells that are saturated with air. These millions of cork cells creates a warm, comfortable, resilient surface that is anti-microbial as it is inherently resistant to molds, mildews, and common pests. Install cork wall coverings and you’ve got the perfect sound barrier that will reduce noise transfer from room to room. Peaceful and quiet.
https://www.icorkfloor.com/store/product-category/cork-wall-tiles/cork-wall-tiles-6mm/
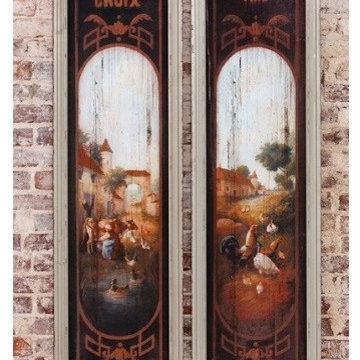
 Antique Farmhouse
Bring the French country side into your home in a big way with these huge, framed French butter & cheese signs! Exquisite detailing and distressing of our French country wall decor make you want to step right into the pictures and wander up the lane.
Image transferred on wood.
Dimensions: 16” x 72” H each.
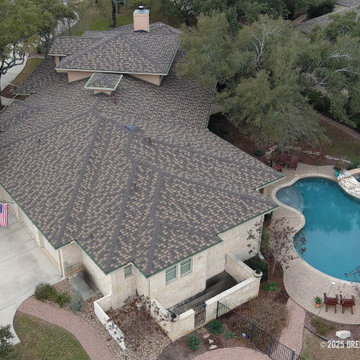
 Green Knight Metal Roofing
Yes, this is a Metal Roof! Unified Steel - Stone Coated Steel Roofing by Westlake Royal Roofing Solutions and expertly installed by Green Knight Metal Roofing . Lifetime, transferable warranty and one of the most durable products on the market today. To learn more, call Green Knight® Metal roofing at 512-416-ROOF (7663).
Find the right local pro for your project

 Red Land Design
The round item above which looks like a down light was called Sun Tunnel. This transparent acrylic transferring natural sun light from top of the house through an aluminium reflection pipe into the interior; to brightens certain gloomy area(s) during day time. Our first experience on the concept.


 Lindus Construction/Midwest LeafGuard
Our craftsmen recently installed 13 SeasonGuard windows at Janet & Daryl’s Twin Cities home. SeasonGuard triple pane windows feature a narrow frame and an abundance of glass, maximizing views, as well as Latitude Glass that is engineered to improve thermal performance. These replacement windows also come with a lifetime, non-prorated, transferable warranty that also covers accidental glass breakage, protecting their investment for years to come.

 Cruickshank Remodeling
Kitchen - mid-sized transitional l-shaped dark wood floor kitchen idea in Atlanta with a farmhouse sink, light wood cabinets, white backsplash, stainless steel appliances and an island
 Vivian Ferne
Contact us for Custom Size to Fit Your Space!

"Mimosa" is a sophisticated combination of blushes, coral, lilac, beige, white, and gold. Perfect for bedrooms, powder room wallpaper or a hallway, this print will certainly make a dramatic accent wall. Stark shapes and soft colors make our wall mural the perfect eye opening decal or traditional wallpaper for your space. Create real gold tones with the complimentary kit to transfer gold leaf onto the abstract, digital printed design. The "Mimosa" mural is an original Blueberry Glitter painting converted into a large format wall mural.
This mural comes with a gold leaf kit to add real gold leaf in areas that you really want to see shine!!
Available in Peel and Stick Decal Application and Traditional Wallpaper
Peel and Stick: The adhesive application allows for easy removal with no damage to the wall.
Pre-pasted: The pre-pasted wallpaper application is a common wall covering with glue paste on the back that activates when wet.

 Zelaya Properties LLC
We used: Custom cherry cabinetry in Arts & Crafts Shaker style by Kabinart in Boulder and Espresso stains. Liberty Hardware Venetian bronze 1-1/2" cabinet knobs. KitchenAid Architect II Series 22 CF counter-depth French door refrigerator. KitchenAid Architect Series II 27" convection single wall oven. KitchenAid 36" 6-burner dual fuel freestanding commercial-style range. KitchenAid Architect II Series 24" dishwasher. Sharp Insight Pro Series 24" built-in microwave drawer (Model #KB6524PS). Crystorama Solaris 12" wide pendant lights in English bronze. Granite countertops in Brown Fantasy. 3"x6" polished marble backsplash.
Paint colors:
Walls: Glidden Silver Cloud 30YY 63/024
Ceilings/Trims/Doors: Glidden Swan White GLC23
Robert B. Narod Photography

 Bradley Bowden Design, LLC
To allow the closet and bathroom some privacy without feeling cut off, custom doors with bamboo infused 3M panels of acrylic were used for texture, interest and light transference. This product is safer and lighter to use in residential and bathroom settings.

 Remodel Pro, LLC
Example of a mid-sized classic l-shaped medium tone wood floor and brown floor open concept kitchen design with a double-bowl sink, shaker cabinets, dark wood cabinets, granite countertops, brown backsplash, stone tile backsplash, stainless steel appliances, an island and beige countertops


 TKS Design Group
Free ebook, Creating the Ideal Kitchen. DOWNLOAD NOW
Working with this Glen Ellyn client was so much fun the first time around, we were thrilled when they called to say they were considering moving across town and might need some help with a bit of design work at the new house.
The kitchen in the new house had been recently renovated, but it was not exactly what they wanted. What started out as a few tweaks led to a pretty big overhaul of the kitchen, mudroom and laundry room. Luckily, we were able to use re-purpose the old kitchen cabinetry and custom island in the remodeling of the new laundry room — win-win!
As parents of two young girls, it was important for the homeowners to have a spot to store equipment, coats and all the “behind the scenes” necessities away from the main part of the house which is a large open floor plan. The existing basement mudroom and laundry room had great bones and both rooms were very large.
To make the space more livable and comfortable, we laid slate tile on the floor and added a built-in desk area, coat/boot area and some additional tall storage. We also reworked the staircase, added a new stair runner, gave a facelift to the walk-in closet at the foot of the stairs, and built a coat closet. The end result is a multi-functional, large comfortable room to come home to!
Just beyond the mudroom is the new laundry room where we re-used the cabinets and island from the original kitchen. The new laundry room also features a small powder room that used to be just a toilet in the middle of the room.
You can see the island from the old kitchen that has been repurposed for a laundry folding table. The other countertops are maple butcherblock, and the gold accents from the other rooms are carried through into this room. We were also excited to unearth an existing window and bring some light into the room.
Designed by: Susan Klimala, CKD, CBD
Photography by: Michael Alan Kaskel
For more information on kitchen and bath design ideas go to: www.kitchenstudio-ge.com

 Leslie Benson Designs
photo: Sandy Agrafiotis
Large trendy master light wood floor and beige floor bedroom photo in Portland Maine with white walls and no fireplace
Large trendy master light wood floor and beige floor bedroom photo in Portland Maine with white walls and no fireplace

 Christina Richardson
An old 80's bathroom was transferred into a contemporary bath with a victorian, yet modern, feel
Inspiration for a large contemporary master white tile and marble tile marble floor and gray floor corner shower remodel in Charleston with shaker cabinets, black cabinets, a one-piece toilet, white walls, an undermount sink, quartz countertops and a hinged shower door
Inspiration for a large contemporary master white tile and marble tile marble floor and gray floor corner shower remodel in Charleston with shaker cabinets, black cabinets, a one-piece toilet, white walls, an undermount sink, quartz countertops and a hinged shower door
 The Wall units

Experience a revolutionary concept to modern entertainment furniture with the B-Modern Esquire White High-Gloss TV Stand. Using stainless steel in a completely new, imaginative way, the stand has stainless steel doors and legs creating a truly unique look. The white high-gloss finish will create a sophisticated perspective on innovative design. Stainless steel front center cabinet has a drop-down door with slow-closing technology providing easy access to hidden components. The side cabinets are equipped with soft-closing hinges and adjustable and removable shelves to maximize storage capabilities. The convenient cabling system allows easy cable transfer between compartments and integration of the most complex home theater systems.
Dimensions:
TV Stand: 75" L x 22" W x 22" H
Free shipping US
www.thewallunits.com/listing/modern-tv-stands

 Luxe Interiors and Drapery
The size of master bedroom allowed us to transfer the room into a master-suite retreat.
Example of a tuscan bedroom design in Los Angeles
Example of a tuscan bedroom design in Los Angeles
 Cancork Floor Inc.
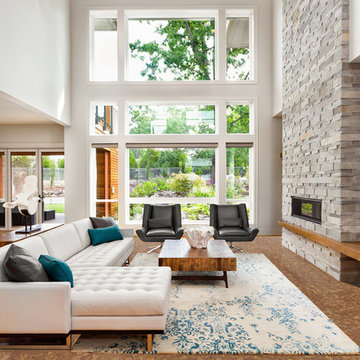
Floating cork tiles acoustic properties make it a sensible choice for any home in which noise transfer presents a problem, for example, in apartment buildings where downstairs neighbors tend to complain at the slightest footfall. Cork will provide extra insulation of against noise. The pitter-patter of tiny feet becomes a bit less thundering with a layer of cork between rooms. Go with floating cork flooring today and you will hear the difference.

 Haven Interior Design LLC
Leslie McKellar
Open concept kitchen - mid-sized eclectic u-shaped white floor open concept kitchen idea in Charleston with a farmhouse sink, flat-panel cabinets, blue cabinets, white backsplash, stainless steel appliances and an island
Open concept kitchen - mid-sized eclectic u-shaped white floor open concept kitchen idea in Charleston with a farmhouse sink, flat-panel cabinets, blue cabinets, white backsplash, stainless steel appliances and an island

 Eco-Friendly Flooring Inc.
Our Bambus cork works very well in homes with pets. The surface texture of the flooring prevents animals from losing their footing. Cork is naturally anti-static, so pet hair and dust will not cling to it. Cork is also very insulating, so it will not transfer the cold from your subfloor. This little Bulldog is cozy and warm for her afternoon naps!
28