
Search results for "Transferred" in Home Design Ideas
 Main Line Kitchen Design
Call Today and begin our process:
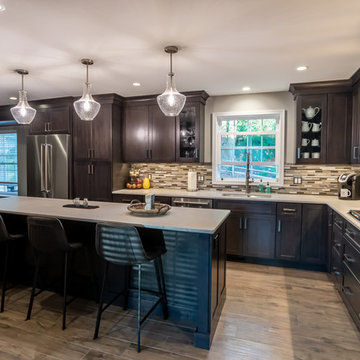
First, we cover any questions you have over the phone. Usually we can give you a close approximation of what you are likely to spend on your kitchen by simply asking you a few important questions. If you would like to proceed, we charge you a $150 deposit. For this deposit our expert designer will measure your kitchen, transfer the measurements to their computer and create your individual kitchen design. And at a second 2 hour appointment they will go over the detailed 3D designs with you.
At our second meeting we display and go over our completed designs and make changes to them on our laptops with you present. Depending on your and our availability, this meeting can take place within the following week. Pricing for the cabinetry you select is just the click of a button and if you are able to provide us preferences in counter tops, fixtures, appliances, flooring, and back splash, we can give you reliable pricing estimates for each area as well as estimates for the construction costs.
We are glad to work with a contractor you have selected or with one of the many we regularly refer on the basis of the quality of their work and with no remuneration to Main Line Kitchen Design.
Unless you require printouts of our work, everything to this point is included in our initial $150 deposit.
 Lindus Construction/Midwest LeafGuard

Made with specially insulated Latitude glass, our SeasonGuard vinyl windows feature two layers of metallic coating and triple-pane glazing. That means they can dramatically reduce heat transfer to stabilize indoor temperatures. In other words, with SeasonGuard windows, your HVAC won’t have to work as hard to keep your home comfortable throughout the seasons.
 ATA Architects Inc
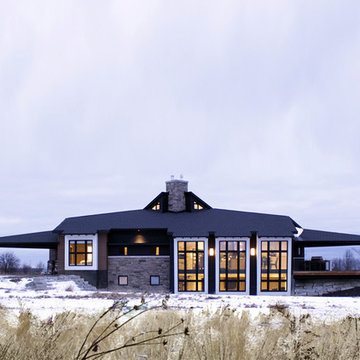
Function meets form in the Delta House, which incorporates innovative building solutions for our challenging rural Canadian climate. Perhaps more akin to aeronautics than architecture, biomimetic processes drove the problem-solving approach while seeking multiple functions for each component. A typical Canadian home grows up and out of the site, exposing more of the facade to the elements. Instead of building up, the focus here was to make better use of the lower level. A section of the house was dug out on the south side, making room for three main glazed boxes. The spaces and bedrooms of a typical second floor were transferred to the more protected basement, thus lowering the volume of conditioned air within the dwelling.
To minimize energy losses through the glazing, ATA centralized the windows on the south side of the building, while minimizing the glazing on other facades. The centralized windows became the “three sisters” allowing the winter sun into the main floor and lower level of the house. The aerodynamic delta shape of the building was tested in a wind tunnel and was designed to minimize energy loss due to contact with the turbulent winter wind. The sisters are tilted 10 degrees towards the sun, leveraging the properties of glass as a reflector, when the sun is at a high angle of incidence in the summer.
The house also contains an innovative thermal mass battery in the basement slab and a connected radiative masonry fireplace. Excess heat, gathered at the top of the tent-like roof is directed down and reheated through the chimney before being drawn into the basement slab for storage. Openings in the floor areas ensure the energy is equally distributed throughout the dwelling.
Read an article in the Globe and Mail about ATA’s Delta project here.
Find the right local pro for your project
 GMI Design Group
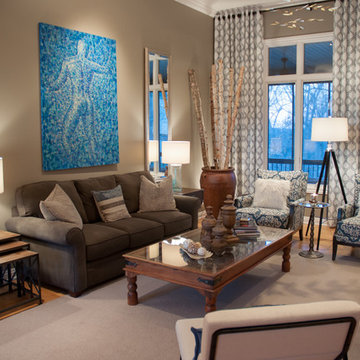
This airy living room was conceived around the homeowners love of art and nature. A palette derived from sea and sand, natural elements were brought in both literally and figuratively.
Warm wood and earthen accents are countered by sleek, modern accent chairs. The embroidered linen draperies draw the eye up and serve as a dramatic backdrop to the serene conversation area. Oversized mirrors transfer the ambient light throughout the room.
The centerpiece of the room is a silk and copper aerial sculpture by artist Jan R. Carson (www.janrcarson.com) that is accented by a halogen spotlight. The lighting casts an ever-changing shadow, creating life and whimsy to the room. The homeowners have even been known to move the furniture back, spotlight the mobile, and use the room as a salsa dance floor!
A reclaimed hand-carved door was repurposed as a coffee table. Modern elements such as the lucite "Ghost" chair, the Gus rocker, and impressionist original oil painting balance out the rustic elements of the room.
Julie Austin Photography
 Care Free Homes, Inc.
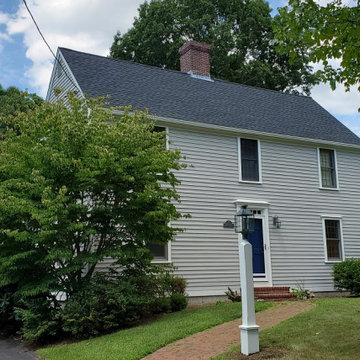
The homeowners chose GAF’s Timberline HDZ Shingles in the color, Charcoal. As an Award-Winning GAF MasterElite Contractor, we provide a factory-registered, 50 Year, Non-Prorated, Transferable Roof Warranty! With GAF’s LayerLock and Advanced Protection Shingle Technology, you can depend on your roof to withstand harsh weather conditions. StainGuard Protection helps prevent unsightly algae on your roof and DuraGrip adhesive keeps shingles locked in place to reduce the risk of shingle blow-off. Additionally, GAF offers a wide variety of shingle color blends and styles to suit your home’s style. Choose from shades of gray, brown or make a statement with bold colors such as Hunter Green, Patriot Red, or Biscayne Blue. Explore different roof shingle colors and styles with GAF’s Virtual Remodeler – you can see which roofing, siding, and accent colors look best together with the tap of a finger or click of a mouse! GAF’s Timberline Roofing shingles are America’s #1 shingle because they provide both peace of mind and exceptional quality at a fair price.
 Italian Interior Doors
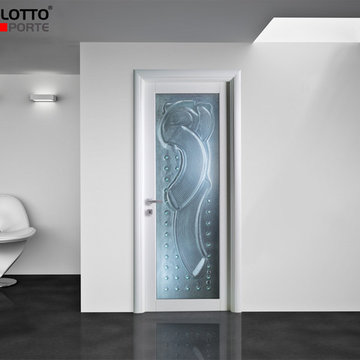
Artistic doors in finished sand and cast glass; doors with engraved designs in polished polyester lacquer or matte finish. 25° by Arnaudo, Costellazioni and Casa Zen are signature collections by Gianni Arnaudo and Elio Garis offered by Bertolotto. 25° by Arnaudo is inspired by the theme of nature. The designs in the Casa Zen collection are sculpted sand and cast glass inspired by Zen philosophy. Costellazioni draws its inspiration from the heavens, featuring geometric designs engraved by pantograph directly on the door leaf. The "Individual Project" allows customers to select the design that will be transferred flawlessly onto their door.
 Wood Front Kitchens
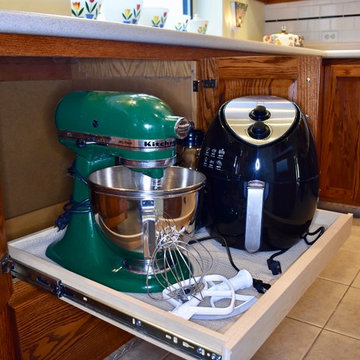
This customer spent over 40 years building and renovating his home. In his younger days, he was an amazing building and craftsman. Recently, he suffered a stroke and lost the ability to build. He wants to leave his home to his daughter, so he planned one last renovation project. For this project, he wanted to choose a renovation company that could build a kitchen as well as he could. Luckily, he chose Wood Front Kitchens. He was thrilled with the result. He loved that we were able to keep storage features he had built in his previous cabinets and transfer them to the new cabinets.
This homeowner chose shaker-style oak cabinets stained in Michels. He chose Amerock Conrad Square hardware in oil-rubbed bronze to give his rustic cabinets an industrial feel. He and his daughter are both pleased with the results, and with their huge increase in storage space.
 OakWood Designers & Builders
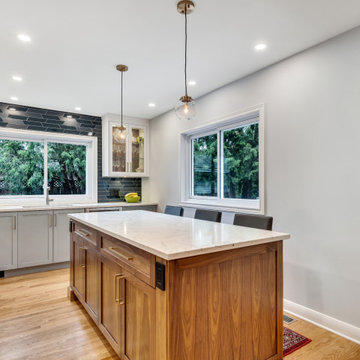
This project was for a family who needed more interior living space and wanted to improve their kitchen but didn't want to lose their entire rear yard. The ultimate design for their home was to add an addition to the rear of the house that would serve as their new custom kitchen space. In doing so, we were able to dramatically increase the family room size by expanding into the dining room space and moving the dining room to the old kitchen location. The wall between the old kitchen and dining room was also removed allowing for a more open feel and a better transfer of light between rooms. This interior layout change resulted in improved functionality and flow through the house while preserving as much of the rear year yard and patio area as possible.
The new kitchen design includes a feature island in walnut and a highly custom backsplash with an inlay at the range. If you study the images closely, you will see that the feature glass door cabinet has a walnut interior to compliment the island. Add to this an efficient cabinet layout, quartz countertops, and ample lighting and you have a space that this family is proud to call home!
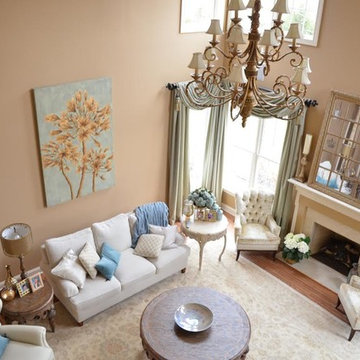
 A & J Interiors, LLC
We originally designed two-story window treatments for this space which were scaled down once the client was notified of her transfer. We selected kid-friendly leather for the sofa and chairs and warmed the space with a neutral wall color.

 HIGOLD Outdoor Furniture
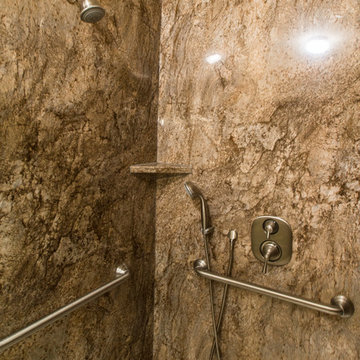

Kandima Resort Maldives is located on the island of Kandima in the Dhaalu Atoll of the Maldives. The resort is approximately 150 km south of the capital city of Malé, and can be accessed via a domestic flight from Malé to the nearby domestic airport of Dhaalu followed by a short speedboat transfer.
How a comfortable and beautiful resort!The outdoor furniture set up at the resort is higold's York collection.
York collection is among the first designs to follow architectural style, echoing with modern construction design DNA.
The biggest feature of York lies in its teak side panels, which serve as side tables when unfolded up.
With textilene panels being supported as both seats and back-rests, more comfort has been reached than single metal structure.
Either with textilene storage box or stainless steel ice-bucket onto the coffee table, people can enjoy the convenience from such extra function.
A classic matching of black & white color makes it blend with all kinds of the environment.
Also it is a good combination of champagne metal construction and taupe cushions.
Kandima Resort Maldives is a luxury resort that offers a range of modern facilities and activities for guests to enjoy. The resort spans across a large island with a long stretch of white sand beach and a turquoise lagoon. The island is surrounded by a coral reef, making it a great spot for snorkeling and diving.
Accommodation at Kandima Resort Maldives ranges from beachfront and overwater villas to spacious suites and family-friendly villas. Each room is equipped with modern amenities such as air conditioning, a flat-screen TV, and a private bathroom with a shower and complimentary toiletries.
The resort also features a variety of restaurants and bars serving international cuisine, a spa offering a range of treatments, and a fitness center with a variety of exercise equipment. Other activities available at the resort include water sports, island hopping, and sunset cruises. With its modern facilities and stunning natural surroundings, Kandima Resort Maldives is a great choice for travelers seeking a luxurious and memorable vacation in the Maldives.
 KCD Staging Inc.
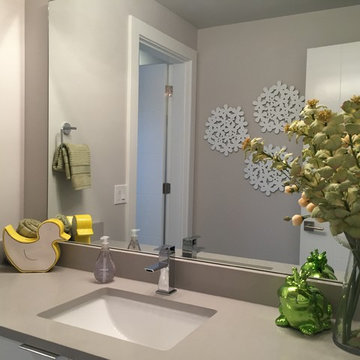
We are so fortunate to stage for Pete Granger, Inc. and many of the talented builders under the respected Granger Family Homes name. This stunning modern home by Pete Granger, Inc. is new on the market in Kirkland. The fresh and sleek fixtures and finishes throughout made staging a dream. Not surprisingly, the sister home that we transferred this stage from was under contract in only 2 days! Contact Windermere agent Tony Ferrelli at (206) 714-2785 for more info. MLS #888269

 King Construction Company LLC
Horse Barn Complex
Example of a large country gray two-story exterior home design in New York
Example of a large country gray two-story exterior home design in New York
 Designing Connections
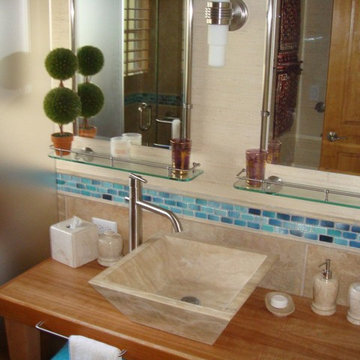
The frosted glass panel allows for light transference into the toilet area as well as privacy. The compact travertine vessel sink works perfectly on the wood counter. Color and texture are added with decorative glass tile and wall finishes.
 Braun Building Center

This galley kitchen remodel features Dura Supreme cabinetry with the Homestead Panel Plus door style. The wall cases are done in a spicy Salsa Red paint finish and the lower base units compliment with a beautiful Storm Gray. Drawer fronts feature a PC shaker design. Easy access is reached with roll out shelves in base units and a concealed recycle center. Cabinet hardware is by Stone Harbor. Counter tops are done in a Viatera Rococo quartz surface - made in the USA, durable, hygienic, stain resistant, low maintenance quartz with a 15 year transferable warranty. Contractor: Rezek Construction from Mishicot, WI
 EcoCraft Homes
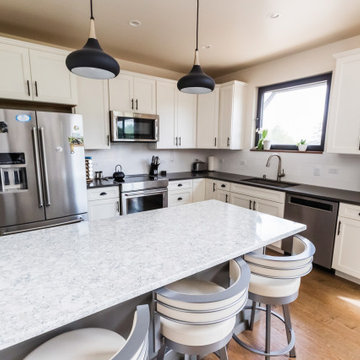
Building materials are one of the primary sources of indoor air contaminants that negatively affect the health of our living spaces The EcoCraft team has meticulously selected building materials that are healthy, recyclable, and free of harmful contaminants thereby improving the health of our homes.
Consider also that consistent temperatures between floors, rooms, and surfaces plays a critical role in how humans experience true comfort. Our advanced airtight continuously insulated building envelopes eliminate drafts and cold surface to ensure consistent air and surface temperatures. Individually zoned floors and spaces provide occupant control for added flexibility and individualized temperature settings.
Our extra thick walls and energy star windows reduce sound transfer between the interior and exterior spaces, while our state of the art mechanical systems run quietly to provide an experience you can feel, but can barely hear.
 Assured Comfort High-Low Adjustable Beds
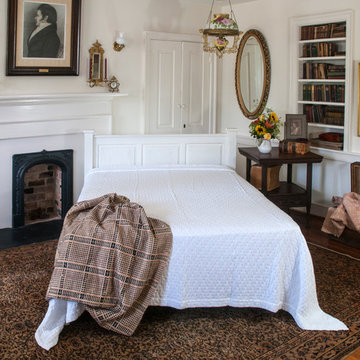
Photographs of various custom High-Low Adjustable Beds manufactured in Bassett, Virginia. Three distinct models are available with a vast assortment of options available for customization. These beds are made-to-order for each customer! Free consultation.
Assured Comfort® High-Low Adjustable Beds are custom crafted in Bassett, Virginia USA by SleepSafe® Beds, LLC, a leading manufacturer of Safety Beds in the United States. An Assured Comfort ® Adjustable Bed with a Hi-Lo feature may benefit individuals but may be just as important to caregivers. It allows for ease of entry and getting out of bed, easier transfer and total access for caregivers.
Also, we believe that a bedroom shouldn’t look like a hospital room. The stylish Assured Comfort® Adjustable Beds set new standards for attractiveness and functionality in four sizes: Twin, Full, Queen and Split King. Assured Comfort® bed mattresses rest on a fully electric articulating frame with whisper quiet head and knee adjustability that is operated by remote control.

 Mike Rose Landscape and Irrigation

Unilock pavers installed in Spring Lake. Look at the color contrast. We are a Unilock authorized contractor, so you receive a life time transferable warranty on your patio products.
 Brennan Enterprises
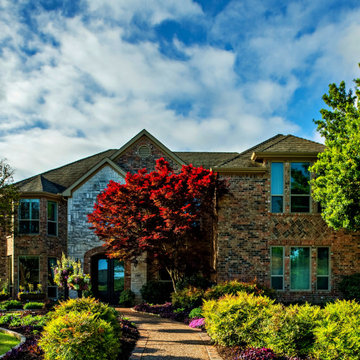
ProVia double entry doors in Keller, TX.
ProVia's Signet fiberglass doors are designed to perform better than traditional fiberglass doors. The hinge and strike stiles are dovetailed to the top and bottom rails to form a solid, integrated frame ensuring unmatched strength and durability.
This highly customizable door system is available in Cherry, Mahogany, Oak, Fir, Knotty Alder, and Smooth exteriors. ProVia utilizes their exclusive DuraFuse™ Finishing System featuring P3 Fusion for a long-lasting durable finish, plus it's protected by a 10-year finish warranty.
Hinge and strike stiles are 2-5/8" and 4-1/4". Custom widths and heights. Available up to 8'. Foam-filled for maximum efficiency and strength. Authentic wood look.
Available with ADA Compliant Threshold. Protected by ProVia's Lifetime Limited Transferable Warranty.
67