
Search results for "Transferred" in Home Design Ideas
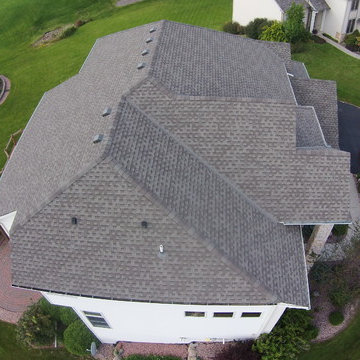
 Storm Group Roofing, LLC
Duration® Premium Cool Shingles reflect solar energy, helping decrease the amount of heat transferred to a home’s interior – and the amount of air conditioning needed to keep it comfortable. Duration® Premium Cool Shingles are ENERGY STAR® rated and feature unique lighter colors that have corresponding Owens Corning™ Hip & Ridge Shingles. These shingles also offer our patented SureNail® Technology.
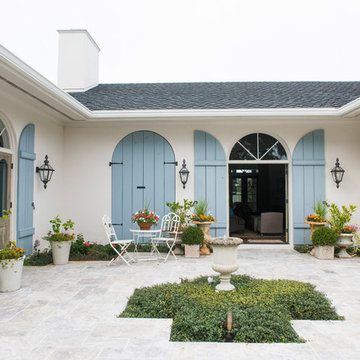
 Clifford M. Scholz Architects, LLC
Subtle architectural & coloration changes, transfer an existing entry court into an elegant entry way.
Elegant home design photo in Tampa
Elegant home design photo in Tampa

Find the right local pro for your project
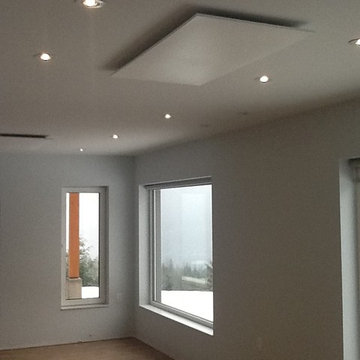
 Heating Green
If there’s one thing Nelson, British Columbia is known for, it’s snow. Every year thousands of skiers and snowboarders flock to Nelson, located in interior BC, to get a dose of the area's famous fresh powder.
However, along with epic snow comes freezing temperatures. During the winter season, Nelson typically averages a low of 12 degrees Fahrenheit (-5 degrees Celsius) and a high of 41 degrees Fahrenheit (5 degrees Celsius.) When combined with the humidity the area usually receives in the winter months, these already freezing temperatures can feel significantly cooler.
Our customer took this into account when designing his Nelson-area home. The homeowner wanted to get the most out of the location and climate without spending a fortune on heating. With this in mind, a passive solar home was designed and constructed. This type of home is designed to harness, store and distribute solar energy in the winter to heat the home without the use of mechanical or electrical devices.
However, with average lows hovering around 12 degrees Fahrenheit, a little more was needed to take the bite out of the chilly air. Ultimately we determined our Prestyl Heating Panels would be a great way to add heat to this home. They transfer sun-like-warmth directly to people and objects and are zone-controlled, which allows the user to heat only the spaces they are using. Ultimately what this means is you can increase your comfort while decreasing your heating costs: A perfect solution for an environmentally-conscious/budget-conscious homeowner in a ski town.
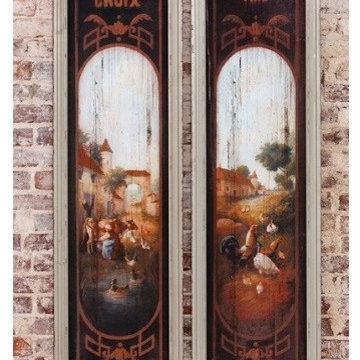
 Antique Farmhouse
Bring the French country side into your home in a big way with these huge, framed French butter & cheese signs! Exquisite detailing and distressing of our French country wall decor make you want to step right into the pictures and wander up the lane.
Image transferred on wood.
Dimensions: 16” x 72” H each.

 Embers Fireplaces and Grills
Gas Stove
Bayfield™ - GDS25
Decorative style for any room.
The built-in secondary heat exchanger provides excellent heating efficiency and heat retention.
Product Information
The Bayfield™ – GDS25 gas stove from Napoleon® is a remarkable cast iron stove comes in three designer colours that will look great in any home or cottage. The built-in secondary heat exchanger provides excellent heating efficiency and heat retention. Other features include a cost saving electronic ignition with battery back-up, 50% flame/heat adjustment, ceramic glass, standard on/off switch and an exclusive NIGHT LIGHT™ which creates a warm glow even when the stove is not operating.
OPTIONS & ACCESSORIES
Up to 24,500 BTU’s in natural gas or propane and a 50% flame/heat adjustment
PHAZERAMIC™ burner system features a random flickering flame
and realistic glowing ember bed
Realistic, ceramic fibre, light-weight molded PHAZER® log set for a natural wood burning look
An industry first – glowing NIGHT LIGHT™
Stunning double webbed arched doors which are fully operable, opening wide to the sides
Porcelain enamel finishes in Winter Frost and Majolica Brown
Painted finishes available in traditional painted black
Compact, easily accessible and user-friendly controls
Equipped with our 100% SAFE GUARD™ gas control system and convenient electronic ignition
Heat transferring, high heat ceramic glass
President’s Limited Lifetime Warranty
Optional blower kit with variable speed and thermostatic control

 Mike Rose Landscape and Irrigation
Unilock pavers installed in Spring Lake. Look at the color contrast. We are a Unilock authorized contractor, so you receive a life time transferable warranty on your patio products.
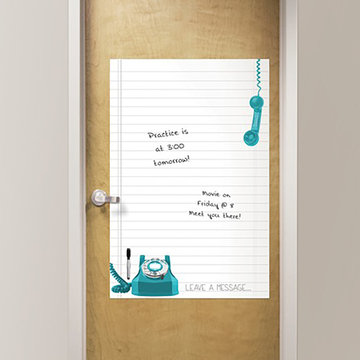
 WallPops
A clever and fun message board perfect for dorm room decor! Can be both repositioned and removed. Transfer from walls to your door and from your dorm back home.
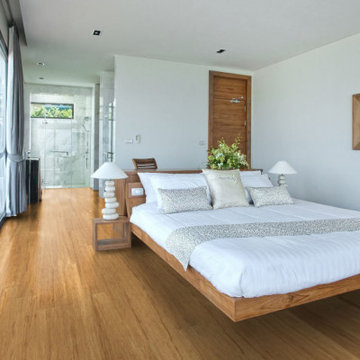
 Bothbest Bamboo Flooring
Engineered bamboo flooring is manufactured by bamboo with wood, they are laminated together with cross structure, the main advantage is for radiant heating installation because the thin wood layer can transfer the heat very fast. Strand woven bamboo flooring is solid press of bamboo strips, very high density even over than most of hardwood species. Strand woven has click lock style and it is sealed with wax to prevent the moisture enterring into the flooring.When choosing between engineered bamboo flooring and strand woven bamboo flooring, consider your priorities regarding durability, appearance, and budget.
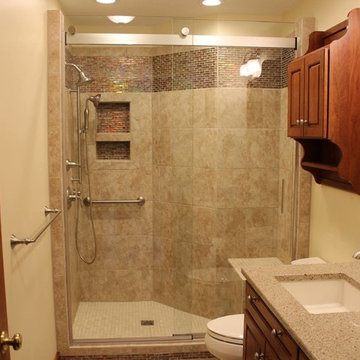
 Zielke Homes & Improvement
After- Stevensville, February 2016 Bathroom
Cabinets: Showplace Wood Products, Woodbury door style, five piece drawer header, Cherry wood, stain in Cayenne, soft close doors, with tilt bin header at sink area.Accented with a framed mirror and toilet topper cabinet.
Counter top: Cambria quartz, Sutton color tone, Double radius “Summit” edge profile.
Hardware pull: Richelieu Classic Metal Knob in Brushed Nickel.
Kohler products: All in Brushed Nickel finish.
Devonshire single handle bathroom faucet K-193-4-BN
Verticyl rectangular undermount bathroom sink K-2882-96 in Biscuit.
Devonshire Rite-Temp pressure balancing shower faucet K-T396-4-BN
Devonshire transfer value trim K-T376-4-BN
Bancroft multifunction hand shower K-10597-BN
Slider Bar for handheld shower 30” K-8524-BN
Levity sliding shower door 82”H x 56-5/8”-59-5/8” W, with 3/8” glass.
Devonshire double wall sconce in Brushed Nickel K-10571-BN.
Wellworth toilet K-9379-BN
Accented for safety with Traditional ADA Grab Bars.
Tile: Shower walls and floor main bath floor have American Olean Belmar Tile in Cashmere.
Shower floor is in Travertine marble 1” x 1” in Torreon Tubmbled.
Shower wall eye line and curb in accented with 5/8” Random Aruba Glass Mosaics by Daltile.
And before tiling this shower has Shluter Shower system
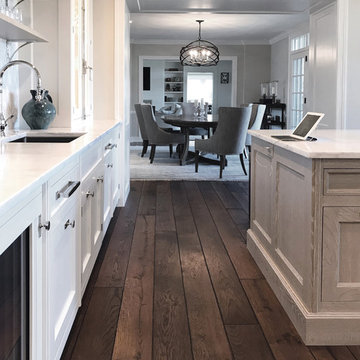
 Signature Innovations LLC
Using white throughout this home makes the dining room’s faint taupe walls pop with understated elegance. The beauty continues in the white and stainless kitchen, grounded on hand scraped flooring. Floor: 7” wide-plank Vintage French Oak | Rustic Character | Victorian Collection hand scraped | light distress | pillowed edge | color Bronze | Satin Hardwax Oil. For more information please email us at: sales@signaturehardwoods.com

 Christi Towne Designs
Abbie Parr Photography
Christi Towne Designs offers classic design with a modern twist, for residential and commercial spaces. Her goal is to facilitate and navigate her clients through an enjoyable design experience, while realizing their visual dreams. Comfort, functionality, the client's budget and lifestyle are always top considerations with every design project small or large in scope.
Christi was influenced at a young age by her artistic parents and extensive travels throughout Europe. These experiences inspired, and enriched her appreciation and knowledge of architecture, art, furniture, fabrics and color. This coupled with her creativity, professionalism, and people and organizational skills gleaned from over 15 years of sales experience has transferred to her design business for the past 14 years.
No matter the style or scope of the project, Christi embraces it with the same attention to detail, design sensibililty, enthusiasm and expertise. Creating beautiful, liveable and timeless interior spaces for her client's, is her ultimate goal.
"Design projects can be overwhelming.... my goal is to make my client's experience enjoyable, and collaborative with the result being their design dream becoming a reality".
Offering full residential and commercial interior design services. Based in Portland, Oregon her projects have included homes and businesses in the Pacific Northwest, California, Arizona and Hawaii.
 Braun Building Center

This galley kitchen remodel features Dura Supreme cabinetry with the Homestead Panel Plus door style. The wall cases are done in a spicy Salsa Red paint finish and the lower base units compliment with a beautiful Storm Gray. Drawer fronts feature a PC shaker design. Easy access is reached with roll out shelves in base units and a concealed recycle center. Cabinet hardware is by Stone Harbor. Counter tops are done in a Viatera Rococo quartz surface - made in the USA, durable, hygienic, stain resistant, low maintenance quartz with a 15 year transferable warranty. Contractor: Rezek Construction from Mishicot, WI
 Marylou Fraser Interiors
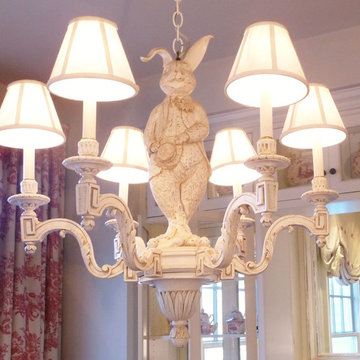
Reminiscent of the 1930s Farm House this bright custom kitchen with its glass door pantry, raspberry toile fabric and matching transfer ware gives new construction a feel of old world charm. The formal dining table with cane back chairs eliminates the need for a dining room. Brazilian cherry floors contrast the washed cream cabinets and granite counters. It is a delightful space to bask with a cup of coffee in the stream of early morning sunlight.
 Interiors by Michelle Harrington, LLC
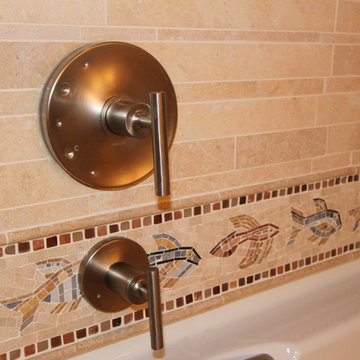
Example of a beach style master beige tile and stone tile bathroom design in Miami
 dsjDESIGN
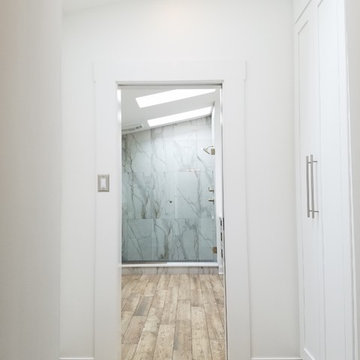
A 200 SF addition to an existing master bedroom, this master bath and closet has created a much needed spa-like retreat to an already beautiful home. The ceramic tile floor resembles a lighter hardwood to match the rest of the home, but offers the resiliency of tile for the wet conditions of the bathroom. A double floating vanity offers plenty of storage, and four skylights and a large window offer enough natural light that artificial lighting is rarely used during the day.
The shower ceramic tile resembles marble, but allows for an easier hard surface to clean and maintain. The brass fixtures allow for a warm contrast to the cool grays, and are a great alternative to the typical stainless steel or brushed aluminum look. The brass also compliments the tile floor, as does the light grey vanity color and the brass color accents in the shower tile and vanity backsplash.
A small passage just before the entrance to the bathroom allows for storage space in the form of two built-in white cabinets on either side. A sliding pocket door with privacy glass provides privacy while transferring natural light from one space to the next.
The overall feel is inviting and peaceful, with a natural charm brought about by the materials and colors chosen to complete this spa-like retreat.
 ATA Architects Inc
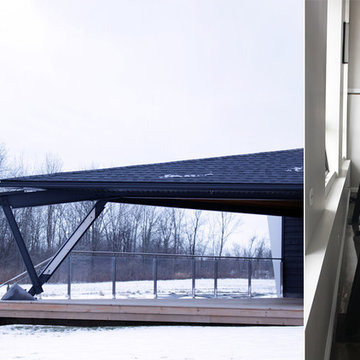
Function meets form in the Delta House, which incorporates innovative building solutions for our challenging rural Canadian climate. Perhaps more akin to aeronautics than architecture, biomimetic processes drove the problem-solving approach while seeking multiple functions for each component. A typical Canadian home grows up and out of the site, exposing more of the facade to the elements. Instead of building up, the focus here was to make better use of the lower level. A section of the house was dug out on the south side, making room for three main glazed boxes. The spaces and bedrooms of a typical second floor were transferred to the more protected basement, thus lowering the volume of conditioned air within the dwelling.
To minimize energy losses through the glazing, ATA centralized the windows on the south side of the building, while minimizing the glazing on other facades. The centralized windows became the “three sisters” allowing the winter sun into the main floor and lower level of the house. The aerodynamic delta shape of the building was tested in a wind tunnel and was designed to minimize energy loss due to contact with the turbulent winter wind. The sisters are tilted 10 degrees towards the sun, leveraging the properties of glass as a reflector, when the sun is at a high angle of incidence in the summer.
The house also contains an innovative thermal mass battery in the basement slab and a connected radiative masonry fireplace. Excess heat, gathered at the top of the tent-like roof is directed down and reheated through the chimney before being drawn into the basement slab for storage. Openings in the floor areas ensure the energy is equally distributed throughout the dwelling.
Read an article in the Globe and Mail about ATA’s Delta project here.
 Kozy Heat Fireplaces
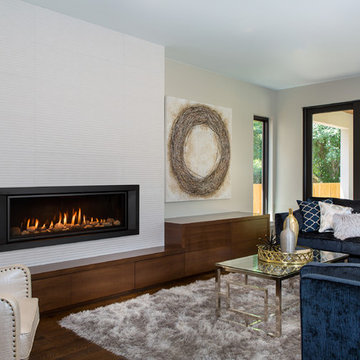
Wouldn't it be great to have the freedom of personalizing a fireplace to meet your own unique design inspirations? The Callaway linear fireplace offers a multitude of media options and designer finishes to enhance any room; from modern to traditional. Our optional 'Komfort Zone' heat distribution kit allows you to transfer heat into other rooms, or decrease the amount of space needed above the fireplace for a mantle or television. Create the wall that you've been dreaming about and let the Callaway transform your room from ordinary to amazing.
 OLSON LEWIS + Architects
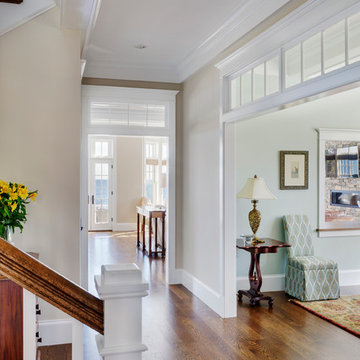
This Oceanside home, built to take advantage of majestic rocky views of the North Atlantic, incorporates outside living with inside glamor.
Sunlight streams through the large exterior windows that overlook the ocean. The light filters through to the back of the home with the clever use of over sized door frames with transoms, and a large pass through opening from the kitchen/living area to the dining area.
Retractable mosquito screens were installed on the deck to create an outdoor- dining area, comfortable even in the mid summer bug season. Photography: Greg Premru
 North Jersey Remodelers LLC.
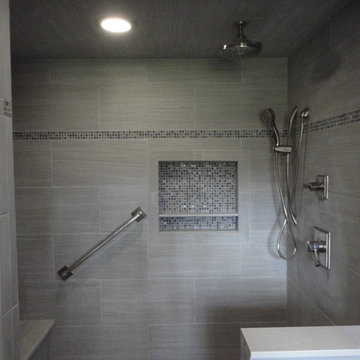
The finished shower NICHE! Double shelf! Beautiful silver-nichel fixtures.
Example of a huge trendy gray tile and porcelain tile ceramic tile doorless shower design in New York with shaker cabinets, brown cabinets, a two-piece toilet, gray walls, an undermount sink and granite countertops
Example of a huge trendy gray tile and porcelain tile ceramic tile doorless shower design in New York with shaker cabinets, brown cabinets, a two-piece toilet, gray walls, an undermount sink and granite countertops
63