Search results for "Transferring" in Home Design Ideas

At Closet Factory of West Michigan, we believe that every closet—big or small—deserves to be functional, stylish, and organized. Our custom reach-in and walk-in closet design and installation services offer tailored storage solutions that transform your space, giving you easy access to your belongings while enhancing the overall look of your home.
**Reach-In Closets**
Maximize the potential of smaller spaces with our expertly designed reach-in closets. We customize every detail, from adjustable shelving and built-in drawers to integrated lighting and hanging options, making even the most compact closets feel spacious and organized. Whether it's a hallway, entryway, or bedroom closet, our team designs with precision, creating a solution that works for your lifestyle and fits your space down to the last inch.
**Walk-In Closets**
Experience the luxury of a perfectly organized walk-in closet designed just for you. We create walk-in closet systems that blend beauty with functionality, incorporating features like custom cabinetry, shoe racks, jewelry organizers, and more. With a variety of finishes, hardware, and design options, your walk-in closet will be a reflection of your personal style, offering ample storage and an inviting space where you’ll love to start and end your day.
Each of our closet systems is custom-built to your exact specifications, with the ability to design within 1/16 of an inch, ensuring a perfect fit every time. Our team handles everything from design to installation, delivering a seamless experience from start to finish. Plus, with our **lifetime transferable warranty**, you can enjoy peace of mind knowing your custom closet is built to last.
Whether you’re looking to maximize storage in a reach-in closet or create a dream walk-in space, Closet Factory of West Michigan has the expertise to bring your vision to life.

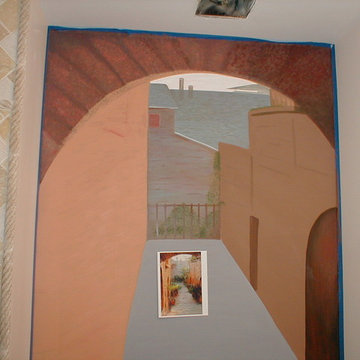
An old brown wood cabinet transferred into a chinoiserie inspired custom vanity
Powder room - traditional powder room idea in Dallas


Duration® Premium Cool Shingles reflect solar energy, helping decrease the amount of heat transferred to a home’s interior – and the amount of air conditioning needed to keep it comfortable. Duration® Premium Cool Shingles are ENERGY STAR® rated and feature unique lighter colors that have corresponding Owens Corning™ Hip & Ridge Shingles. These shingles also offer our patented SureNail® Technology.
Find the right local pro for your project

22 kW installed on a new home in Manvel TX. This is a propane fuel source installation. Generac Home Stand by Generator
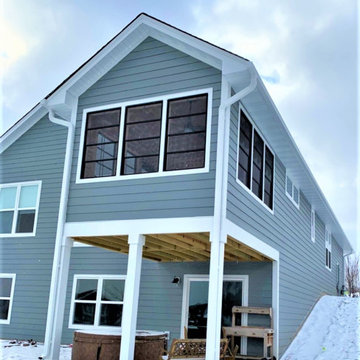
Minimalist exterior home photo in Houston

Challenge: Our clients wanted to modernize the look of their 1997 home, and update all electrical and plumbing infrastructure. Structural issues were apparent at the onset of the project with missing bearing points and beams that should have been incorporated into the original build.
Solution: The work started with a complete strip out of the interior. Existing finishes, appliances, kitchen, bathrooms, flooring, electrical, plumbing, doors and frames, heating systems, all trim, drywall, insulation and vapour barrier we all removed. This left a bare wood frame shell which required some tricky structural changes to open up the interior necessitating load transfer modifications and additional foundations.
The main stair was widened to create a luxurious ascent to the master bedroom overlooking the golf course. All bathrooms were fully replaced with a new kitchen designed to be open to the dining room and living room. The new interior finishes, and the essential design thereof, came together smoothly with all trades meeting agreed time frames and prices.
We had a great time working with the client throughout the project. Communication was strong during the course of construction which resulted in a renovation that exceeded the client’s criteria and that also met our exacting level of quality.

Duration® Premium Cool Shingles reflect solar energy, helping decrease the amount of heat transferred to a home’s interior – and the amount of air conditioning needed to keep it comfortable. Duration® Premium Cool Shingles are ENERGY STAR® rated and feature unique lighter colors that have corresponding Owens Corning™ Hip & Ridge Shingles. These shingles also offer our patented SureNail® Technology.

Design for a couple who wanted to down-size from their current residence. They originally requested a 'Modern Farm house' style that evolved into a more modern design with the original materials the client wanted to use.
The home is very open, designed for a couple who can age with the home with larger hallways and multi-use spaces.
Wrapping around a central courtyard the main hallway has built-in storage and seating. Its light is transferred to the other spaces thru a diffused polygal clerestory.
The lot can accommodate an ADU for renting or additional storage. There is a screened area for the bugs of summer adjacent to the eat-in kitchen's bar area.

Basement Development – Fort Sask Fitness
The Design Studio | MTS Renovations transformed an unfinished residential basement into a fully functional, home-based fitness gym—Fort Sask. Fitness. This custom-designed space provides an inviting yet high-performance environment tailored for personal training and fitness sessions.
Project Scope & Features:
Design & Permitting - We prepared concept design layouts that we converted to construction drawings. We prepared and submitted all permitting applications for this home based business and provided client representation through each phase of the project up to and including final occupancy inspection.
Space Planning & Layout Optimization – We maximized the existing footprint for optimal functionality, ensuring seamless equipment placement, circulation, and safety.
Flooring Selection – We installed durable, shock-absorbing gym flooring to support high-impact training and reduce noise transfer.
Lighting & Electrical Upgrades – We enhanced brightness and visibility with LED lighting, strategically placed for an energizing atmosphere. We added dedicated electrical circuits to accommodate specialized fitness equipment.
Ventilation & Climate Control – We incorporated efficient HVAC solutions to maintain air quality and temperature for a comfortable workout space.
Custom Storage & Organization – We integrated built-in under-stair equipment shelving and storage solutions for weights, resistance bands, and fitness accessories.
Aesthetic & Branding Integration – We designed a modern, motivating environment with finishes that align with the Fort Sask. Fitness brand identity.
Soundproofing Enhancements – We implemented acoustic treatments to minimize noise impact on the rest of the home.
By blending function with design, this basement transformation created a professional-grade fitness space that caters to both personal and client needs—all within the convenience of a residential setting.


The stylish, accessible height toilet allows for easy transfer from a wheelchair. The bidet seat permits total independence and privacy when needed.
Example of a mid-sized classic doorless shower design in Philadelphia with a wall-mount sink

For this modern construction, the designer chose a minimalist style entry door, with a white finish inside to match the contemporary interior and to allow the natural light to dazzle the white walls.
Catana's front entry doors are designed to reflect a home's value and an owner's character. The care and detail that goes into producing a Catana door ensures that they will be a source of pride for homeowners for years to come.
Available in multiple configurations, Catana front doors combine style and performance with the highest level of security.
Catana front entry doors contain a multi-point locking system that secures the door at five different points along the frame, with only a simple turn of the key. The key lock itself is virtually un-pickable and glass panels contains a layer of laminate, making them shatterproof. Together, the security features in Catana front doors will give you added piece of mind at night or when you're away from your home.
The glass in Catana front doors is not only shatterproof but is also energy efficient, preventing air transfer to and from the outdoors. The durable glass also prevents outside noise from entering the house, creating a pleasant interior atmosphere.
Doors can be fitted with both tempered and decorative glass to compliment any style.

Take a peek at our 2022 project for Edgehill Music Publishing, located in the heart of Nashville’s 12th South district.
This 2,500 sq. ft. commercial facility was meticulously designed to accommodate up to seven writers’ rooms and production suites—each capable of operating simultaneously without interruption, with four of the rooms built for mixing capabilities. With seamless audio integration throughout, the space ensures intuitive connectivity no matter where you are on the property.
The aesthetic palette, paired with a loud and quirky speakeasy vibe, creates a fun atmosphere that reflects the owners’ personalities. The result is not just a studio that feels effortless—it’s an inspiring environment where writing, mixing, and production can happen with minimal sound transmission.
Behind the walls, the architectural acoustics are second to none. The design emphasizes a true “plug-and-play” workflow: each control room, both isolation booths, and all common areas are acoustically isolated with extraordinary attention to detail. Each suite is equipped with dedicated, silent 1:1 HVAC systems. Eight independent floating-floor systems support the suites, while tailored sound-reducing wall assemblies and intentional treatments in the main suites deliver clarity and precision for mixing. Full-lite doors, combined with the fact that no suite is mechanically bonded, allow all rooms to operate simultaneously with minimal sound transfer.
Design, Build & Audio by NILES.
Start your studio journey at niles.co

Artistic doors in finished sand and cast glass; doors with engraved designs in polished polyester lacquer or matte finish. 25° by Arnaudo, Costellazioni and Casa Zen are signature collections by Gianni Arnaudo and Elio Garis offered by Bertolotto. 25° by Arnaudo is inspired by the theme of nature. The designs in the Casa Zen collection are sculpted sand and cast glass inspired by Zen philosophy. Costellazioni draws its inspiration from the heavens, featuring geometric designs engraved by pantograph directly on the door leaf. The "Individual Project" allows customers to select the design that will be transferred flawlessly onto their door.

Our Specialty at Crown Remodeling are Kitchens and Bathrooms. Browse through our photos and lets start building your dream kitchen. We are also a wholesale cabinet dealer, we transfer those savings right back to you. Contact us for a free quote.

Contact us for Custom Size to Fit Your Space!
Dreamy layers and gilded elements will elevate any wall to a beautiful centerpiece of a room. Create real gold tones with the complimentary kit to transfer gold leaf onto the abstract, digital printed design. The Blush Gold mural is an authentic Blueberry Glitter painting converted into 9' x 10' wall mural.
This mural comes with a gold leaf kit to add real gold leaf in areas that you really want to see shine!!
Available in Peel and Stick Decal Application and Traditional Wallpaper
Peel and Stick: The adhesive application allows for easy removal with no damage to the wall.
Pre-pasted: The pre-pasted wallpaper application is a common wall covering with glue paste on the back that activates when wet.

Window Shades with vintage linen travel postcard image transferred to the shade
Arts and crafts home office photo in Detroit

Layers of pastel colors and gilded elements will elevate a little girls room or nursery into an interior design masterpiece. Create real gold tones with the complimentary kit to transfer gold leaf onto the abstract, digital printed design. The Dreamscape mural is an authentic Blueberry Glitter painting converted into 8' x 14' wall mural.
Each mural comes in multiple sections that are approximately 24" wide each.

This driveway entrance was inspired by our Eva Paver. Chiseled and sculpted, Eva entertains its onlookers with its unique slate/flagstone surface texture. Alongside the paver’s petite dimensions that make for fast and easy installation, its proportions also allow for a modular or linear interlocking patterns. Not only does Eva’s appearance bring a new perspective to traditional-looking patio pavers at a budget-friendly price, but the pavement is also de-icing salt resistant, withstands harsh climates and comes with a transferable lifetime warranty. Achieve the perfect landscape design with the Eva paver.
Great for driveways, walkways, pool decks and patios. Vehicular & pedestrian friendly.

Transfer from Chicago to San Francisco. We did his home in Chicago. Which incidentally appeared on the cover of Chicago Home Interiors. The client is a google executive transplanted. The home is roughly 1500 sq. ft and sits right in the middle of the Castro District. Art deco and arts and craft detailing. The client opted to go with color, and they drove the color scheme. The living room was awkward with only one plain wall. It needed to accommodate entertaining, audio and video use, and be a workspace. Additionally, the client wanted the room to transition easily weather it was just him and his partner or many guests. We opted to do central furniture arrangements. Therefore, we took advantage of the fireplace, large window focal point and added a media wall as a third focal point. Dining is a large square table with two large buffets. The unique feature is a ceiling mural. The color scheme is moody browns greens and purples.

LET'S GET PHYSICAL. | TARA LOGIC takes up the form of the Tara Classic single-lever mixer and radically modernizes it, although it is still instantly recognizable. It is narrower, extends upwards – but still has the same reduced design based on a cylindrical structure. Whether as a shower stem or a free-standing single-lever mixer on the tub, TARA LOGIC reaches elegantly upwards. It looks well-toned and encourages us to emulate it. Because there is no rosette, it looks even more streamlined and aspiring.
This results in a progressive, minimalistic verticality that can be transferred to the architecture and design of the bathroom. | Available at www.shopstudio41.com

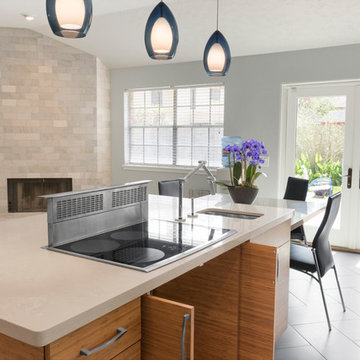
The existing kitchen did not allow good circulation between the family room and kitchen. The pass-through window to the family room was made into a wider walk-through opening to allow easy entry into the kitchen and circulation around the new island. Gourmet cooking is important to the client, along with safety and aesthetics. An induction cooktop was selected for a clean look and safe operation while a wall oven was built into the cabinet below to allow east transfer of pans into the oven for finishing.
36