Search results for "Transferring" in Home Design Ideas
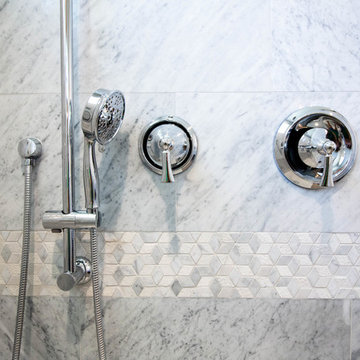
Finished! Complete tear-down to the studs and joists. New 52" wide shower w/ tiled base, 2 tier shower niche, Transfer valve and frame-less shower door.
The floating tub is a Jacuzzi 6ft. whirlpool. All the water fixtures are brushed nickel Jaclo.
We do it all from the floor to the painting.

This project was for a family who needed more interior living space and wanted to improve their kitchen but didn't want to lose their entire rear yard. The ultimate design for their home was to add an addition to the rear of the house that would serve as their new custom kitchen space. In doing so, we were able to dramatically increase the family room size by expanding into the dining room space and moving the dining room to the old kitchen location. The wall between the old kitchen and dining room was also removed allowing for a more open feel and a better transfer of light between rooms. This interior layout change resulted in improved functionality and flow through the house while preserving as much of the rear year yard and patio area as possible.
The new kitchen design includes a feature island in walnut and a highly custom backsplash with an inlay at the range. If you study the images closely, you will see that the feature glass door cabinet has a walnut interior to compliment the island. Add to this an efficient cabinet layout, quartz countertops, and ample lighting and you have a space that this family is proud to call home!

Pro-Tile & Marble, Inc.
Mapeguard 2 - Uncoupling membrane
Our crew is beginning prep work on a 1,600 Sq. Ft floor today. After extensive grinding and leveling work they are almost complete with the uncoupling membrane installation. On this project we are using Mapei's Mapeguard 2 membrane which will stop any floor cracks up to 3/8s of an inch from transferring to the tile. This home had many large cracks and out of plane fractures on the existing concrete slab. This membrane will ensure our client never has to deal with cracked tile!
Call us for more information 904-731-6471
Find the right local pro for your project

Back view of beach house features new windows, exterior paint, balcony w/cable railing; the balcony also serves as the roof for the aluminum screen room below that was built on the new Azek decks. On the left side of the house a custom made awning was built using cedar and metal roofing to provide shelter to the side entrance and also reduces the heat that is transferred from being exposed to sun. An exterior shower was installed to the right of the side entrance door. (there is a close up photo posted of the shower)

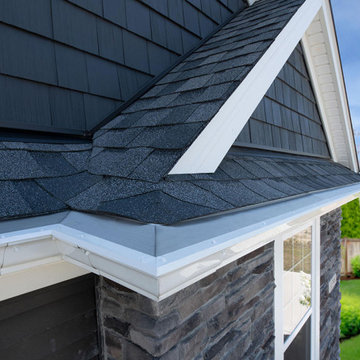
Duration® Premium Cool Shingles reflect solar energy, helping decrease the amount of heat transferred to a home’s interior – and the amount of air conditioning needed to keep it comfortable. Duration® Premium Cool Shingles are ENERGY STAR® rated and feature unique lighter colors that have corresponding Owens Corning™ Hip & Ridge Shingles. These shingles also offer our patented SureNail® Technology.

This project was for a family who needed more interior living space and wanted to improve their kitchen but didn't want to lose their entire rear yard. The ultimate design for their home was to add an addition to the rear of the house that would serve as their new custom kitchen space. In doing so, we were able to dramatically increase the family room size by expanding into the dining room space and moving the dining room to the old kitchen location. The wall between the old kitchen and dining room was also removed allowing for a more open feel and a better transfer of light between rooms. This interior layout change resulted in improved functionality and flow through the house while preserving as much of the rear year yard and patio area as possible.
The new kitchen design includes a feature island in walnut and a highly custom backsplash with an inlay at the range. If you study the images closely, you will see that the feature glass door cabinet has a walnut interior to compliment the island. Add to this an efficient cabinet layout, quartz countertops, and ample lighting and you have a space that this family is proud to call home!

ProVia double entry doors in Keller, TX.
ProVia's Signet fiberglass doors are designed to perform better than traditional fiberglass doors. The hinge and strike stiles are dovetailed to the top and bottom rails to form a solid, integrated frame ensuring unmatched strength and durability.
This highly customizable door system is available in Cherry, Mahogany, Oak, Fir, Knotty Alder, and Smooth exteriors. ProVia utilizes their exclusive DuraFuse™ Finishing System featuring P3 Fusion for a long-lasting durable finish, plus it's protected by a 10-year finish warranty.
Hinge and strike stiles are 2-5/8" and 4-1/4". Custom widths and heights. Available up to 8'. Foam-filled for maximum efficiency and strength. Authentic wood look.
Available with ADA Compliant Threshold. Protected by ProVia's Lifetime Limited Transferable Warranty.

James Anderson was so pleased that he would have easy access to move his wife from and to the house to transfer her to the doctor and back.
Mid-sized elegant porch photo in Other with decking and a roof extension

Inspired by Montreal’s beautiful century-old streets, refine your outdoor space with the Villagio paver. Offering versatile driveway designs, Villagio can easily be the main-field of focus in your beautiful outdoor living space. Moreover, the paver’s beveled texture and multiple dimensions allow you to easily install curved, decorative bandings in your yard with all 57 mm & 60 mm of Stonedge and Techo-Bloc slab collections. Enjoy your landscape while admiring the beautiful Villagio paver. Great for patios, walkways, driveways and decorative bandings. Vehicular & pedestrian friendly. This pavement is also de-icing salt resistant, withstands harsh climates and comes with a transferable lifetime warranty. Villagio is part of the dry cast collection. Check out our website to shop the look! Or, check out the estimation tool on our website to get an idea of how much a similar project could cost you!

Spacious four bedroom Cape Cod in Wyckoff. Features include a sun filled living room, the dining room opens to a three season porch overlooking paver patio which is great for entertaining. Beautifully landscaped backyard. This home is conveniently wired with a generator transfer switch. Two bedrooms on the first floor and two bedrooms upstairs. Great schools in a quiet neighborhood. Close to wildlife center, low taxes.

This project was for a family who needed more interior living space and wanted to improve their kitchen but didn't want to lose their entire rear yard. The ultimate design for their home was to add an addition to the rear of the house that would serve as their new custom kitchen space. In doing so, we were able to dramatically increase the family room size by expanding into the dining room space and moving the dining room to the old kitchen location. The wall between the old kitchen and dining room was also removed allowing for a more open feel and a better transfer of light between rooms. This interior layout change resulted in improved functionality and flow through the house while preserving as much of the rear year yard and patio area as possible.
The new kitchen design includes a feature island in walnut and a highly custom backsplash with an inlay at the range. If you study the images closely, you will see that the feature glass door cabinet has a walnut interior to compliment the island. Add to this an efficient cabinet layout, quartz countertops, and ample lighting and you have a space that this family is proud to call home!

Keep it hot or keep it cool with the help of cork wall coverings.
Cork wall coverings can help make your home a lot more comfy when the weather conditions outside are a little too hot or too cold. Cork is equipped with a thermal barrier that minimizes the transfer of extreme temperatures, and can be good for maintaining cool or warm air at all points of the year. Experience summer and winter relaxation and comfort without having to live in intense fear of sky-high bills when you install Cork wall coverings in your home.
https://www.icorkfloor.com/store/product-category/cork-wall-tiles/cork-wall-tiles-6mm/

Take a peek at our 2022 project for Edgehill Music Publishing, located in the heart of Nashville’s 12th South district.
This 2,500 sq. ft. commercial facility was meticulously designed to accommodate up to seven writers’ rooms and production suites—each capable of operating simultaneously without interruption, with four of the rooms built for mixing capabilities. With seamless audio integration throughout, the space ensures intuitive connectivity no matter where you are on the property.
The aesthetic palette, paired with a loud and quirky speakeasy vibe, creates a fun atmosphere that reflects the owners’ personalities. The result is not just a studio that feels effortless—it’s an inspiring environment where writing, mixing, and production can happen with minimal sound transmission.
Behind the walls, the architectural acoustics are second to none. The design emphasizes a true “plug-and-play” workflow: each control room, both isolation booths, and all common areas are acoustically isolated with extraordinary attention to detail. Each suite is equipped with dedicated, silent 1:1 HVAC systems. Eight independent floating-floor systems support the suites, while tailored sound-reducing wall assemblies and intentional treatments in the main suites deliver clarity and precision for mixing. Full-lite doors, combined with the fact that no suite is mechanically bonded, allow all rooms to operate simultaneously with minimal sound transfer.
Design, Build & Audio by NILES.
Start your studio journey at niles.co

Building materials are one of the primary sources of indoor air contaminants that negatively affect the health of our living spaces The EcoCraft team has meticulously selected building materials that are healthy, recyclable, and free of harmful contaminants thereby improving the health of our homes.
Consider also that consistent temperatures between floors, rooms, and surfaces plays a critical role in how humans experience true comfort. Our advanced airtight continuously insulated building envelopes eliminate drafts and cold surface to ensure consistent air and surface temperatures. Individually zoned floors and spaces provide occupant control for added flexibility and individualized temperature settings.
Our extra thick walls and energy star windows reduce sound transfer between the interior and exterior spaces, while our state of the art mechanical systems run quietly to provide an experience you can feel, but can barely hear.

Building materials are one of the primary sources of indoor air contaminants that negatively affect the health of our living spaces The EcoCraft team has meticulously selected building materials that are healthy, recyclable, and free of harmful contaminants thereby improving the health of our homes.
Consistent temperatures between floors, rooms, and surfaces play a critical role in how humans experience true comfort. Consider also, quiet spaces free of outside ambient noise have been proven to improve sleep, focus, and productivity. Our extra thick walls and energy star windows reduce sound transfer between the interior and exterior spaces, while our state of the art mechanical systems run quietly to provide an experience you can feel, but can barely hear. Call 1-800-274-6198 to start custom designing your dream luxury home today.

Andersen® 100 Series windows and patio doors are designed to take on harsh Texas sun and heat. They’re made of Fibrex® composite material, which is twice as strong and rigid as vinyl. Plus, it blocks thermal heat transfer nearly 700 times better than aluminum.

The frosted glass panel allows for light transference into the toilet area as well as privacy. The compact travertine vessel sink works perfectly on the wood counter. Color and texture are added with decorative glass tile and wall finishes.

-Contouring Gel Memory Foam, temperature regulating Latex & pressure relieving Micro Coils are combined to ensure the perfect night’s sleep
-2” Gel Infused Memory Foam (3.3 lbs density), 1” BiOH Gel Latex (21-24 ILD), 1.5” Individually Encased Micro Coils, 7.5” Support Foam (1.8 lbs density)
-Proudly Made in the USA! | Foam is CertiPUR - US Certified for safety, performance, and durability
1 out of every 45 mattresses are donated to charity | Sold by United States Veteran Owned & Operated eLuxurySupply
-Efficiently packaged & shipped directly to your door | 120 night risk free trial & 10 year full coverage warranty

Our Specialty at Crown Remodeling are Kitchens and Bathrooms. Browse through our photos and lets start building your dream kitchen. We are also a wholesale cabinet dealer, we transfer those savings right back to you. Contact us for a free quote.

Why choose a C-Thru sunroom? Well, for starters, we have the most thermally efficient enclosures on the market. Our sunrooms have the comfort level of a room addition when it comes to heat and cold transfer but at 1/3 of the cost to build! If you live in the Bay Area, Ca then you know the cost of living is high! Why not look into adding a sunroom addition and get the extra space you need. Take a look at the cold ice test below! We put our wall system on a block of dry ice at -22 degrees and as you can see our C-Thru Omega wall system dominates over the competition! Omega is resting comfortably and at room temperate upon the dry ice. True product excelence and performance!
Contact us today for an estimate!
P: 1-650-339-1477
E: marco.truvaluebuilders@gmail.com
32