
Search results for "Transferring" in Home Design Ideas
 MK Development & Investment LLC

This photo looks out onto the Breakfast Nook and Family Room from inside the Kitchen. The look of the white wall paneling that was seen within the Living Room and Dining Room has been transferred to the ceiling of these rooms, instead. This caries the more formal feel through to the back of the house, while allowing the Family Room and Kitchen designs to stand out on their own. A coffered ceiling is seen in the Family Room, while a tray ceiling with wood paneling is seen in the Kitchen. Regarding the palette, a more blueish tone is used on the Family Room walls, which ties in the blue-gray that's used in the rooms at the front of the house. White trim and the gray-toned floor remain. The double doors within the Family Room open out onto the Porch.
 Care Free Homes, Inc.
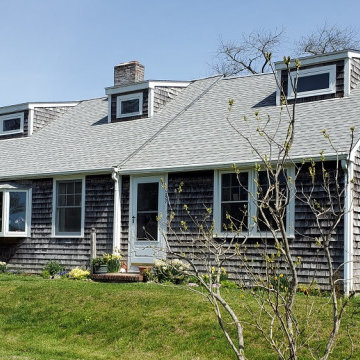
A GAF Roofing System adds curb appeal to this South Dartmouth, MA home!
We completely stripped off the roof of this home and installed a GAF Timberline HDZ Roofing System in the color, Fox Hollow Gray. Manufactured for both performance and beauty, GAF’s Timberline Series is North America’s #1 selling roofing shingles. They come in a gorgeous collection of color blends and their genuine wood-shake look provides realistic shadow lines and dimension. GAF’s Timberline HDZ shingles features their proprietary LayerLock Technology which mechanically fastens the common bond to create the roof industry’s first wind warranty with no maximum wind speed limitation. As an award-winning GAF Master Elite Contractor, we provide our customers with GAFs factory-registered, 50 Year Non-Prorated Roof Transferable Warranty – this means our customers add value to their home and enjoy the peace of mind that comes with the industry’s best roof warranty.
 Brennan Enterprises
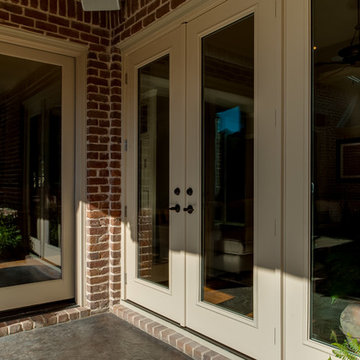
ProVia Designer Patio Doors - Frisco, TX.
ProVia has built a storied reputation around their attention to detail. ProVia is family-owned, faith-based and focused on providing Professional-Class Products. All ProVia doors are built by skilled craftsmen with state-of-the-art manufacturing and are built to last a lifetime. The warranty is even transferable to one subsequent owner.
Find the right local pro for your project
 McCabe By Design LLC

Example of a mid-sized trendy master gray tile and porcelain tile ceramic tile, multicolored floor and double-sink bathroom design in Seattle with flat-panel cabinets, dark wood cabinets, a two-piece toilet, a drop-in sink, solid surface countertops, beige countertops, a built-in vanity and gray walls
 SoliDeo Design Studio pllc
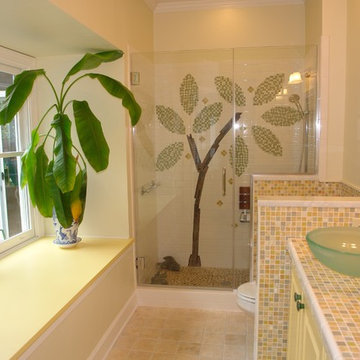
This homeowner had inherited a small, bleak, builder grade master bathroom that was inexplicably chopped up into tiny pieces with various walls and doorways in between the fixtures.
Starting a new life after the loss of a loved one, she wanted to create a master bath refuge designed specifically for her. If a bathroom could represent light, joy, and peace, that is what she wanted.
We started by choosing a creamy yellow base color, accented with the sparkle of glass mosaic. All the extra walls came tumbling down, and we bumped out the exterior wall with a generously proportioned bay window and window seat.
Next we reconfigured the fixtures, discarding a tired fiberglass bath/shower unit and replacing it with a full wall of glass across the back of the room, defining a spacious shower with a fold down teak bench. A simple and beautiful basin sink sits on a luxuriously sized vanity, while custom cabinetry goes up the wall and over the double entry doors.
Finally, the focal point of the entire room is the custom designed tile on the back wall of the shower. The owner wanted to feel as if she was in a rainforest under a beautiful tree.
To execute this custom tile mural we worked closely with the tile setters, literally laying the entire wall of tiles out on the floor of the adjacent room for them to transfer to the actual wall. With a quiet backdrop of unassuming white subway tile, we reconfigured mosaic sheets to the forms we required, using specifically colored grout to bring each element to life.
The result is a fully functional personal, peaceful, sunny retreat.
 Rachel Ashwell Shabby Chic Couture
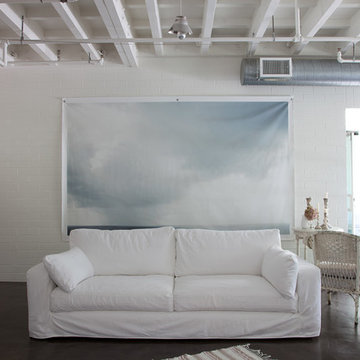
Soho Sofa slipcovered in White Denim from Rachel Ashwell Shabby Chic Couture.
Example of a large cottage chic open concept living room design in Los Angeles with white walls
Example of a large cottage chic open concept living room design in Los Angeles with white walls
 TK Building & Design

Inspiration for a mid-sized timeless master gray tile and porcelain tile porcelain tile and gray floor corner shower remodel in Other with raised-panel cabinets, medium tone wood cabinets, a two-piece toilet, blue walls, an undermount sink, quartzite countertops, a hinged shower door and blue countertops
 AGM Home Store, LLC
***FOR OTHER SIZE, COLOR, AND SINK ACCOMMODATIONS, PLEASE CONTACT US WITH YOUR REQUEST***
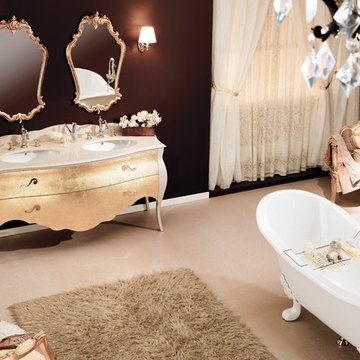
GM Luxury Tristan 69" Master Bathroom Vanity Decorated Cabinet Set Double Sink
Note: Made to Order item (No returns or cancellations will be accepted on this item).
- Vanity Includes: Bath furniture + countertop + 2 undermount sink + backsplash
- Manufactured in Italy
- Material: Solid Wood Tulipier, Marble Countertop, Ceramic undermount sink
-Marble: Tecnico
- Finish: Gold Leaf decoration, Mother of pearl cipria
- Number of Drawers: 2
- Type: Floor standing
- Shape: Rectangular
- soft-close drawer with braking and smooth closing.
- Faucets are not included.
- Countertop comes with predrilled holes for one hole faucet. It can be done with 3 holes for the faucet, contact us with any other request.
- Comes with the back splash.
- Waste drain and trap not included
- Vanity Dimensions: 69 W x 24.4 D x 32.7 H in.
- Molise Luxury Mirror Gold leaf available as an option
- Molise Mirror Dimensions: 22.4 W x 1.5 D x 37.4 H in.
The decor is performed by hand, following a plot carbon-transferred onto the furniture. Thanks to the ability of the decorator, it’s possible to obtain any type of décor. The colors used are water colors and the protective finish is given
with wax pads – a finish by a real connoisseurs who knows how to appreciate details.

 Brennan Enterprises
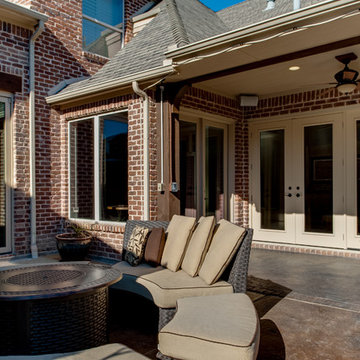
ProVia Designer Door - Frisco, TX.
ProVia's Designer hinged patio doors are available in 2- or 3-lite units. Design yours to complement your ProVia front doors.
This french door system is constructed of the same solid quality as ProVia's entry door units including hardware, finish, and accessory options to match Signet®, Heritage™, and Legacy™ entry doors.
Custom widths and heights. Available up to 8'.
Foam-filled for maximum efficiency and strength.
Authentic wood look. Protected by ProVia's Lifetime. Limited Transferable Warranty.
 C.E. Pontz Sons
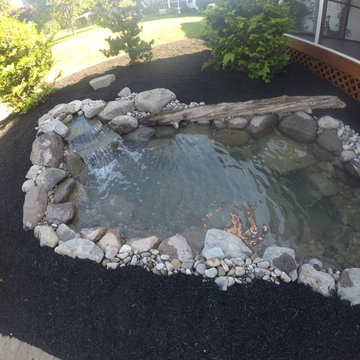
A small backyard pond is a great way to turn a drab backyard into a relaxing oasis. As you can see from this small backyard pond project installed in Lancater, PA. This backyard pond project included installation of a Aquascape Ecosystem 8’x11′ Pond. The pond installation included low voltage underwater lighting and automatic dosing system. Automatic dosing systems help to maintain optimum water quality in your pond. Existing landscaping were the pond was to be installed was transplanted and reinstalled after pond construction was complete.
The secret behind building a low maintenance water feature is to develop a working ecosystem in your pond. A mechanical skimmer filter on the left of this diagram holds your pump and skims the surface of debris. The pump then transfers the water through a flexible PVC pipe to the biological biofalls on the right. With the help of beneficial bacteria the biofalls will clean the water and return it to the pond via the waterfall. The plants and fish work together to control excessive algae blooms. The gravel unlike a smooth pond liner provide surface area for beneficial bacteria to break down organic waste on the pond floor.
 Catana Windows & Doors Inc.
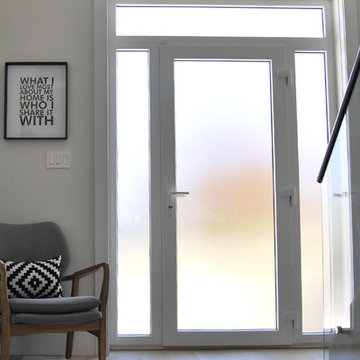
For this modern construction, the designer chose a minimalist style entry door, with a white finish inside to match the contemporary interior and to allow the natural light to dazzle the white walls.
Catana's front entry doors are designed to reflect a home's value and an owner's character. The care and detail that goes into producing a Catana door ensures that they will be a source of pride for homeowners for years to come.
Available in multiple configurations, Catana front doors combine style and performance with the highest level of security.
Catana front entry doors contain a multi-point locking system that secures the door at five different points along the frame, with only a simple turn of the key. The key lock itself is virtually un-pickable and glass panels contains a layer of laminate, making them shatterproof. Together, the security features in Catana front doors will give you added piece of mind at night or when you're away from your home.
The glass in Catana front doors is not only shatterproof but is also energy efficient, preventing air transfer to and from the outdoors. The durable glass also prevents outside noise from entering the house, creating a pleasant interior atmosphere.
Doors can be fitted with both tempered and decorative glass to compliment any style.
 NILES
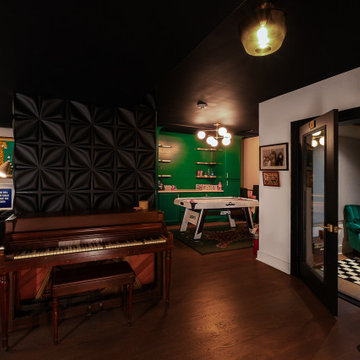
NILESTake a peek at our 2022 project for Edgehill Music Publishing, located in the heart of Nashville’s 12th South district.
This 2,500 sq. ft. commercial facility was meticulously designed to accommodate up to seven writers’ rooms and production suites—each capable of operating simultaneously without interruption, with four of the rooms built for mixing capabilities. With seamless audio integration throughout, the space ensures intuitive connectivity no matter where you are on the property.
The aesthetic palette, paired with a loud and quirky speakeasy vibe, creates a fun atmosphere that reflects the owners’ personalities. The result is not just a studio that feels effortless—it’s an inspiring environment where writing, mixing, and production can happen with minimal sound transmission.
Behind the walls, the architectural acoustics are second to none. The design emphasizes a true “plug-and-play” workflow: each control room, both isolation booths, and all common areas are acoustically isolated with extraordinary attention to detail. Each suite is equipped with dedicated, silent 1:1 HVAC systems. Eight independent floating-floor systems support the suites, while tailored sound-reducing wall assemblies and intentional treatments in the main suites deliver clarity and precision for mixing. Full-lite doors, combined with the fact that no suite is mechanically bonded, allow all rooms to operate simultaneously with minimal sound transfer.
Design, Build & Audio by NILES.
Start your studio journey at niles.co
 EcoCraft Homes
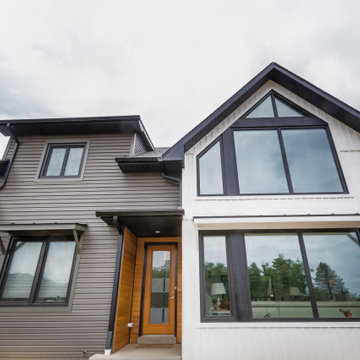
Building materials are one of the primary sources of indoor air contaminants that negatively affect the health of our living spaces The EcoCraft team has meticulously selected building materials that are healthy, recyclable, and free of harmful contaminants thereby improving the health of our homes.
Consider also that consistent temperatures between floors, rooms, and surfaces plays a critical role in how humans experience true comfort. Our advanced airtight continuously insulated building envelopes eliminate drafts and cold surface to ensure consistent air and surface temperatures. Individually zoned floors and spaces provide occupant control for added flexibility and individualized temperature settings.
Our extra thick walls and energy star windows reduce sound transfer between the interior and exterior spaces, while our state of the art mechanical systems run quietly to provide an experience you can feel, but can barely hear.
 Sarmazian Brothers Flooring
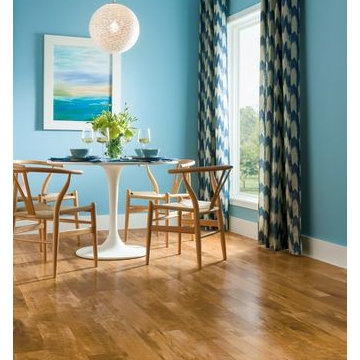
[Armstrong Laminate - Exotics]
Crystal clear visuals that look and feel like hardwood or stone, plus a surface that resists scratches, stains, dents and moisture. Laminate flooring makes it all possible on a practical budget. Choose from countless traditional, rustic or modern styles, perfect for any room in your home – even your walls!
Over their 40-year history of selling top quality floor coverings, Sarmazian Bros. Ltd.'s reputation for high caliber products and service is continually being enhanced by the testimonials of its customers. As a family-owned business, the Sarmazian brothers and their staff pride themselves on the ability to provide the best end-to-end purchasing experience in the market. New flooring is the foundation of personal expression in any home; at the same time, it is one of the most costly investments. This is why Sarmazian's takes the extra time to supply the expert knowledge, exceptional pricing, and professional installation enabling to transfer optimum satisfaction to the customer.
Sarmazian's award winning showrooms allow the imagination to go wild. The spacious design and interactive layouts let customers browse, touch, and feel the extensive selection of merchandise in a friendly relaxed atmosphere. Because Sarmazian Bros. deals directly with the manufacturers and installers we offer quicker service, better support, and pass on the savings directly to you, the customer.
 EcoCraft Homes
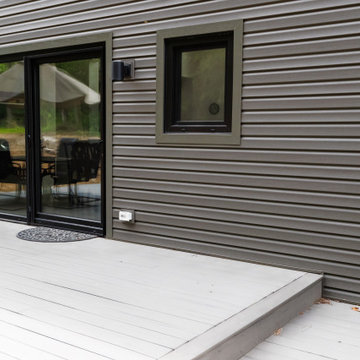
Building materials are one of the primary sources of indoor air contaminants that negatively affect the health of our living spaces The EcoCraft team has meticulously selected building materials that are healthy, recyclable, and free of harmful contaminants thereby improving the health of our homes.
Consider also that consistent temperatures between floors, rooms, and surfaces plays a critical role in how humans experience true comfort. Our advanced airtight continuously insulated building envelopes eliminate drafts and cold surface to ensure consistent air and surface temperatures. Individually zoned floors and spaces provide occupant control for added flexibility and individualized temperature settings.
Our extra thick walls and energy star windows reduce sound transfer between the interior and exterior spaces, while our state of the art mechanical systems run quietly to provide an experience you can feel, but can barely hear.
 Crown remodeling
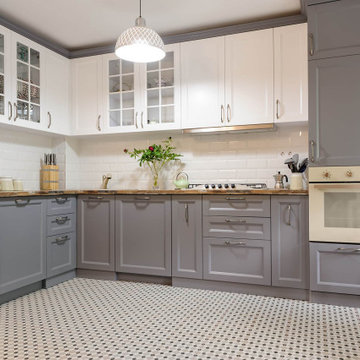
Our Specialty at Crown Remodeling are Kitchens and Bathrooms. Browse through our photos and lets start building your dream kitchen. We are also a wholesale cabinet dealer, we transfer those savings right back to you. Contact us for a free quote.

 Rock Creek Innovations
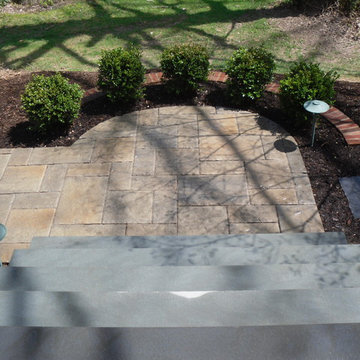
A view from the new front landing. A small brick wall was constructed to transfer grades along the slope to allow for the simple landscaping of a small boxwood hedge for added comfort and definition.
 Vintage Cellars & Saunas

The custom wine rack system of this San Diego wine cellar consists of various bottle orientations to create a visually appealing wine display.
We added a custom grill cover above the single storage racks to hide the evaporator.
An existing wine cellar in a La Jolla, San Diego home was expanded to accommodate the growing collection of the owner.
We worked on this project twice. The first installation was completed in 2008. After about 5 years, the client requested us to double the capacity of their wine room, but maintain the contemporary design.
We added new sections to the existing racking to provide additional space for more wines. Stunning Wine Cellar for a Contemporary Home
We completed a wine cellar installation project in La Jolla, an affluent city of San Diego, California, where we had to match the contemporary design of the home. The beautiful residential space was originally built with glass and wood.
All the woodworking was constructed from Sapele Mahogany, which is common in many parts of the house. The cabinetry and furniture had to be the same tone and material.
We have worked on this project twice. The first time was in 2008 and the second one was in 2013. We needed to expand and double the size of the custom wine cellar.
A very integral part of this homeowner’s life is their wine and the collecting of wine. Our main goal was to create a racking design that consists of various orientations to allow the owner to store different sizes of bottles.
Racking Features of the La Jolla Custom Wine Cellar
The original room was constructed when the home was built. The architect, designing team, and contractor gave us a palette to match the existing cabinetry.
The owners didn’t know what their needs were going to be. When they buy cases of wine, for example, they just put some of the bottles in the diamond bins and some in individual bottle spaces.
In 2013, we tried to make the racking as universal as possible. The original capacity of the wine room was 1,100 bottles. It increased to 1,624 after the expansion of the space and adding more wine racks.
Elevation 1
The first area of the room consists of racking for individual storage at the top section, with a VC-style cover for concealing the evaporator. There are diamond bins in the middle that can store nine bottles in each opening.
We added many slots for large format bottles below the diamond bins because the owners stored bigger bottles in the first room, as big as 9 liters. What we did was to open up a couple of spaces to create a wider wine storage area.
The whole racking in this area has a solid end panel. We took out the vertical supports and put the beam supports across to bear the load.
We incorporated a coved tray feature to allow the owners to get a feel for the beautiful bottles in their collection. The large format bottles are stored in various heights, resulting in a cascading wine display. This style of racking allows for easy visibility of the wine labels. We installed LED lighting above this area to illuminate the space dramatically without emitting too much heat.
Elevation 2
The next racking is labeled Elevation 2, which is the left wall that you will pass by before you go into the other storage area. It consists of horizontal display racks that can store both standard and larger bottles. These display racks, which are 8 ¼” deep, were installed with lighting and mirror at the back.
The middle section has two glass shelves that provide an area for the client’s wine cellar accessories and mini car collection.
Elevation 3
On the 3rd Elevation, the top racking includes slots with twelve coved trays and six solid backs. We added new individual column wine racks, and custom cabinets with scalloped neck supports to the existing cabinetry. Now, the total capacity of the individual bottle racking is 384, and the custom cabinets can accommodate 34 bottles.
There is a double deep Sapele Mahogany tabletop where we installed very large steel supports under it. This will provide structural stability for bearing the weight of this big case storage area. The homeowner buys a lot of wine, so he wanted to have an area where he could stack all the boxes.
He didn’t want the boxes to occupy the area at the front. With this feature, he could just bring the wines directly to this storage area, without affecting the aesthetic appeal of the front entrance of his La Jolla custom wine cellar.
Elevations 4 and 5
The next wall is Elevation 4, which consists of wine racks for 98 magnum bottles. The top most section has a VC-style evaporator cover.
Elevation 5 (in front of elevation 3), had twelve coved trays, 16-bottle custom cabinets with scalloped neck supports, and one hundred eighty individual storage slots.
After adding new sections, we ended up having sixteen coved trays, 26-bottle custom cabinets, and 288 individual bottle racking.
Rolling Ladder for Easy Access of Wines
Another factor that we consider when designing a wine room is the convenience in accessing the bottles. Since the ceiling of this La Jolla custom wine cellar was tall (about 124” height), we added a hook rolling ladder.
A hook ladder has fixtures that allow it to slide along the rail and can be lifted off the rail if you want to transfer it to another section of the racking on a different wall.
Take a video tour of this project: https://www.youtube.com/watch?v=EVLCEgYlre8
Vintage Cellars has built gorgeous custom wine cellars and wine storage rooms across the United States and World for over 25 years. We are your go-to business for anything wine cellar and wine storage related! Whether you're interested in a wine closet, wine racking, custom wine racks, a custom wine cellar door, or a cooling system for your existing space, Vintage Cellars has you covered!
We carry all kinds of wine cellar cooling and refrigeration systems, incuding: Breezaire, CellarCool, WhisperKool, Wine Guardian, CellarPro and Commercial systems.
We also carry many types of Wine Refrigerators, Wine Cabinets, and wine racking types, including La Cache, Marvel, N'Finity, Transtherm, Vinotheque, Vintage Series, Credenza, Walk in wine rooms, Climadiff, Riedel, Fontenay, and VintageView.
Vintage Cellars also does work in many styles, including Contemporary and Modern, Rustic, Farmhouse, Traditional, Craftsman, Industrial, Mediterranean, Mid-Century, Industrial and Eclectic.
Some locations we cover often include: San Diego, Rancho Santa Fe, Corona Del Mar, Del Mar, La Jolla, Newport Beach, Newport Coast, Huntington Beach, Del Mar, Solana Beach, Carlsbad, Orange County, Beverly Hills, Malibu, Pacific Palisades, Santa Monica, Bel Air, Los Angeles, Encinitas, Cardiff, Coronado, Manhattan Beach, Palos Verdes, San Marino, Ladera Heights, Santa Monica, Brentwood, Westwood, Hancock Park, Laguna Beach, Crystal Cove, Laguna Niguel, Torrey Pines, Thousand Oaks, Coto De Caza, Coronado Island, San Francisco, Danville, Walnut Creek, Marin, Tiburon, Hillsborough, Berkeley, Oakland, Napa, Sonoma, Agoura Hills, Hollywood Hills, Laurel Canyon, Sausalito, Mill Valley, San Rafael, Piedmont, Paso Robles, Carmel, Pebble Beach
Contact Vintage Cellars today with any of your Wine Cellar needs!
(800) 876-8789
82