
Search results for "Transform water" in Home Design Ideas

 Newport Avenue Landscaping
Lighting up cascades within the water feature. FX Luminaire fixtures and a zone dimming Luxor transformer were used.
Photo of a large craftsman hillside brick landscaping in Other with a fire pit.
Photo of a large craftsman hillside brick landscaping in Other with a fire pit.

 Regan Baker Design Inc.
Stylish brewery owners with airline miles that match George Clooney’s decided to hire Regan Baker Design to transform their beloved Duboce Park second home into an organic modern oasis reflecting their modern aesthetic and sustainable, green conscience lifestyle. From hops to floors, we worked extensively with our design savvy clients to provide a new footprint for their kitchen, dining and living room area, redesigned three bathrooms, reconfigured and designed the master suite, and replaced an existing spiral staircase with a new modern, steel staircase. We collaborated with an architect to expedite the permit process, as well as hired a structural engineer to help with the new loads from removing the stairs and load bearing walls in the kitchen and Master bedroom. We also used LED light fixtures, FSC certified cabinetry and low VOC paint finishes.
Regan Baker Design was responsible for the overall schematics, design development, construction documentation, construction administration, as well as the selection and procurement of all fixtures, cabinets, equipment, furniture,and accessories.
Key Contributors: Green Home Construction; Photography: Sarah Hebenstreit / Modern Kids Co.
In this photo:
A canvas-like linen was used as a headboard in the guest bedroom. It has a leather trim and is hung with oversized iron nails. And a spiffy hanging plant about the faux headboard completes the look.
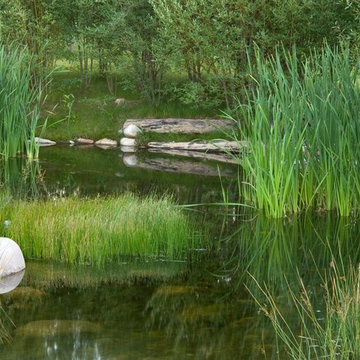
 DESIGN WORKSHOP, INC.
D.A. Horchner / Design Workshop, Inc.
Example of a huge country home design design in Denver
Example of a huge country home design design in Denver
Find the right local pro for your project
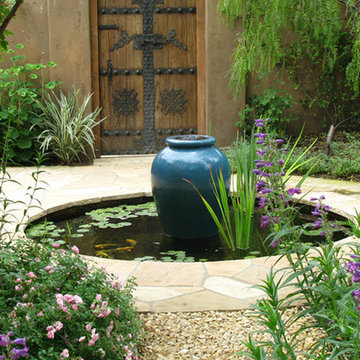
 Lisa Gimmy Landscape Architecture
This is an example of an eclectic water fountain landscape in Los Angeles.

 Taylordesign + BUILD

indoor outdoor connection via large disappearing sliding doors / new addition in background, rehabbed pool in foreground
backyard exterior spaces,
fireplace by Blue Agave
photo liam frederick
photo liam frederick
 Taylordesign + BUILD
from the pool looking up to large patio outside sliding glass doors that 100% open into informal living room space
photo liam frederick
Mid-sized minimalist backyard stone patio photo in Phoenix with a fire pit and a roof extension
Mid-sized minimalist backyard stone patio photo in Phoenix with a fire pit and a roof extension
 Living Designs By Linda

This is an example of a large transitional drought-tolerant and full sun front yard gravel garden path in San Diego.

Sponsored
Columbus, OH
Free consultation for landscape design!

Peabody Landscape Group
Columbus' Reliable Landscape Design & Contracting
 Third Coast Interiors
Dustin Halleck
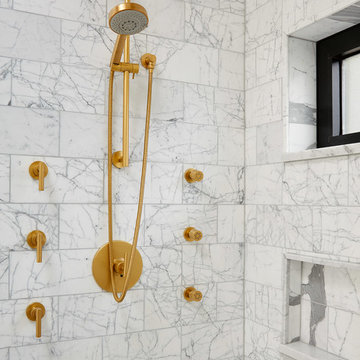
Example of a mid-sized transitional white tile, gray tile, multicolored tile and stone tile bathroom design in Chicago
Example of a mid-sized transitional white tile, gray tile, multicolored tile and stone tile bathroom design in Chicago
 By Design Custom Home Concierge
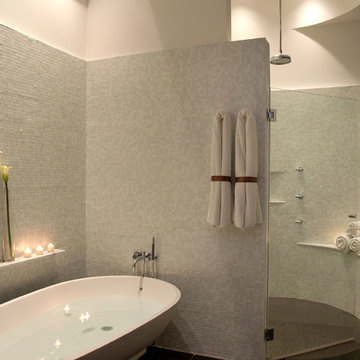
Trendy gray tile and mosaic tile bathroom photo in Austin with white walls
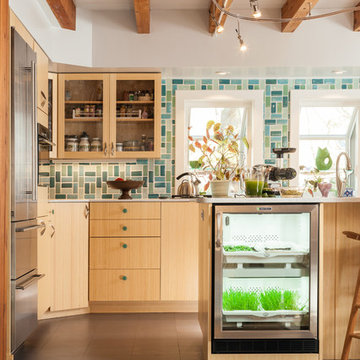
 'g' Green Design Center
This photo features the urban cultivator the owner uses to grow fresh herbs.
Dan Cutrona
Canyon Creek Cabinetry
Example of a trendy galley kitchen design in Boston with flat-panel cabinets, light wood cabinets, green backsplash and an island
Example of a trendy galley kitchen design in Boston with flat-panel cabinets, light wood cabinets, green backsplash and an island
 Jones & Boer Architects, Inc.
Gordon Beall photographer
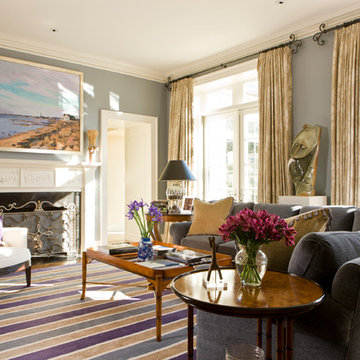
Inspiration for a timeless enclosed medium tone wood floor family room remodel in DC Metro with a standard fireplace, a stone fireplace, blue walls and no tv
Inspiration for a timeless enclosed medium tone wood floor family room remodel in DC Metro with a standard fireplace, a stone fireplace, blue walls and no tv
 Ashton Pools By Design

Pool - mid-sized traditional backyard tile and rectangular lap pool idea in Other
 Newport Avenue Landscaping
Lighting up cascades within the water feature. FX Luminaire fixtures and a zone dimming Luxor transformer were used.
This is an example of a large craftsman hillside brick water fountain landscape in Other.
This is an example of a large craftsman hillside brick water fountain landscape in Other.

Sponsored
Columbus, OH

Hope Restoration & General Contracting
Columbus Design-Build, Kitchen & Bath Remodeling, Historic Renovations
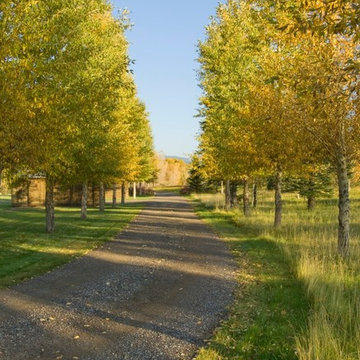 DESIGN WORKSHOP, INC.
D.A. Horchner / Design Workshop, Inc.
Example of a huge cottage home design design in Denver
Example of a huge cottage home design design in Denver
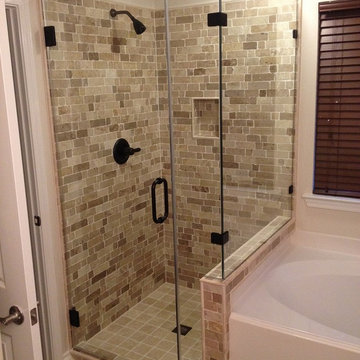
 Texas Hometown Remodeling
The Crema Antiqua Travertine Collection has been tumbled and left unfilled which gives the surface of the stone an antiqued appearance. The addition of natural stone tiles can revamp any space. Characteristics of natural stone include variances in shade, color, and hardness. Transforming this Master Shower with a wide range of sizes, colors, and styles. By using the Crema Antiqua Small Pencil Travertine Bullnose (1/2" x 5/8" x 12") for trim travertine tiles with convex radius one edge for finishing the turning of a built-in soap caddy and outside corners of the shower for that finish look. The Crema Antiqua tumbled travertine tile flooring (4" x 4" x 3/8") follows along with the travertine bullnose. By Rush River Stone® the travertine shower walls has a clay-colored, uneven-chiseled edge brick mosaic tiles (12" x 12" sheet) with a smooth finish giving an old world feel that works extremely well with the Crema Antiqua Collection by Casa Antica®. Natural Stones must be sealed with a penetrating sealer.
Speakman's signature silhouette, updated with modern contours, this Icon Shower Head S-2252 in Oil Rubbed Bronze has 6 precision jets that transform water into 48 full-coverage sprays. The sculpted arm rotates effortlessly in either direction allowing you to transition between intense needling, gentle rain and drenching flood spray. The 360-degree rotation also serves as a self-cleaning mechanism, ensuring each stream is delivered at its intended pressure. Giving you that "Luxury Hotel Experience" shower by Speakman®
Using 3/8" Clear Frameless Shower Enclosure with Oil Rubbed Bronze Hardware and a 30" door. Let's not forget DFI® - Protective coating applied to all inside glass surface to inhibit hard-water spots from etching glass (5 yr warranty).
To see more pictures please visit us at www.TexasHometown Remodeling.com.
Photo Credit: Marc Vandendriessche

 Dig Your Garden Landscape Design
Leucadendron 'Jester' provides beautiful colors and structure to this front garden. Complimented by Bulbine frutescens 'Hallmark', and Lomandra breeze. Positioned alongside the front entrance of large concrete pavers.
The front areas of this landscape in Bel Marin Keys, Novato, were transformed from a tired, water thirsty-lawn into a contemporary setting with dramatic concrete pavers leading to the home's entrance. A variety of low-water plants for sun and part shade complete this project front yard transformation. Installed in February 2014. More plant updates early 2015. The back areas of this transformation is featured in a separate project: Modern Water-Side Landscape Remodel http://www.houzz.com/projects/456093/Modern-Water-Side-Landscape-Remodel---Lawn-Replaced--Novato--CA
 DESIGN WORKSHOP, INC.
D.A. Horchner / Design Workshop, Inc.
Huge farmhouse home design photo in Denver
Huge farmhouse home design photo in Denver

Sponsored
Sunbury, OH

J.Holderby - Renovations
Franklin County's Leading General Contractors - 2X Best of Houzz!
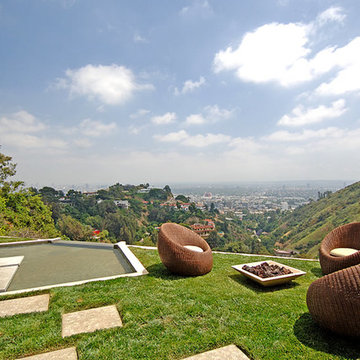
 Restoration Coston
Home was my personal residence and was original 1954 Hollywood hills home. Entire home was transformed into a redwood/modern with all appointments. This included the exterior hardscape and landscape.

 3D Pool Tile LLC
A mosaic tile shark from 3D Pool Tile. Color coordinated grout lines and 3D design allowes the home owner the opportunity to really transform a boring pool to something fun!
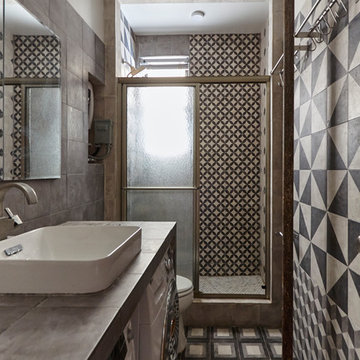
 Peter Kostelov
The goal here is to install washer and dryer under countertop. To solve this task, countertop was elevated a little bit higher then average standard. Since space under countertop is busy with washer and dryer, the biggest challenge was to install sink boul. If simply put sink on the countertop, then it goes to high, because countertop already was elevated to allow washer and dryer remain under it. I did not consider shallow sinks, because they are not convenient at all. Also it was not possible to install under mount sink, because there are washer and dryer. Eventually i found sink that is half in, and half above countertop, and increase a little bit of countertop thickness. As a result this solution allow to have both washer and dryer, comfortable pretty deep sink and huge countertop to keep bathroom stuff on it.
Another important element in the bathroom is tankless electrical water heater, Its New York, so water tank for all units installed on the roof. Building is old and big, so sometimes building tank is lack of hot water. To set tankless electrical water heater two extra valves were installed on hot and cold pipes. In case there is no hot water, i close main hot water valve, open cold one that right before heater, to let cold water go inside heater, and open another valve, that deliver hot water into the system after heater. This task also required installation of new electrical cable, because tankless heaters requires a lot of power.
The last thing is pretty big, 48”x30”, embedded wall cabinet, with three big parts and mirror doors. To support this cabinet, extra wood frame structure was built inside wall, that was designed thicker to allow build-in cabinet set inside.
7