
Search results for "Transform" in Home Design Ideas



Find the right local pro for your project
 OCGG Architects
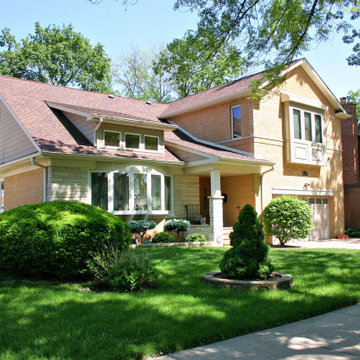
Split-level transformation
Mid-sized eclectic brown two-story brick and shingle gable roof idea in Chicago with a shingle roof and a brown roof
Mid-sized eclectic brown two-story brick and shingle gable roof idea in Chicago with a shingle roof and a brown roof
 No Place Like Home
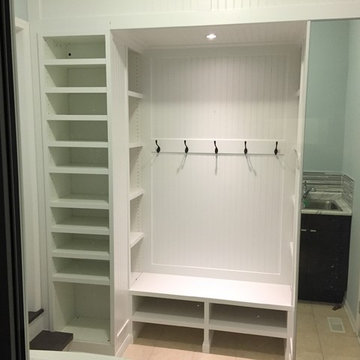
This project transformed a regular closet located at back entrance of the house into a functional mudroom with plenty of storage.

 Pantuso Architecture
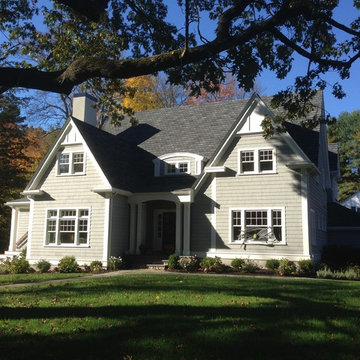
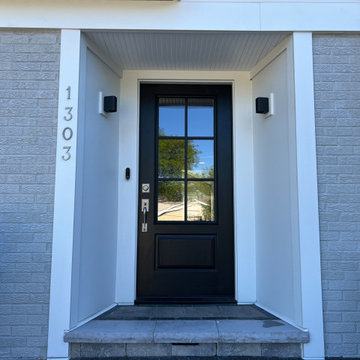
Our clients wanted to transform their mid-century home into something more classic. By changing the exterior finishes and roof lines & details we were able to create a fresh new look for them.

 User
Design by Lisa Côté of Closet Works
Inspiration for a large transitional gender-neutral vinyl floor and brown floor walk-in closet remodel in Chicago with flat-panel cabinets and white cabinets
Inspiration for a large transitional gender-neutral vinyl floor and brown floor walk-in closet remodel in Chicago with flat-panel cabinets and white cabinets

Sponsored
Sunbury, OH

J.Holderby - Renovations
Franklin County's Leading General Contractors - 2X Best of Houzz!



 FitzHarris Designs, Architects + Designers
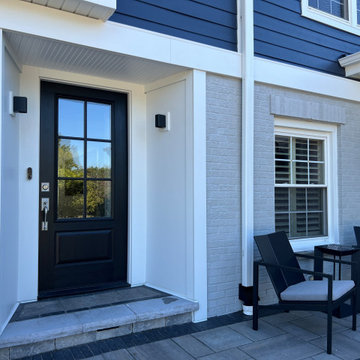
Marvin Bifold stacking door in Family Room opens to large screen porch.
Inspiration for a transitional family room remodel in DC Metro
Inspiration for a transitional family room remodel in DC Metro
 Penny Lawns
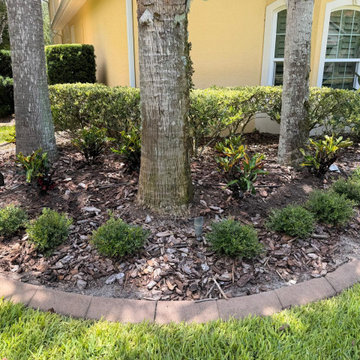
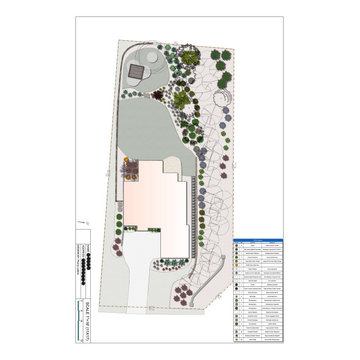
Backyard Transformation with Drainage, Irrigation & Future-Ready Design
Inspiration for a craftsman home design remodel in Atlanta
Inspiration for a craftsman home design remodel in Atlanta


Sponsored
Plain City, OH

The Creative Kitchen Company
Columbus Area Kitchen Remodeling and Refacing Professional

 FitzHarris Designs, Architects + Designers
Blue cabinets, Cherry wood counter, white quartz counter, white and brass lighting.
Example of a transitional kitchen design in DC Metro
Example of a transitional kitchen design in DC Metro



Sponsored
Columbus, OH

Hope Restoration & General Contracting
Columbus Design-Build, Kitchen & Bath Remodeling, Historic Renovations


 Casework Inter Design
When the homeowners first purchased the 1925 house, it was compartmentalized, outdated, and completely unfunctional for their growing family. Casework designed the owner's previous kitchen and family room and was brought in to lead up the creative direction for the project. Casework teamed up with architect Paul Crowther and brother sister team Ainslie Davis on the addition and remodel of the Colonial.
The existing kitchen and powder bath were demoed and walls expanded to create a new footprint for the home. This created a much larger, more open kitchen and breakfast nook with mudroom, pantry and more private half bath. In the spacious kitchen, a large walnut island perfectly compliments the homes existing oak floors without feeling too heavy. Paired with brass accents, Calcutta Carrera marble countertops, and clean white cabinets and tile, the kitchen feels bright and open - the perfect spot for a glass of wine with friends or dinner with the whole family.
There was no official master prior to the renovations. The existing four bedrooms and one separate bathroom became two smaller bedrooms perfectly suited for the client’s two daughters, while the third became the true master complete with walk-in closet and master bath. There are future plans for a second story addition that would transform the current master into a guest suite and build out a master bedroom and bath complete with walk in shower and free standing tub.
Overall, a light, neutral palette was incorporated to draw attention to the existing colonial details of the home, like coved ceilings and leaded glass windows, that the homeowners fell in love with. Modern furnishings and art were mixed in to make this space an eclectic haven.
 Younger Homes
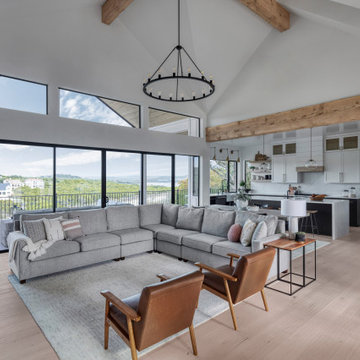
Living room - mid-sized cottage open concept light wood floor, brown floor, exposed beam and shiplap wall living room idea in Austin with white walls, a standard fireplace, a shiplap fireplace and a wall-mounted tv
111