
Search results for "Transform" in Home Design Ideas

 User
This garage was transformed into a modern fully functional multi room with space to workout, do laundry or use the newly installed kitchen space
Mid-sized minimalist carpeted multiuse home gym photo in Denver with gray walls
Mid-sized minimalist carpeted multiuse home gym photo in Denver with gray walls
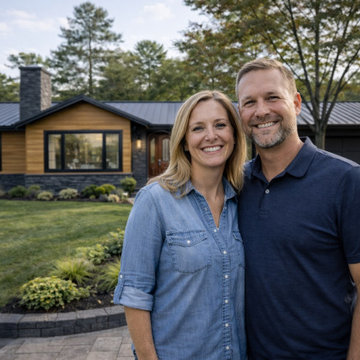
 Ready Set Remodel
Happy homeowners enjoying their newly transformed modern ranch exterior designed and built by Ready, Set, Remodel in Raleigh, North Carolina.
Minimalist home design photo in Raleigh
Minimalist home design photo in Raleigh

 Kimberley Kay Interiors
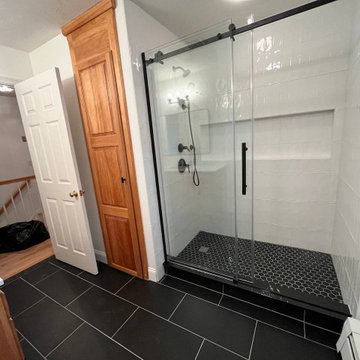
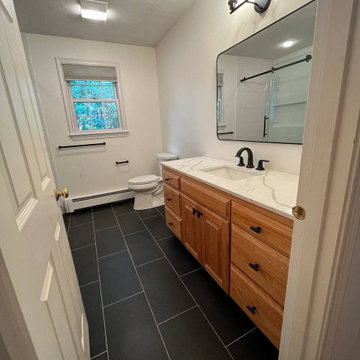
MASTER BEDROOM SUITE WAS TRANSFORMED TO A BRIGHT AND COZY SPACE. THE BATHROOM WAS ALSO GUTTED AND REDONE TO ADD A CUSTOM VANITY AND NEW TILE THROUGHOUT.
Find the right local pro for your project

 Charles Vincent George Architects, Inc.
Residential Addition by Charles Vincent George Architects
Interior Design by Aimee Wertepny
Photographs by Tony Soluri
Inspiration for a contemporary family room remodel in Chicago
Inspiration for a contemporary family room remodel in Chicago

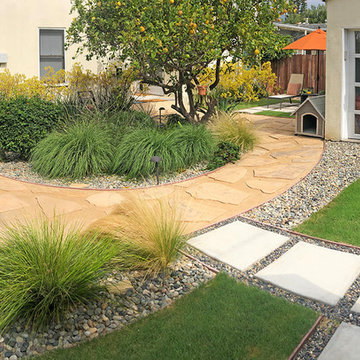
 Flores Artscape, Inc.
This backyard landscape is transformed into a beautiful space with drought-tolerant plants, a DG-decomposed granite walkway, a concrete paver patio, a lawn area and a concrete paver patio area. Not shown is a larger patio area. Both are set up for relaxing and entertaining.

Sponsored
Sunbury, OH

J.Holderby - Renovations
Franklin County's Leading General Contractors - 2X Best of Houzz!
 Earth Graphics
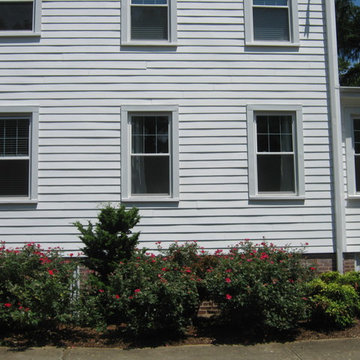
Before this Earth Graphic transformation, this house seemed boxy and not easily accessible. After adding a simple set of French doors with framing brick steps, you now have a welcoming side entrance. #TransformationTuesday


 Hawthorn Development Group
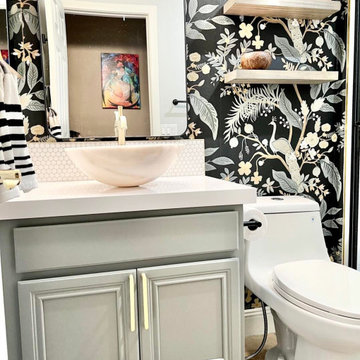
A slight transforming of the adjacent powder room was done at the same time. We adapted a vintage dresser into a vanity and created a floor mat around the toilet with marble mosaic. The addition of the frosted door, the stained crown and newly refinished Lincrusta panels really finished off the space perfectly.
Garen T Photography

 Denver Design Group
The center vanity mirror magically transforms into a television when turned on. This television mirror is purposefully crafted to create excellent mirror reflectivity while enabling the television to completely disappear when switched off.
 Environments by Design
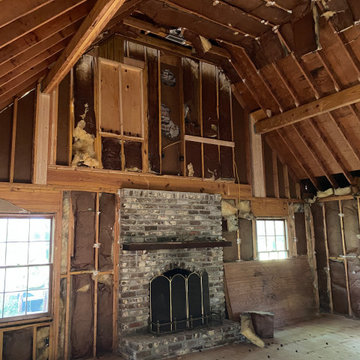
New two story family room under construction. Stay tuned....
Example of a transitional family room design in Charleston
Example of a transitional family room design in Charleston
 Siobhan's Outdoor Transformations
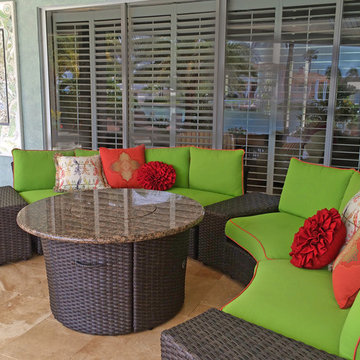
The mirror to the left is a commissioned piece I did for this client. I suggested modular seating for their view of the water.

Sponsored
Columbus, OH

Hope Restoration & General Contracting
Columbus Design-Build, Kitchen & Bath Remodeling, Historic Renovations

 Hammer & Hand
H&H, Amy Griffith of Broken Box Designs, and interior designer Vida Shore teamed up to transform a series of chopped up, under-utilized rooms into a open communal space. The team added a substantial beam in the ceiling and removed multiple walls to create a larger kitchen and more connected living space. This first floor remodel included the addition of custom pocket dog gates, a staircase remodel, kitchen remodel, and new built-in shelving.
Photos by Jeff Amram Photography.


Sponsored
Columbus, OH
Hope Restoration & General Contracting
Columbus Design-Build, Kitchen & Bath Remodeling, Historic Renovations
 Ruthie Staalsen Interiors
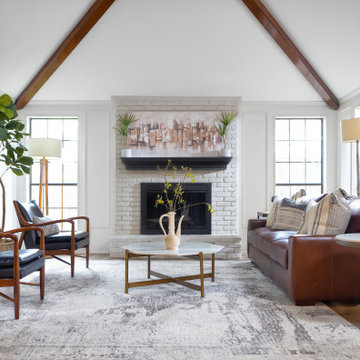
This ranch style home got a total transformation. We gutted the entire house and started over. We decided to keep the paneling in the living room and we painted it a light and bright white. The bring was painted too. See the before photos at the end of this gallery.

 Mari Woods
This area really transformed from an outdated hot tub room to the summer kitchen and casual dining area. With access to the pool, food, and drink, this became center of the home during warmer months.
160