
Search results for "Transform" in Home Design Ideas
 Sunspace Texas, LLC
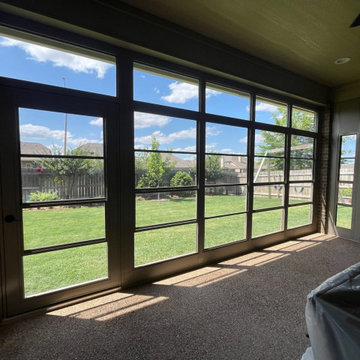
The From Buggy to Beautiful screen room transformation in Temple, TX showcases how a once under-used deck was transformed into a comfortable, bug-free outdoor living space by Sunspace Texas. Homeowners tired of heat and insects now enjoy a shaded, breezy area perfect for morning coffee or evening relaxation. Using Sunspace’s Model 100 screen system with durable aluminum framing and invisible screening, the existing deck was reinforced and professionally enclosed, allowing fresh air and natural light while keeping pests out. The elegant design enhances curb appeal and functionality, turning the outdoor space into a peaceful retreat for year-round enjoyment.
 Designed with Grace & Joy
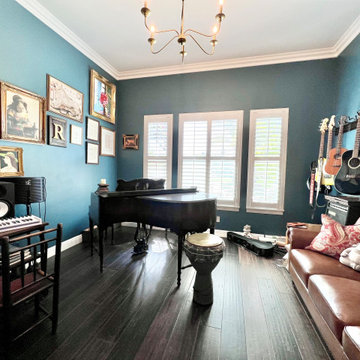
These clients wanted to change the vibe of the whole space and make it feel more moody and creative-inducing. You KNOW my first thought went to paint, and this Sherwin-Williams paint color completely achieved that! ?
Then, adding a classy and visually light brass chandelier was like the cherry on top! ?
 Sunspace Texas, LLC
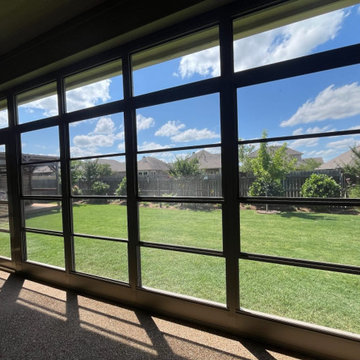
The From Buggy to Beautiful screen room transformation in Temple, TX showcases how a once under-used deck was transformed into a comfortable, bug-free outdoor living space by Sunspace Texas. Homeowners tired of heat and insects now enjoy a shaded, breezy area perfect for morning coffee or evening relaxation. Using Sunspace’s Model 100 screen system with durable aluminum framing and invisible screening, the existing deck was reinforced and professionally enclosed, allowing fresh air and natural light while keeping pests out. The elegant design enhances curb appeal and functionality, turning the outdoor space into a peaceful retreat for year-round enjoyment.
Find the right local pro for your project

 Patterson Custom Homes
Beach style u-shaped medium tone wood floor and brown floor patio photo in Orange County with shaker cabinets, medium tone wood cabinets, white backsplash, mosaic tile backsplash, paneled appliances and an island

 Lowell Custom Homes
Scott Lowell, LOWELL CUSTOM HOMES & LOWELL MANAGEMENT SERVICES, INC., LAKE GENVA, WI.., This lakefront 1980s home in Lake Geneva was completely transformed in a remodel

 Pantuso Architecture
Mid-sized elegant beige one-story mixed siding exterior home photo in Cleveland with a hip roof and a shingle roof

 Mid-South Curb Appeal, LLC
This is an example of a mid-sized traditional full sun front yard concrete paver landscaping.

Sponsored
Columbus, OH

Hope Restoration & General Contracting
Columbus Design-Build, Kitchen & Bath Remodeling, Historic Renovations

 Custom Surface Solutions
 (www.css-tile.com) - Owner Craig Thompson (512) 430-1215. This project shows the remodel of a small 1950's vintage home master bathroom. 8"" x 18" Calcutta gold marble tile was used on the shower walls and floor wall base and ceramic gray penny tile on the floor. Shower includes curbless pan / floor, dual shower boxes, frameless glass slider, trough duel fixture sink and chrome fixtures.
 Lowell Custom Homes
Scott Lowell, LOWELL CUSTOM HOMES & LOWELL MANAGEMENT SERVICES, INC., LAKE GENVA, WI.., This lakefront 1980s home in Lake Geneva was completely transformed in a remodel

 Window Treatments by Transforming Rooms
We recovered all the cushions in outdoor fabrics. We brought a custom made cocktail table with a remove-able tray. Notice our peacock pillow and throw, with rich tropical colors!

 Stalburg Design
This stylish, family friendly kitchen is also an entertainer’s dream! This young family desired a bright, spacious kitchen that would function just as well for the family of 4 everyday, as it would for hosting large events (in a non-covid world). Apart from these programmatic goals, our aesthetic goal was to accommodate all the function and mess into the design so everything would be neatly hidden away behind beautiful cabinetry and panels.
The navy, bifold buffet area serves as an everyday breakfast and coffee bar, and transforms into a beautiful buffet spread during parties (we’ve been there!). The fridge drawers are great for housing milk and everyday items during the week, and both kid and adult beverages during parties while keeping the guests out of the main cooking zone. Just around the corner you’ll find the high gloss navy bar offering additional beverages, ice machine, and barware storage – cheers!
Super durable quartz with a marbled look keeps the kitchen looking neat and bright, while withstanding everyday wear and tear without a problem. The practical waterfall ends at the island offer additional damage control in bringing that hard surface all the way down to the beautiful white oak floors.
Underneath three large window walls, a built-in banquette and custom table provide a comfortable, intimate dining nook for the family and a few guests while the stunning chandelier ties in nicely with the other brass accents in the kitchen. The thin black window mullions offer a sharp, clean contrast to the crisp white walls and coordinate well with the dark banquette.
Thin, tall windows on either side of the range beautifully frame the stunningly simple, double curvature custom hood, and large windows in the bar/butler’s pantry allow additional light to really flood the space and keep and airy feel. The textured wallpaper in the bar area adds a touch of warmth, drama and interest while still keeping things simple.


 Sunspace Texas, LLC
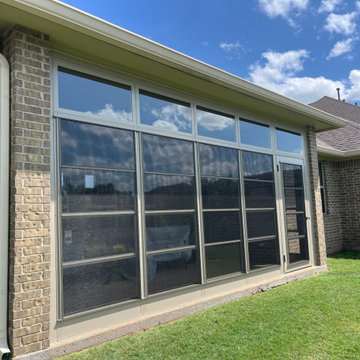
The From Buggy to Beautiful screen room transformation in Temple, TX showcases how a once under-used deck was transformed into a comfortable, bug-free outdoor living space by Sunspace Texas. Homeowners tired of heat and insects now enjoy a shaded, breezy area perfect for morning coffee or evening relaxation. Using Sunspace’s Model 100 screen system with durable aluminum framing and invisible screening, the existing deck was reinforced and professionally enclosed, allowing fresh air and natural light while keeping pests out. The elegant design enhances curb appeal and functionality, turning the outdoor space into a peaceful retreat for year-round enjoyment.

Sponsored
Plain City, OH

The Creative Kitchen Company
Columbus Area Kitchen Remodeling and Refacing Professional


 Mark Sweeden Construction
This was an everyday dining room. It was transformed into an area for casual dining and the enjoyment of wine.
Wine cellar - mid-sized craftsman wine cellar idea in Sacramento
Wine cellar - mid-sized craftsman wine cellar idea in Sacramento


 Dave Fox Design Build Remodelers
This remodel consisted of a whole house transformation. We took this 3 bedroom dated home and turned it into a 5 bedroom award winning showpiece, all without an addition. By reworking the awkward floor plan and lowering the living room floor to be level with the rest of the house we were able to create additional space within the existing footprint of the home. What was once the small lack-luster master suite, is now 2 kids bedrooms that share a jack and jill bath. The master suite was relocated to the first floor, and the kitchen that was located right at the front door, is now located in the back of the home with great access to the patio overlooking the golf course.
View more about this project and our company at our website: www.davefox.com

Sponsored
Sunbury, OH

J.Holderby - Renovations
Franklin County's Leading General Contractors - 2X Best of Houzz!

 CARBO Landscape Architecture
Stone slabs with grass gaps extend the porch area into the landscape and facilitate water percolation within paved areas. Photo Credit :Kathryn Gaiennie

 Thornton Landscape
Full backyard transformation. Landscaping, pergola, arbor, fire feature, paver patio, facelift for the pool area.
Example of a large classic backyard concrete paver patio design in Cincinnati with a fire pit and a pergola
Example of a large classic backyard concrete paver patio design in Cincinnati with a fire pit and a pergola

 Wheeler Kearns Architects
Pivoting louvers were devised inside the Entry, providing shading for the S façade, and privacy from the busy street and neighbors. As the louvers pivot, it transforms the Entry from transparent to opaque, reinforcing a welcoming gesture as an extension of the public spaces, or conveying privacy desired as an extension of the plinth mass.
Steve Hall - Hedrich Blessing
188