
Search results for "Transform" in Home Design Ideas

 MAAN Global Development
Inspiration for a mid-sized contemporary attached one-car garage remodel in San Francisco

 Hillstar Construction Services
Freestanding bathtub - mid-sized contemporary master black tile and stone tile concrete floor and beige floor freestanding bathtub idea in Los Angeles with flat-panel cabinets, light wood cabinets, white walls, a vessel sink, solid surface countertops and a hinged shower door

 WEST STUDIO Architects & Construction Services
Exterior "After"
Example of a 1960s exterior home design in Chicago
Example of a 1960s exterior home design in Chicago
Find the right local pro for your project
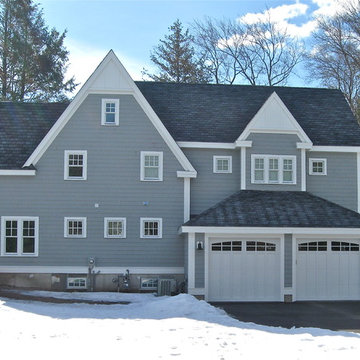
 Leaf Design Associates
Leaf Design
Example of a large transitional gray two-story wood gable roof design in Boston with a shingle roof
Example of a large transitional gray two-story wood gable roof design in Boston with a shingle roof

 Wonderful Walls
WonderfulWalls
Mid-sized elegant u-shaped dark wood floor kitchen photo in Charlotte with recessed-panel cabinets, gray cabinets, granite countertops, stainless steel appliances and an island
Mid-sized elegant u-shaped dark wood floor kitchen photo in Charlotte with recessed-panel cabinets, gray cabinets, granite countertops, stainless steel appliances and an island

 Landworx of New York
This beautiful patio with a hardscape and softscape mixture is part of our Goshen, NY headquarters that went through a transformation for beautiful plantings, driveway, and walkway.
This complete transformation fully utilizes the flowing landscape that surrounds the Landworx Headquarters location. Visitors are warmly welcomed to our Goshen, NY home with a lush, artistically curated collection of flora and fauna, showcasing the natural beauty of the building's location. Smooth, winding patios and a hand-laid stone patio lead up to the serene patio that surrounds the storefront's entrance. Between the trickling fountain and flowing softscape, clients can now take in the expansive possibilities of an effective outdoor space.

 Robert Elliott Custom Homes
Situated on one of the most prestigious streets in the distinguished neighborhood of Highland Park, 3517 Beverly is a transitional residence built by Robert Elliott Custom Homes. Designed by notable architect David Stocker of Stocker Hoesterey Montenegro, the 3-story, 5-bedroom and 6-bathroom residence is characterized by ample living space and signature high-end finishes. An expansive driveway on the oversized lot leads to an entrance with a courtyard fountain and glass pane front doors. The first floor features two living areas — each with its own fireplace and exposed wood beams — with one adjacent to a bar area. The kitchen is a convenient and elegant entertaining space with large marble countertops, a waterfall island and dual sinks. Beautifully tiled bathrooms are found throughout the home and have soaking tubs and walk-in showers. On the second floor, light filters through oversized windows into the bedrooms and bathrooms, and on the third floor, there is additional space for a sizable game room. There is an extensive outdoor living area, accessed via sliding glass doors from the living room, that opens to a patio with cedar ceilings and a fireplace.

Sponsored
Columbus, OH

Hope Restoration & General Contracting
Columbus Design-Build, Kitchen & Bath Remodeling, Historic Renovations
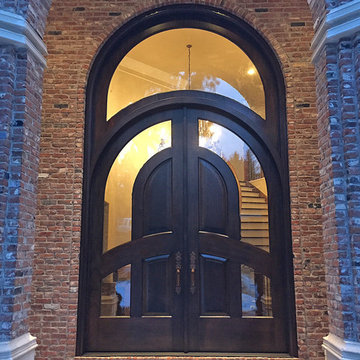
 My Door Company
The new African mahogany round top double doors with round top transom! The entire unit is almost 16 feet tall and features arched glass insets in the doors. Rocky Mountain Hardware's Briggs Entry Set completes the beautiful transformation.
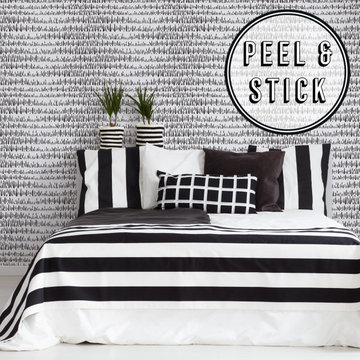
 Graham & Brown
If you are looking to introduce an intriguing design into your space, this abstract brushstroke wallpaper is perfect for doing just that. The on trend monochrome colorway makes it easy to match with any decor style. Our peel and stick wallpaper is perfect for renters and redecorators. Styled here with black and white bedding to enhance the monochromatic look of the room.
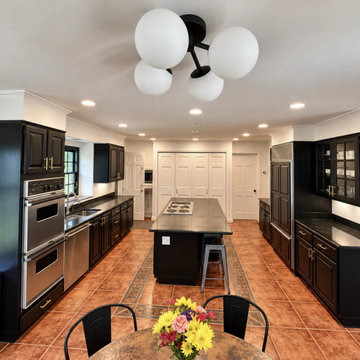

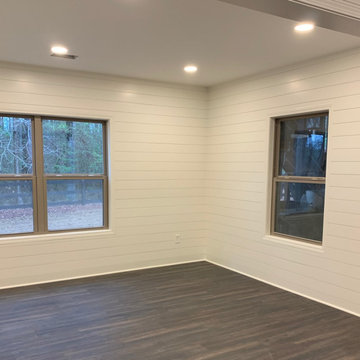
 Yanover Construction
Unlock the hidden potential of your basement with our stunning remodels. Discover endless possibilities in every corner.

 Vanney-MacSwain Home Planning
This Original Tri-Level Lakeside Home was Built in the 1970's. The Updates Included Transforming the Exterior Details to a Craftsman Style. A Lookout Level Study was Added to Create Panoramic Views. The Lake and Sunsets Can Be Enjoyed From this Special Room. The Exterior Includes a New Front Entry with Beamed Craftsman Accents. The Columns are Support on a Traditional Craftsman Style Stone Base. An Metal Accent Roof Line and Window Box Added Detail to an Exterior Kitchen Wall.

 Chelsea & Meade Chippendale Railings
D. Johnson
Inspiration for a timeless home design remodel in Denver
Inspiration for a timeless home design remodel in Denver

Sponsored
Columbus, OH
Hope Restoration & General Contracting
Columbus Design-Build, Kitchen & Bath Remodeling, Historic Renovations
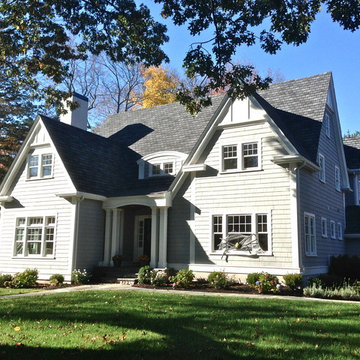 Leaf Design Associates
Leaf Design
Large transitional gray two-story wood gable roof idea in Boston with a shingle roof
Large transitional gray two-story wood gable roof idea in Boston with a shingle roof
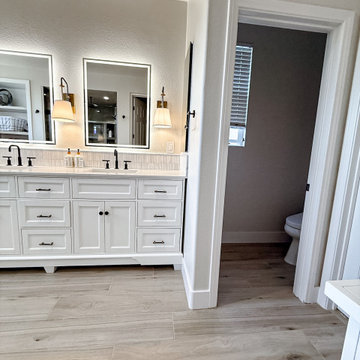
 Designed with Grace & Joy
A custom primary bathroom remodel designed to blend luxury, functionality, and calm living. Featuring a monochromatic walk-in shower, spa-inspired fixtures, custom cabinetry, LED mirrors, and warm wood-look flooring, this space was transformed into a serene, modern retreat tailored to the client’s lifestyle.
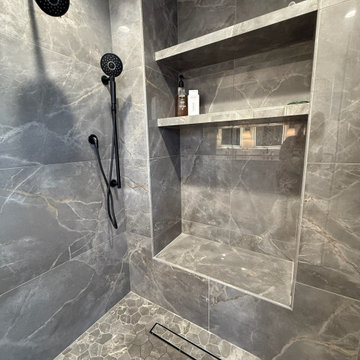 Designed with Grace & Joy
A custom primary bathroom remodel designed to blend luxury, functionality, and calm living. Featuring a monochromatic walk-in shower, spa-inspired fixtures, custom cabinetry, LED mirrors, and warm wood-look flooring, this space was transformed into a serene, modern retreat tailored to the client’s lifestyle.
 Leaf Design Associates
Leaf Design
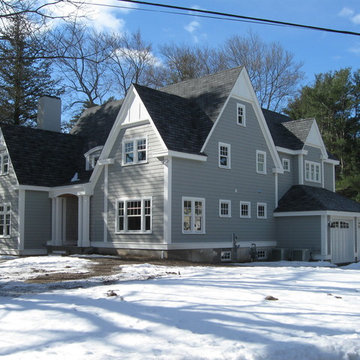
Large transitional gray two-story wood gable roof photo in Boston with a shingle roof
Large transitional gray two-story wood gable roof photo in Boston with a shingle roof
Sponsored
Columbus, OH
Hope Restoration & General Contracting
Columbus Design-Build, Kitchen & Bath Remodeling, Historic Renovations

 Jon Allen Fine Metal Art
This bright, vibrant original painting will take you away. Vacations only last a week but the joy and serenity you'll find in this painting will last a lifetime! Invest in making you space the sanctuary you always wanted it to be and breathe in the warm, relaxing tropical air all year long with 'Tropical Breeze' by South Florida's premiere metal artist, Jon Allen.
Number of Pieces: 1
Dimensions: 48" W x 24" L x 1.5" off the wall
Care & Cleaning: Clean with a soft cloth and plain soap & water
Other Features: Hardware is pre-installed for simple hanging and this original fine painting is signed by the artist

 CLR Design Services, Inc.
Corner shower - large contemporary master marble floor and gray floor corner shower idea in Houston with shaker cabinets, white cabinets, multicolored walls, an undermount sink, quartz countertops, a hinged shower door and gray countertops
 Designed with Grace & Joy
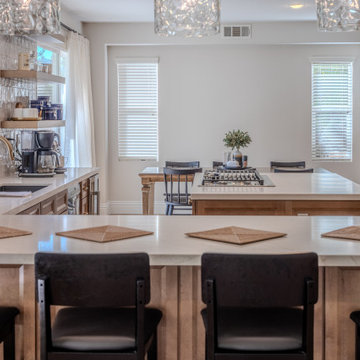
This project is all about transforming a dark, outdated kitchen into a bright, modern, and highly functional space designed for everyday living. Featuring custom RTA cabinetry with an appliance garage and full pantry, stunning quartz countertops, handcrafted Zellige tile backsplash with custom shelving, upgraded lighting, and a beautifully integrated wine fridge area, every detail was thoughtfully curated to create a warm, elevated, and timeless kitchen that blends style with function.
207