
Search results for "Transform" in Home Design Ideas

 Wallpaperguru - Karen Bonadio
I was hired to install the wallcoverings in this house by New York designer, John Willey. Here you see .Peridot colored grasscloth by Kravet. I installed this in the entry, up the staircase, and in the upstairs landing and hallways.
self - Karen Bonadio
 Kitchen Tune-Up Franchise System
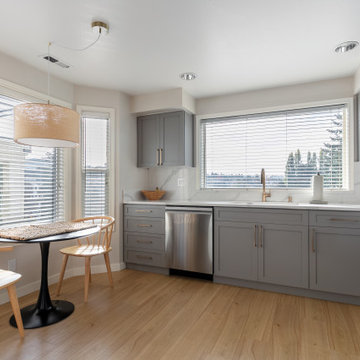
The outcome of this kitchen refacing project was a stunning transformation from a dated and heavy kitchen to a contemporary, bright, and inviting space. The shaker grey cabinets, gold accents, and quartz countertops created a harmonious and elegant design that perfectly suited the homeowners' taste and lifestyle.
 Designed with Grace & Joy
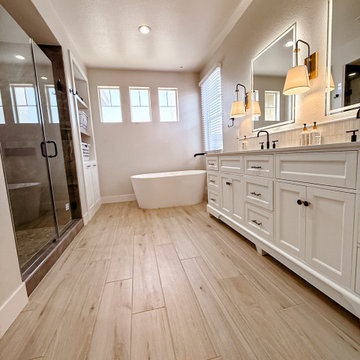
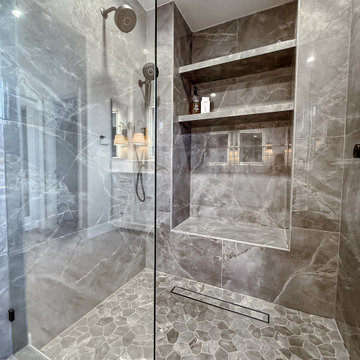
A custom primary bathroom remodel designed to blend luxury, functionality, and calm living. Featuring a monochromatic walk-in shower, spa-inspired fixtures, custom cabinetry, LED mirrors, and warm wood-look flooring, this space was transformed into a serene, modern retreat tailored to the client’s lifestyle.
Find the right local pro for your project
 Sun Shore Construction
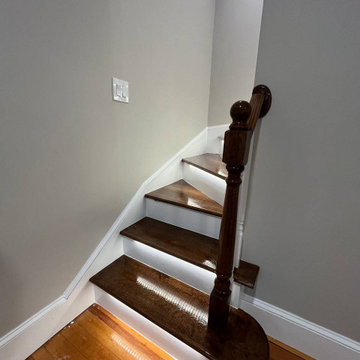
 took on the challenge of transforming an old staircase into a modern masterpiece in one of our recent projects. The staircase, once a dated feature of the home, was given a complete makeover, turning it into a stunning focal point that marries functionality with style.
The journey began with the removal of the old staircase, making way for a fresh, modern design. We installed new stair treads, giving the staircase a solid foundation and a sleek look. The walls surrounding the staircase were also replaced, enhancing the overall aesthetic.
But the true highlight of this project was the installation of LED lights for each step. This not only added a unique design element but also improved the safety and functionality of the staircase. Each step was illuminated, providing clear visibility even in low light conditions.
The result was a transformed staircase that brought a modern touch to the home. The LED lights added a dramatic effect, creating a visually stunning feature that is as practical as it is beautiful.
At Sun Shore Construction, we believe in the power of transformation. With our expertise and commitment to quality, we can turn any part of your home into a modern, stylish space that you'll love.
 RaceDeck
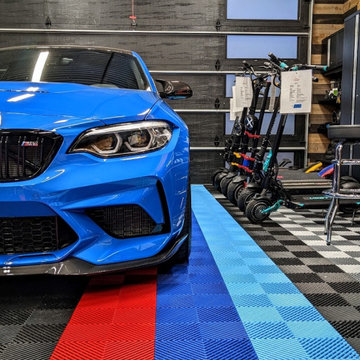
Amazing garage transformation that started with RACEDECK modular garage flooring. Total installation was in just 3 hours with no glues or fasteners.. and it's USA Made + affordable

 Southwest Kitchen & Bath
Designer: Chris Maxwell
Inspiration for a transitional kitchen remodel in Phoenix
Inspiration for a transitional kitchen remodel in Phoenix
 Designed with Grace & Joy
A custom primary bathroom remodel designed to blend luxury, functionality, and calm living. Featuring a monochromatic walk-in shower, spa-inspired fixtures, custom cabinetry, LED mirrors, and warm wood-look flooring, this space was transformed into a serene, modern retreat tailored to the client’s lifestyle.

Sponsored
Columbus, OH

Hope Restoration & General Contracting
Columbus Design-Build, Kitchen & Bath Remodeling, Historic Renovations
 Designed with Grace & Joy
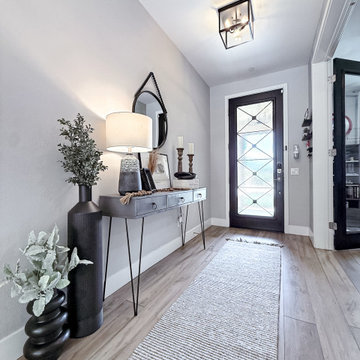
This office remodel transforms a once ordinary space into a warm, modern, and inspiring workspace designed for both productivity and style. Featuring seamless LVP flooring for a cohesive flow, custom glass door inserts that invite natural light, and a striking wood slat feature wall that adds texture and depth, every detail was thoughtfully curated. Paired with layered décor and carefully selected furnishings, this office now feels elevated, functional, and beautifully grounded in modern organic design.
 Designed with Grace & Joy
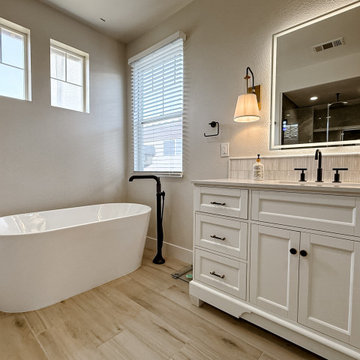
A custom primary bathroom remodel designed to blend luxury, functionality, and calm living. Featuring a monochromatic walk-in shower, spa-inspired fixtures, custom cabinetry, LED mirrors, and warm wood-look flooring, this space was transformed into a serene, modern retreat tailored to the client’s lifestyle.

 Chester County Kitchen & Bath
For this traditional kitchen remodel the clients chose Fieldstone cabinets in the Bainbridge door in Cherry wood with Toffee stain. This gave the kitchen a timeless warm look paired with the great new Fusion Max flooring in Chambord. Fusion Max flooring is a great real wood alternative. The flooring has the look and texture of actual wood while providing all the durability of a vinyl floor. This flooring is also more affordable than real wood. It looks fantastic! (Stop in our showroom to see it in person!) The Cambria quartz countertops in Canterbury add a natural stone look with the easy maintenance of quartz. We installed a built in butcher block section to the island countertop to make a great prep station for the cook using the new 36” commercial gas range top. We built a big new walkin pantry and installed plenty of shelving and countertop space for storage.
 Environments by Design
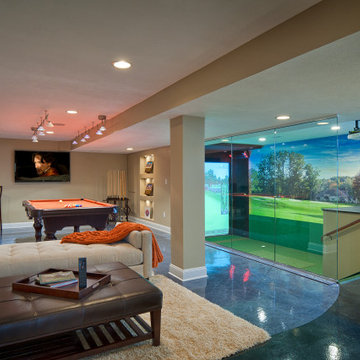
Our clients live in a country club community and were looking to renovate their unfinished basement. The client knew he wanted to include a gym, theater, and gaming center.
We incorporated a Home Automation system for this project, providing for music playback, movie watching, lighting control, and security integration.
Our challenges included a short construction deadline and several structural issues. The original basement had a floor-to-ceiling height of 8’-0” with several columns running down the center of the basement that interfered with the seating area of the theater. Our design/build team installed a second beam adjacent to the original to help distribute the load, enabling the removal of columns.
The theater had a water meter projecting a foot out from the front wall. We retrofitted a piece of A/V acoustically treated furniture to hide the meter and gear.
This homeowner originally planned to include a putting green on his project, until we demonstrated a Visual Sports Golf Simulator. The ceiling height was two feet short of optimal swing height for a simulator. Our client was committed, we excavated the corner of the basement to lower the floor. To accent the space, we installed a custom mural printed on carpet, based upon a photograph from the neighboring fairway of the client’s home. By adding custom high-impact glass walls, partygoers can join in on the fun and watch the action unfold while the sports enthusiasts can view the party or ball game on TV! The Visual Sports system allows guests and family to not only enjoy golf, but also sports such as hockey, baseball, football, soccer, and basketball.
We overcame the structural and visual challenges of the space by using floor-to-glass walls, removal of columns, an interesting mural, and reflective floor surfaces. The client’s expectations were exceeded in every aspect of their project, as evidenced in their video testimonial and the fact that all trades were invited to their catered Open House! The client enjoys his golf simulator so much he had tape on five of his fingers and his wife informed us he has formed two golf leagues! This project transformed an unused basement into a visually stunning space providing the client the ultimate fun get-a-away!

 Design8, LLC
White River granite, Honed marble granite
Example of a classic kitchen design in New Orleans
Example of a classic kitchen design in New Orleans

 Ashley Stevens
Jonathan Stevens
This is an example of a small contemporary backyard landscaping in Denver.
This is an example of a small contemporary backyard landscaping in Denver.
Sponsored
Columbus, OH
Hope Restoration & General Contracting
Columbus Design-Build, Kitchen & Bath Remodeling, Historic Renovations
 Peter Kostelov
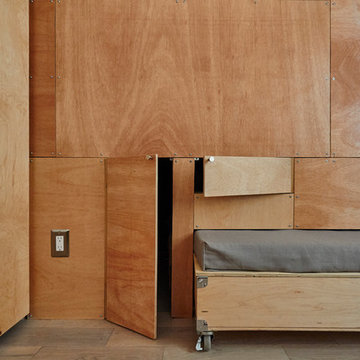
A guest bed slides out into the home office room when it necessary.
Example of a small trendy home design design in New York
Example of a small trendy home design design in New York

 Barbara Purdy Design Inc.
Daybed niche designed by Barbara Purdy Design
Photo credit - Davis Powell Media
Inspiration for a mid-sized country enclosed medium tone wood floor and brown floor living room remodel in Albuquerque with white walls and a tv stand
Inspiration for a mid-sized country enclosed medium tone wood floor and brown floor living room remodel in Albuquerque with white walls and a tv stand

 California Closets Connecticut
5. Dimension When it comes to design, vertical dimension, or the available space from floor to ceiling, is key. You can place curtains closer to the ceiling to make a room look much larger than it would with window treatments covering just your windows. When it comes to designing a closet, take advantage of all vertical space so that you not only get more storage, but you also open up the area to create the illusion of more square footage.

 Hello Home
This kitchen was transformed from a tight-winding galley to a light and bright open room. New island and L-shaped counter on existing 1850's era wood flooring.
Project done in collaboration with Country Living for their Makeover Takeover project.
photo by Annie Schlechter

Sponsored
Sunbury, OH

J.Holderby - Renovations
Franklin County's Leading General Contractors - 2X Best of Houzz!

 Personal Touch Landscape
Photo of a mid-sized tropical partial sun side yard stone retaining wall landscape in Hawaii.

 KD Landscape
Looking down from the deck, a palpable serenity is evident.
The flagstone path connects to a bluestone bench or can be used as an alternate entry into the pergola space.
 Siobhan's Outdoor Transformations
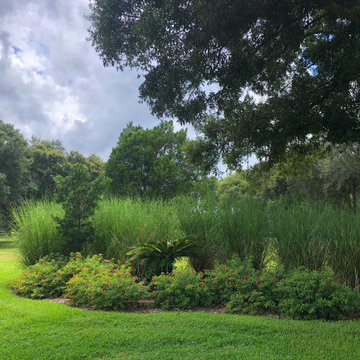
Vetiver grass is used world-wide for soil and water conservation and many other environmental protection applications. This is due to its strong and deep root system, a high tolerance to most heavy metals and an ability to remove from soil and water large quantities of excess nitrates, phosphates and farm chemicals.
210