
Search results for "Transform" in Home Design Ideas
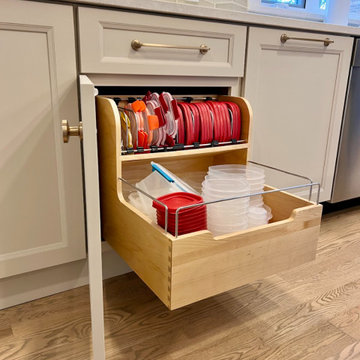
 Linden Kitchen and Bath
Are you ready for a WOW transformation? Look at this amazing kitchen and dining room renovation! Expanding and installing Showplace Cabinetry and Cambria countertops, along with opening up the space really makes this area look larger, all while updating the look and feel.

 Elevation Redesign and Staging
This master bedroom looks fantastic, reflects the stately nature of the home and invites you to call this home.
New paint, curtains, bedding and accessories transformed this bedroom. Potential buyers will love this room.

 EDR Design Build
Beautiful Zen outdoor living space, with a new firepit, sitting area, and breathtaking design.
Patio - patio idea in San Francisco
Patio - patio idea in San Francisco
Find the right local pro for your project
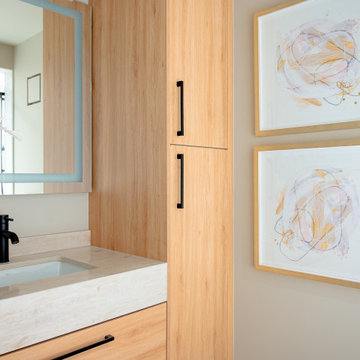
 Lori Pedersen Home
This suite had stunning lakefront views, at a prime Toronto condo address. The interior was all original, quite dark, and lacked modern elements that most buyer expect. The sellers trusted our vision for a complete transformation, and it now offers a move-in ready, luxurious lifestyle.
Photography by Carolyn-on-the-Road.
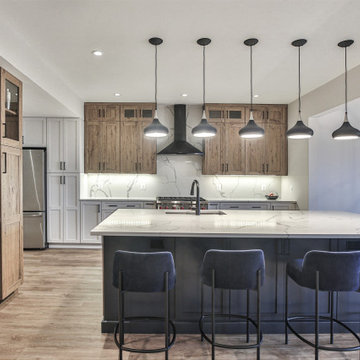
 Interior Style, LLC
Transformation from a dark space with very small island Took down the pantry to open the room to the dining room and put the refrigerator and pantry cabinets there. Quartz counters and LVP flooring. Textured wood cabinets, Hale Navy island and Eider White cabinets.
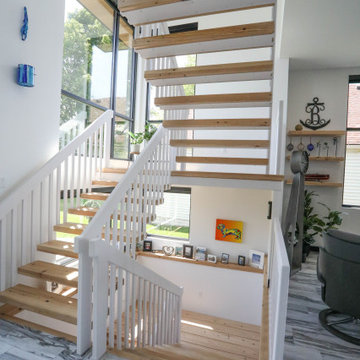
 Helman Sechrist Stoelting Architecture
A game changing renovation that resulted in a complete and total transformation of the existing home, creating a modern marvel, complete with a rooftop deck with bar and outdoor pool table. Photos by Marie Kinney Photography, Builder: Martin Brothers Contracting, Inc.
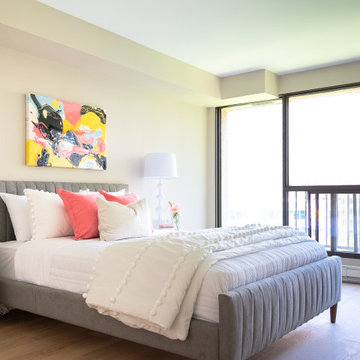 Lori Pedersen Home
This suite had stunning lakefront views, at a prime Toronto condo address. The interior was all original, quite dark, and lacked modern elements that most buyer expect. The sellers trusted our vision for a complete transformation, and it now offers a move-in ready, luxurious lifestyle.
Photography by Carolyn-on-the-Road.

Sponsored
Plain City, OH

The Creative Kitchen Company
Columbus Area Kitchen Remodeling and Refacing Professional

 Moss Building & Design
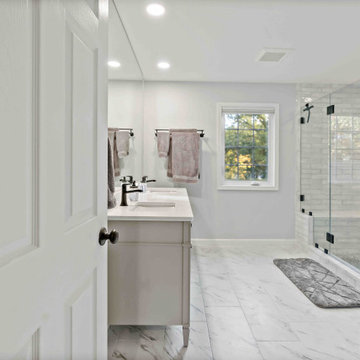
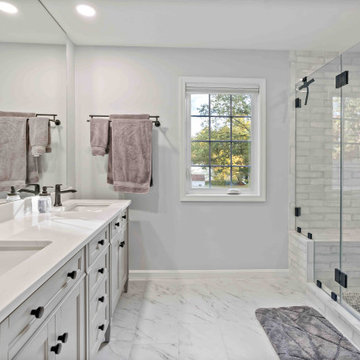
Adding a pop top above their home's kitchen gave these MOSS customers a spacious master suite with large walk-in closet, spa-like bathroom, and home office, allowing the home's original bedrooms to be transformed for better functionality for the family.
 Moss Building & Design
Adding a pop top above their home's kitchen gave these MOSS customers a spacious master suite with large walk-in closet, spa-like bathroom, and home office, allowing the home's original bedrooms to be transformed for better functionality for the family.

 Kathy Okonske
The transformed kitchen! Beautiful!
Example of a large minimalist u-shaped dark wood floor open concept kitchen design in Boston with an undermount sink, shaker cabinets, white cabinets, quartz countertops, brown backsplash, subway tile backsplash, stainless steel appliances and no island
Example of a large minimalist u-shaped dark wood floor open concept kitchen design in Boston with an undermount sink, shaker cabinets, white cabinets, quartz countertops, brown backsplash, subway tile backsplash, stainless steel appliances and no island

 Danny's Flooring & Interiors
Mid-sized elegant master brown tile and stone tile corner bathtub photo in Dallas
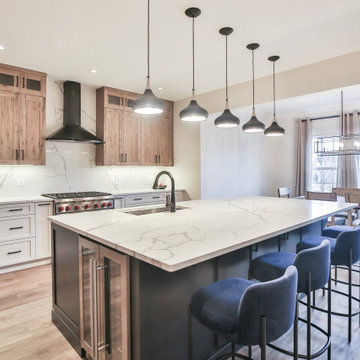 Interior Style, LLC
Transformation from a dark space with very small island Took down the pantry to open the room to the dining room and put the refrigerator and pantry cabinets there. Quartz counters and LVP flooring. Textured wood cabinets, Hale Navy island and Eider White cabinets.

Sponsored
Columbus, OH

Hope Restoration & General Contracting
Columbus Design-Build, Kitchen & Bath Remodeling, Historic Renovations
 Mountain + Beach Interiors - Schonewill Int'l
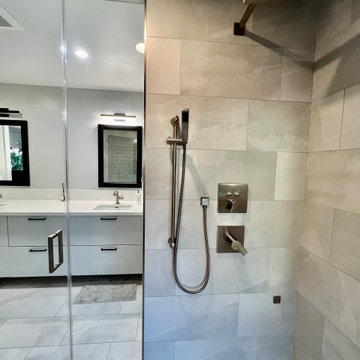
This dated home has been massively transformed with modern additions, finishes and fixtures. A full turn key every surface touched. Created a new floor plan of the existing interior of the main house. We exposed the T&G ceilings and captured the height in most areas. The exterior hardscape, windows- siding-roof all new materials. The main building was re-space planned to add a glass dining area wine bar and then also extended to bridge to another existing building to become the main suite with a huge bedroom, main bath and main closet with high ceilings. In addition to the three bedrooms and two bathrooms that were reconfigured. Surrounding the main suite building are new decks and a new elevated pool. These decks then also connected the entire much larger home to the existing - yet transformed pool cottage. The lower level contains 3 garage areas and storage rooms. The sunset views -spectacular of Molokini and West Maui mountains.
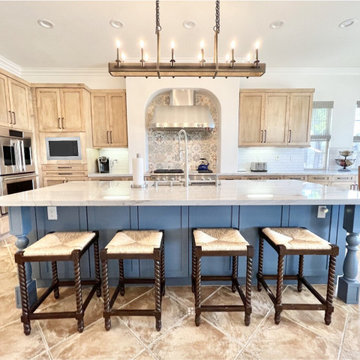

 Lori Pedersen Home
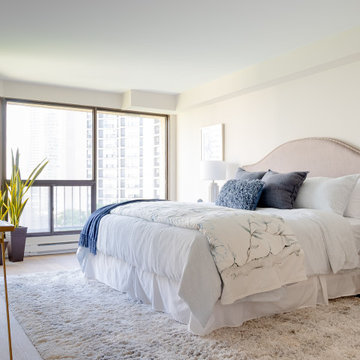
This suite had stunning lakefront views, at a prime Toronto condo address. The interior was all original, quite dark, and lacked modern elements that most buyer expect. The sellers trusted our vision for a complete transformation, and it now offers a move-in ready, luxurious lifestyle.
Photography by Carolyn-on-the-Road.

 Resource Furniture
Award-winning author and designer Karen Salmansohn is living proof that you don't need more square footage to live in style. In this article, Karen tours us through her spa-like transforming home — complete with three multi-functional wall beds from Resource.

Sponsored
Columbus, OH
Hope Restoration & General Contracting
Columbus Design-Build, Kitchen & Bath Remodeling, Historic Renovations


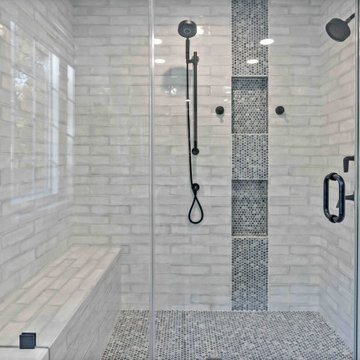 Moss Building & Design
Adding a pop top above their home's kitchen gave these MOSS customers a spacious master suite with large walk-in closet, spa-like bathroom, and home office, allowing the home's original bedrooms to be transformed for better functionality for the family.

 Exquisite Kitchen Design
Kitchen Design by Marcus Otten. Interior Design by Jonna Mulqueen. Photography by Emily Minton-Redfield.
Example of a transitional kitchen design in Denver
Example of a transitional kitchen design in Denver
215