
Search results for "Transformable table" in Home Design Ideas

 Steinhafels
Designer: Dawn Adamec | Photographer: Sarah Utech
Mid-sized transitional master carpeted and gray floor bedroom photo in Milwaukee with gray walls and no fireplace
Mid-sized transitional master carpeted and gray floor bedroom photo in Milwaukee with gray walls and no fireplace
 Jubilee Interiors
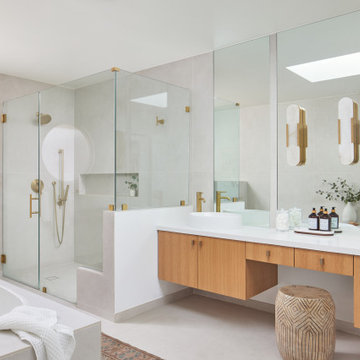
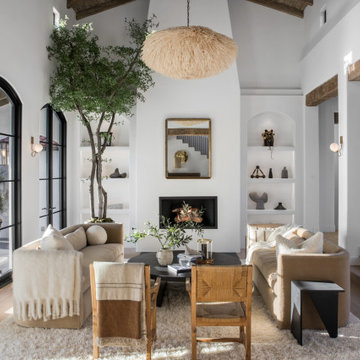
This full home mid-century remodel project is in an affluent community perched on the hills known for its spectacular views of Los Angeles. Our retired clients were returning to sunny Los Angeles from South Carolina. Amidst the pandemic, they embarked on a two-year-long remodel with us - a heartfelt journey to transform their residence into a personalized sanctuary.
Opting for a crisp white interior, we provided the perfect canvas to showcase the couple's legacy art pieces throughout the home. Carefully curating furnishings that complemented rather than competed with their remarkable collection. It's minimalistic and inviting. We created a space where every element resonated with their story, infusing warmth and character into their newly revitalized soulful home.

Find the right local pro for your project

 Maestri, LLC.
Example of a transitional dark wood floor dining room design in Dallas with white walls
 Tracey Stephens Design, LLC
Wing Wong, Memories TTL
Mid-sized eclectic medium tone wood floor home design photo in New York with a farmhouse sink, shaker cabinets, white cabinets, quartz countertops, multicolored backsplash, stainless steel appliances and no island
Mid-sized eclectic medium tone wood floor home design photo in New York with a farmhouse sink, shaker cabinets, white cabinets, quartz countertops, multicolored backsplash, stainless steel appliances and no island

 Tindall Architecture Workshop
Example of a large french country medium tone wood floor, brown floor and exposed beam kitchen/dining room combo design with beige walls


Sponsored
Sunbury, OH

J.Holderby - Renovations
Franklin County's Leading General Contractors - 2X Best of Houzz!

 Design Me By Mahlah
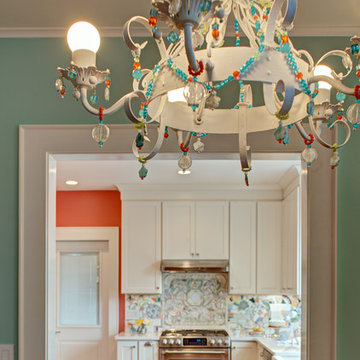
A fresh shade of green for the walls transformed a very sterile white room into a warm and comforting room. The area rug was the first purchase and the rest of the room began to take form around it.
New modern tiles for the fireplace and a coat of stove paint gave new life to the wood burning stove. Wood mantels provide a place for the owner to display her vintage teapot collection.

 Carpets and Floors, Inc
Updated mid century living room with new Calypso Seagrass rug in place.
Inspiration for a mid-sized transitional living room remodel in San Francisco with white walls and no fireplace
Inspiration for a mid-sized transitional living room remodel in San Francisco with white walls and no fireplace

 J B Interior Design
Inspiration for a large contemporary formal and open concept carpeted and beige floor living room remodel in Seattle with beige walls, a ribbon fireplace, a stone fireplace and no tv

 Sosna Inc
Kitchen/dining room combo - large contemporary porcelain tile and brown floor kitchen/dining room combo idea in Toronto with beige walls and no fireplace
 Sosna Inc
Example of a large trendy porcelain tile and brown floor kitchen/dining room combo design in Toronto with beige walls and no fireplace

 Baker Design Group
Michael Hunter
Inspiration for a large transitional enclosed medium tone wood floor and brown floor living room remodel in Dallas with gray walls, a wall-mounted tv, a standard fireplace and a stone fireplace
Inspiration for a large transitional enclosed medium tone wood floor and brown floor living room remodel in Dallas with gray walls, a wall-mounted tv, a standard fireplace and a stone fireplace


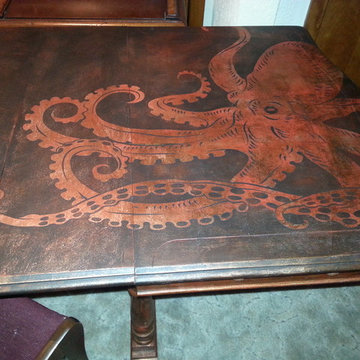
 Faux Finesse
I transformed a regular vintage wood dining table and the leaves with a contemporary octopus theme.
Inspiration for a contemporary home design remodel in St Louis
Inspiration for a contemporary home design remodel in St Louis

 The Cousins
The new basement is the ultimate multi-functional space. A bar, foosball table, dartboard, and glass garage door with direct access to the back provide endless entertainment for guests; a cozy seating area with a whiteboard and pop-up television is perfect for Mike's work training sessions (or relaxing!); and a small playhouse and fun zone offer endless possibilities for the family's son, James.

 aMortonDesign
Open plan design featuring stone niches either side of fireplace and built-in widescreen TV. Numerous interior walls removed to maximize light, air, and connection.
Patrick Rogers Photography

 TRANSFORMATIONS
No need to fear small dining spaces. Here we have created a beautiful transitional style dining space with updated, classic elements. Even though the space can only hold a table up to 36 inches, we have gotten full use of all the square footage. Using a round table with a pedestal base allows seating up to 5 people. The small scaled console cabinet can store extra cups, dishes and table napkins. We even included a retro styled wine cart for entertainment. Photo by TRANSFORMATIONS- Charisse Holder



 GO Architectural Design, PLLC
The interior of the home is no longer divided into many different rooms, but a large open concept space.
Living room - mid-sized traditional formal and open concept light wood floor and beige floor living room idea in Raleigh with white walls, no fireplace and no tv
Living room - mid-sized traditional formal and open concept light wood floor and beige floor living room idea in Raleigh with white walls, no fireplace and no tv


 Interior Trends Inc. Design & Remodeling
View looking from living room into family/game room. The double sided ribbon fireplace was a great way to combine the two units together to make them feel like one space.
Photo courtesy of Fred Lassman
77