
Search results for "Transformable table" in Home Design Ideas

 Wood & Iron Lamps
Beautiful Reclaimed Wood Coffee Table made with Wood & pipes.
48" x 24" x 16"
Available in any size and many different finishes.
Mountain style living room photo in Montreal
Mountain style living room photo in Montreal

 Klopf Architecture
, Arterra Landscape Architects, and Flegels Construction updated a classic Eichler open, indoor-outdoor home. Expanding on the original walls of glass and connection to nature that is common in mid-century modern homes. The completely openable walls allow the homeowners to truly open up the living space of the house, transforming it into an open air pavilion, extending the living area outdoors to the private side yards, and taking maximum advantage of indoor-outdoor living opportunities. Taking the concept of borrowed landscape from traditional Japanese architecture, the fountain, concrete bench wall, and natural landscaping bound the indoor-outdoor space. The Truly Open Eichler is a remodeled single-family house in Palo Alto. This 1,712 square foot, 3 bedroom, 2.5 bathroom is located in the heart of the Silicon Valley.
Klopf Architecture Project Team: John Klopf, AIA, Geoff Campen, and Angela Todorova
Landscape Architect: Arterra Landscape Architects
Structural Engineer: Brian Dotson Consulting Engineers
Contractor: Flegels Construction
Photography ©2014 Mariko Reed
Location: Palo Alto, CA
Year completed: 2014

 Margot Hartford Photography
Photo: Margot Hartford © 2017 Houzz
Living room - contemporary open concept white floor living room idea in New York with white walls
Living room - contemporary open concept white floor living room idea in New York with white walls
Find the right local pro for your project

 Dowson Design
Transformed a plain back yard into a relaxing "getaway" complete with terracotta tile, pool/spa, outdoor fireplace, lounging chairs, dining table and fountain
 Sonoma Woodcraft/The Sonoma Wallbed
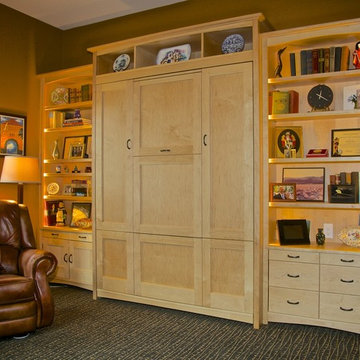
This craftsman style Sonoma Wallbed transforms this home office into a guest room with a queen size bed when needed. When not in use, the bed folds up (like a Murphy bed) and looks just like an armoire!
 Dowson Design
Transformed a plain back yard into a relaxing "getaway" complete with terracotta tile, pool/spa, outdoor fireplace, lounging chairs, dining table and fountain
 Dowson Design
Transformed a plain back yard into a relaxing "getaway" complete with terracotta tile, pool/spa, outdoor fireplace, lounging chairs, dining table and fountain

Sponsored
Sunbury, OH

J.Holderby - Renovations
Franklin County's Leading General Contractors - 2X Best of Houzz!
 Chervin Kitchen & Bath Inc.
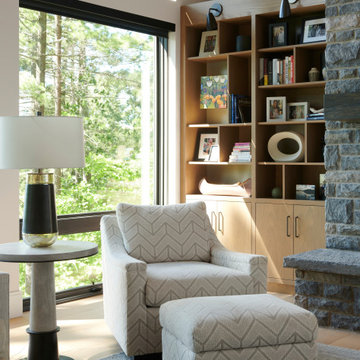
An elevated modern cottage living room with a custom-built wall unit featuring a sleek bookshelf. Crafted with a keen eye for contemporary design, this project seamlessly blends functionality and style. The unit boasts clean lines and a minimalist aesthetic, perfectly complementing the cozy charm of the cottage space. With ample shelving for favourite reads and display items, this bespoke addition transforms the living room into a curated haven of sophistication and comfort.

 Transforming Rooms
Our unique touches like this "tree limb" table with a stone top, the Ralph Lauren fabric on the pillows, the luxurious chenille throw, these all make a room feel more welcoming.

 Schoener
An existing main floor office was transformed to be the new dining room with a 20' custom bench built in, grass cloth wallpaper surrounding a massive 118" dining table.

 Lumar Interiors
Our goal for this project was to transform this home from family-friendly to an empty nesters sanctuary. We opted for a sophisticated palette throughout the house, featuring blues, greys, taupes, and creams. The punches of colour and classic patterns created a warm environment without sacrificing sophistication.
Home located in Thornhill, Vaughan. Designed by Lumar Interiors who also serve Richmond Hill, Aurora, Nobleton, Newmarket, King City, Markham, Thornhill, York Region, and the Greater Toronto Area.
For more about Lumar Interiors, click here: https://www.lumarinteriors.com/

 Santa Rita Landscaping, Inc.
Inspiration for a mid-sized southwestern drought-tolerant and partial sun side yard brick garden path in Phoenix.



 Dowson Design
Transformed a plain back yard into a relaxing "getaway" complete with terracotta tile, pool/spa, outdoor fireplace, lounging chairs, dining table and fountain

 S&K Interiors LLC
Builder: Tim McGowan – McGowan Brothers Development
Architect: Amy Scherer – M2 Architecture Studio
Electrician: Rick Marshall & Matt Ellison – Marshall Electric, Inc.
Photographer: Matt Harrer

 Garden Connections Inc
View from Dining area overlooking Asian SkyGarden™ looking west. The space is subdivided into three zones: The threshold and standing area at the patio door creates a place of pause; the circular 'patio' area is an ideal staging area for lounging in one or two chairs with Skitsch Oppiacei Papaver: glazed ceramic side table (with tray top) or for a meal on a hot summers day at a bistro table; the stone path takes you on a journey or your eye around the stone lantern to the prow of the balcony where you are exposed to the city spreading out below you. An example of a bare, bleak balcony transformed. Calm above the city.
Photo: © Frederick Hann, CSLA
 Lauren Nelson Design
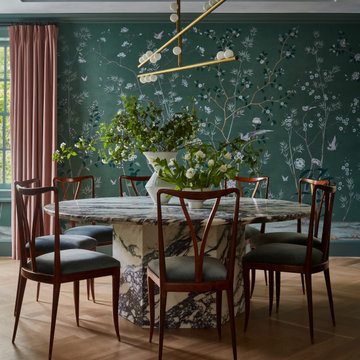
Example of a transitional medium tone wood floor, brown floor and wallpaper dining room design in San Francisco with green walls



 High Prairie Outdoors and Pools
Large elegant backyard stone partial sun patio photo in Kansas City with no cover
 Dowson Design
Transformed a plain back yard into a relaxing "getaway" complete with terracotta tile, pool/spa, outdoor fireplace, lounging chairs, dining table and fountain
 Dowson Design
Transformed a plain back yard into a relaxing "getaway" complete with terracotta tile, pool/spa, outdoor fireplace, lounging chairs, dining table and fountain
98