
Search results for "Transformable table" in Home Design Ideas

 Rachel Oliver Design, LLC
Family and kitchen room totally transformed to a bright and modern space. Photo by: Melodie Hayes
Large transitional open concept dark wood floor and brown floor family room photo in Atlanta with gray walls, a standard fireplace, a stone fireplace and a wall-mounted tv
Large transitional open concept dark wood floor and brown floor family room photo in Atlanta with gray walls, a standard fireplace, a stone fireplace and a wall-mounted tv
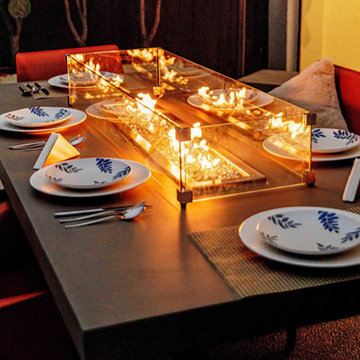
 Modern Wicker & Outdoor Furniture
Transform your outdoor dining experience with the Elementi Sonoma Dining Fire Pit Table from Modern Wicker. This elegant centerpiece combines a spacious dining surface with the inviting warmth of a fire pit, crafted from durable glass fiber reinforced concrete. With Elementi's trusted quality and innovative design, this table ensures both style and long-lasting reliability, making every gathering a memorable one.
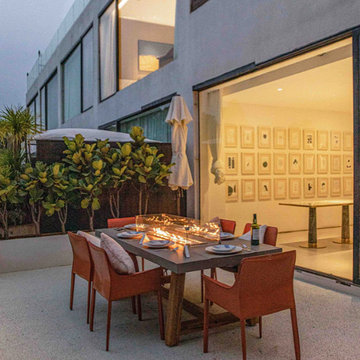 Modern Wicker & Outdoor Furniture
Transform your outdoor dining experience with the Elementi Sonoma Dining Fire Pit Table from Modern Wicker. This elegant centerpiece combines a spacious dining surface with the inviting warmth of a fire pit, crafted from durable glass fiber reinforced concrete. With Elementi's trusted quality and innovative design, this table ensures both style and long-lasting reliability, making every gathering a memorable one.
Find the right local pro for your project

 Santa Barbara Designs of the Interior
This Lake Sherwood, CA home transformed from Tuscan to transitional, with overscaled furnishings for that comfortable California living lifestyle that our homeowners wanted. The steely pitched ceiling was flattened in the middle for an intricate pattern of molding intertwined with lighting. The large greatroom included wine tasting/game table area for four, a custom bar and large lounging area, with 16' of sliding doors that extended the entertainment space onto the patio.

 Videre Decor
A bold fabric pattern transforms the small window with rich dimension in this comfortable family room.
Family room - mid-sized southwestern enclosed concrete floor and red floor family room idea in Salt Lake City with beige walls, no fireplace and a tv stand
Family room - mid-sized southwestern enclosed concrete floor and red floor family room idea in Salt Lake City with beige walls, no fireplace and a tv stand
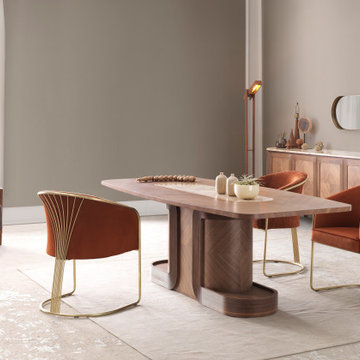
 AVRS Furniture
Balancing the magnificence of gold with a simple design, Eva dining room transforms marble, wood and brass into a powerful harmony.
Example of a trendy dining room design in Columbus
Example of a trendy dining room design in Columbus

 Grace Blu Interior Design
Who doesn't want to transform your living room into the perfect at-home bar to host friends for cocktails?
#OneStepDownProject
Home bar - mid-sized 1950s concrete floor and gray floor home bar idea in Orange County with no sink, shaker cabinets, blue cabinets, quartzite countertops, multicolored backsplash, mirror backsplash and multicolored countertops
Home bar - mid-sized 1950s concrete floor and gray floor home bar idea in Orange County with no sink, shaker cabinets, blue cabinets, quartzite countertops, multicolored backsplash, mirror backsplash and multicolored countertops

Sponsored
Sunbury, OH

J.Holderby - Renovations
Franklin County's Leading General Contractors - 2X Best of Houzz!
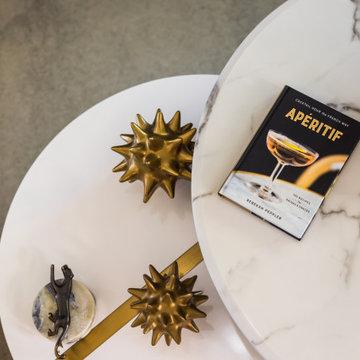 Grace Blu Interior Design
Who doesn't want to transform your living room into the perfect at-home bar to host friends for cocktails?
#OneStepDownProject
Example of a mid-sized 1950s concrete floor and gray floor home bar design in Orange County with no sink, shaker cabinets, blue cabinets, quartzite countertops, multicolored backsplash, mirror backsplash and multicolored countertops
Example of a mid-sized 1950s concrete floor and gray floor home bar design in Orange County with no sink, shaker cabinets, blue cabinets, quartzite countertops, multicolored backsplash, mirror backsplash and multicolored countertops
 Grace Blu Interior Design
Who doesn't want to transform your living room into the perfect at-home bar to host friends for cocktails?
#OneStepDownProject
Mid-sized mid-century modern concrete floor and gray floor home bar photo in Orange County with no sink, shaker cabinets, blue cabinets, quartzite countertops, multicolored backsplash, mirror backsplash and multicolored countertops
Mid-sized mid-century modern concrete floor and gray floor home bar photo in Orange County with no sink, shaker cabinets, blue cabinets, quartzite countertops, multicolored backsplash, mirror backsplash and multicolored countertops
 Grace Blu Interior Design
Who doesn't want to transform your living room into the perfect at-home bar to host friends for cocktails?
#OneStepDownProject
Inspiration for a mid-sized mid-century modern concrete floor and gray floor home bar remodel in Orange County with no sink, shaker cabinets, blue cabinets, quartzite countertops, multicolored backsplash, mirror backsplash and multicolored countertops
Inspiration for a mid-sized mid-century modern concrete floor and gray floor home bar remodel in Orange County with no sink, shaker cabinets, blue cabinets, quartzite countertops, multicolored backsplash, mirror backsplash and multicolored countertops
 Grace Blu Interior Design
Who doesn't want to transform your living room into the perfect at-home bar to host friends for cocktails?
#OneStepDownProject
Mid-sized 1960s concrete floor and gray floor home bar photo in Orange County with no sink, shaker cabinets, blue cabinets, quartzite countertops, multicolored backsplash, mirror backsplash and multicolored countertops
Mid-sized 1960s concrete floor and gray floor home bar photo in Orange County with no sink, shaker cabinets, blue cabinets, quartzite countertops, multicolored backsplash, mirror backsplash and multicolored countertops

 DHD Architecture and Interior Design
The Watermill House is a beautiful example of a classic Hamptons wood shingle style home. The design and renovation would maintain the character of the exterior while transforming the interiors to create an open and airy getaway for a busy and active family. The house comfortably sits within its one acre lot surrounded by tall hedges, old growth trees, and beautiful hydrangeas. The landscape influenced the design approach of the main floor interiors. Walls were removed and the kitchen was relocated to the front of the house to create an open plan for better flow and views to both the front and rear yards. The kitchen was designed to be both practical and beautiful. The u-shape design features modern appliances, white cabinetry and Corian countertops, and is anchored by a beautiful island with a knife-edge marble countertop. The island and the dining room table create a strong axis to the living room at the rear of the house. To further strengthen the connection to the outdoor decks and pool area of the rear yard, a full height sliding glass window system was installed. The clean lines and modern profiles of the window frames create unobstructed views and virtually remove the barrier between the interior and exterior spaces. The open plan allowed a new sitting area to be created between the dining room and stair. A screen, comprised of vertical fins, allows for a degree of openness, while creating enough separation to make the sitting area feel comfortable and nestled in its own area. The stair at the entry of the house was redesigned to match the new elegant and sophisticated spaces connected to it. New treads were installed to articulate and contrast the soft palette of finishes of the floors, walls, and ceilings. The new metal and glass handrail was intended to reduce visual noise and create subtle reflections of light.
Photo by Guillaume Gaudet

 olive-it studio
Example of a mid-sized arts and crafts u-shaped porcelain tile kitchen pantry design in Atlanta with an undermount sink, shaker cabinets, medium tone wood cabinets, concrete countertops, brown backsplash, glass tile backsplash, stainless steel appliances and an island


 Crystal Kitchen + Bath
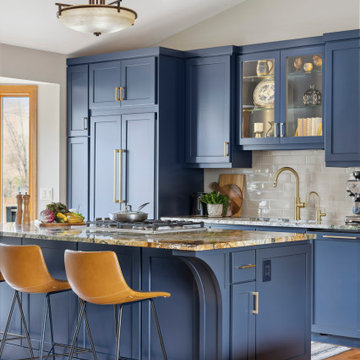
At the core of this transformation was the client’s aspiration for an open, interconnected space.
The removal of barriers between the kitchen, dining, and living areas created an expansive, fluid layout, elevating the home’s ambiance and facilitating seamless interaction among spaces.
The new open layout is the perfect space to cook and entertain merging sophistication with functionality.
The journey began with the client’s exploration of colors, eventually embracing Benjamin Moore’s Hale Navy blue as the cornerstone for the cabinetry. This choice set the stage for a harmonious palette that tied in with the living and dining room furniture and rugs.
Integrating a natural stone countertop became a focal point, incorporating these varied hues while gold fixtures added a touch of luxury and sophistication.
Throughout the design process, challenges were met with innovative solutions. Space optimization was key, requiring strategic placement of appliances like a smaller-width refrigerator alongside a pull-out pantry cabinet. The island, a central feature, not only provided additional seating but replaced the need for a separate table and chairs, optimizing the space for gatherings and enhancing the flow between the kitchen and the adjoining areas.
The revitalized kitchen now stands as a vibrant hub for social interaction. The homeowner seamlessly integrates into gatherings, no longer confined by kitchen walls, while guests engage effortlessly in the cooking process at the island. This transformation embodies the convergence of beauty and functionality, where every design element tells a story of thoughtful innovation and meticulous attention to detail.
 Wiles Design Group
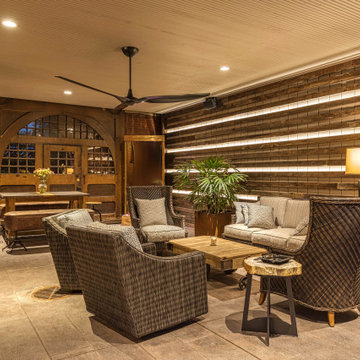
This grand and historic home renovation transformed the structure from the ground up, creating a versatile, multifunctional space. Meticulous planning and creative design brought the client's vision to life, optimizing functionality throughout.
In the grand carriage house design, massive original wooden doors seamlessly lead to the outdoor space. The well-planned layout offers various seating options, while a stone-clad fireplace stands as a striking focal point.

 SpeKtrum Interior Design
Art Deco leather sofa and lounge chairs, chandeliers, a modern walnut wood dining table, chairs from the 19th century and a modern high gloss kitchen – the style mix could not be more diverse. The colors from kt.COLOR are perfect for a calm background to feature the antique treasures. The once bland apartment transformed into a unique gem.
 Wiles Design Group
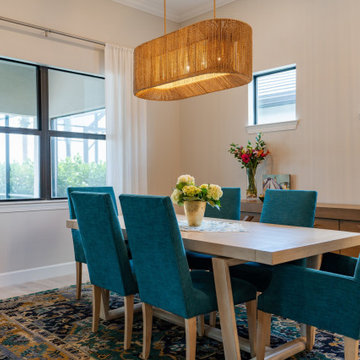
We transformed this Florida home into a modern beach-themed second home with thoughtful designs for entertaining and family time.
In the dining space, a wooden dining table takes center stage, surrounded by chairs upholstered in vibrant green, perfectly complementing the beach theme. Elegant lighting and a beautiful carpet add a touch of sophistication to this inviting space.


 Genoveve Serge Interior Design, CID # 6795
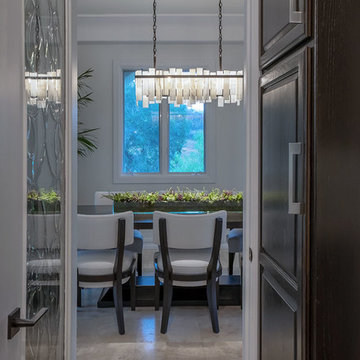
Transforming a traditional 90's estate to a modern mediterranean; custom dark walnut dining table & chairs in crypton linen for durability. White Onyx & iron chandelier.
VTD fine art photography
 Peggy Woodall
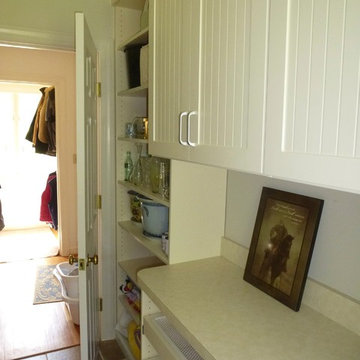
An empty and unwelcoming laundry space was transformed and includes storage in every available area.
Peggy Woodall - designer
Inspiration for a mid-sized timeless galley home design remodel with an utility sink, beaded inset cabinets, beige cabinets, laminate countertops and a side-by-side washer/dryer
Inspiration for a mid-sized timeless galley home design remodel with an utility sink, beaded inset cabinets, beige cabinets, laminate countertops and a side-by-side washer/dryer

 Whisler Land Planning
Example of a large tuscan backyard tile and rectangular hot tub design in San Francisco
163