
Search results for "Transformable table" in Home Design Ideas
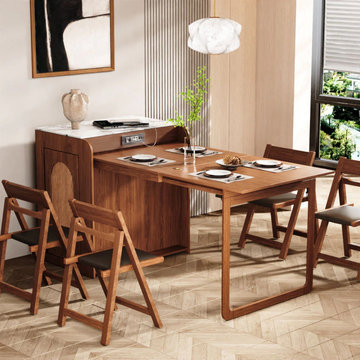
 Arrtle
This Murphy dining table features a fold-out design that seamlessly transforms from a compact cabinet into a full dining surface, making it an ideal solution for small spaces and multifunctional homes.
The sintered stone cabinet-top offers excellent resistance to scratches, heat, and everyday wear, while the warm wooden structure adds visual softness and architectural presence.
Designed for modern and minimalist interiors, this Murphy dining table balances space efficiency, durability, and refined aesthetics—perfect for apartments, dining corners, or open-plan living spaces.

 Cummings Architecture + Interiors
When Cummings Architects first met with the owners of this understated country farmhouse, the building’s layout and design was an incoherent jumble. The original bones of the building were almost unrecognizable. All of the original windows, doors, flooring, and trims – even the country kitchen – had been removed. Mathew and his team began a thorough design discovery process to find the design solution that would enable them to breathe life back into the old farmhouse in a way that acknowledged the building’s venerable history while also providing for a modern living by a growing family.
The redesign included the addition of a new eat-in kitchen, bedrooms, bathrooms, wrap around porch, and stone fireplaces. To begin the transforming restoration, the team designed a generous, twenty-four square foot kitchen addition with custom, farmers-style cabinetry and timber framing. The team walked the homeowners through each detail the cabinetry layout, materials, and finishes. Salvaged materials were used and authentic craftsmanship lent a sense of place and history to the fabric of the space.
The new master suite included a cathedral ceiling showcasing beautifully worn salvaged timbers. The team continued with the farm theme, using sliding barn doors to separate the custom-designed master bath and closet. The new second-floor hallway features a bold, red floor while new transoms in each bedroom let in plenty of light. A summer stair, detailed and crafted with authentic details, was added for additional access and charm.
Finally, a welcoming farmer’s porch wraps around the side entry, connecting to the rear yard via a gracefully engineered grade. This large outdoor space provides seating for large groups of people to visit and dine next to the beautiful outdoor landscape and the new exterior stone fireplace.
Though it had temporarily lost its identity, with the help of the team at Cummings Architects, this lovely farmhouse has regained not only its former charm but also a new life through beautifully integrated modern features designed for today’s family.
Photo by Eric Roth

 Designs by BSB
HUGE transformation! The homes in this area quintessentially have smaller kitchens that dining rooms. In addition, there is no open floor concept so traffic flow is restricted. In this design, we choose to take over the dining room! The fortunate part is the sunroom on the backside of the home was conditioned as part of the home, so the furniture and space plan transformed this room into the "dining room". What a beautiful thing to have on the backside of the home where the view is great (future pictures to come!).
The improvements and challenges were to remove the wall between the kitchen and the formal dining room (which was rarely used) and then extend the kitchen into that space. !! This is a great challenge because it changes the flow, original architectural patterns to the home! We (client included) the plan achieved just that with some sacrifices -- but honestly, with so many more rewards.
Check back for more updates and plans to be uploaded - or send us a message to inquire about how this, is possible!
Photography by David Cannon
Find the right local pro for your project
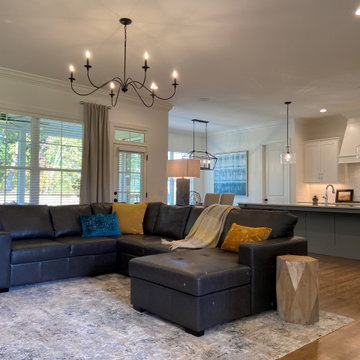
 Transforming Rooms
Our durable rug, end tables, floor lamps and leather sectional make this room cozy!
Inspiration for a large country open concept family room remodel
Inspiration for a large country open concept family room remodel
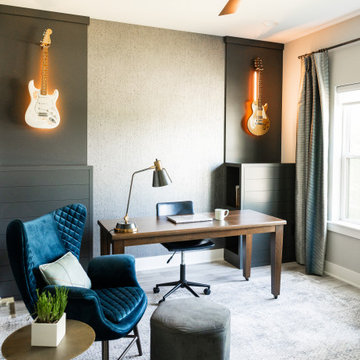
 Wiles Design Group
This home was redesigned to reflect the homeowners' personalities through intentional and bold design choices, resulting in a visually appealing and powerfully expressive environment.
In the home office, a sleek table is a focal point, complemented by a plush armchair and ottoman, providing comfort and style. Elegant decor, including captivating artwork and guitars adorning the walls, transforms the space into a harmonious blend of functionality and personal expression.

 Saavy Designs, LLC
This coastal inspired kitchen with attached breakfast nook area was transformed with new flooring, wall color, cabinets color, tile backsplash, custom window treatment & custom table and chairs.

 IL Decor
The base made of raw steel resembling tall reeds of grass blowing in the wind is varnished with a transparent protective coating. Natural imperfections and irregularities in the raw steel give the base a rustic patina well suited for an urban loft or a modern country villa! The glass Top is available in five rectangular sizes and one oblong with rounded edges. This design boasts the availability of the largest fixed glass top in Cattelan’s entire dining table collection.



 Leslie Harris-Keane Interior Design
Inspiration for a coastal light wood floor and beige floor family room remodel in San Francisco with gray walls and a wall-mounted tv

 Janet Kauffman Interiors & Design LLC
The family room wall was transformed into a showpiece by adding flanking bookcases to a ribbon firelplace wall. The fireplace is clad in travertine tile set in a herringbone pattern. The wall is 12' high. Metallic and glass finishes, along with the glass fireplace rock give this family room a sophisticated feel.
Wiggs Photo, LLC


 Sanandres Construction
Sleek and spacious, an upscale condo for contemporary living. Sanandres Construction joined Eolo A&I Design to create this final transformation.
Example of a minimalist living room design in Miami
Example of a minimalist living room design in Miami
 Sanandres Construction
Sleek and spacious, an upscale condo for contemporary living. Sanandres Construction joined Eolo A&I Design to create this final transformation.
Minimalist living room photo in Miami
Minimalist living room photo in Miami
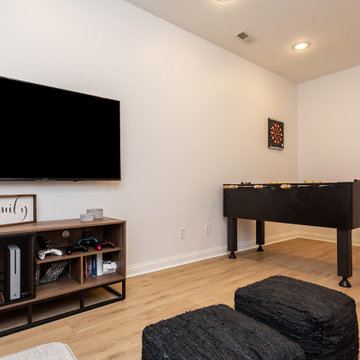
 Red House Remodeling
It's pure basement envy when you see this grown up remodel that transformed an entire basement from playroom to a serene space comfortable for entertaining, lounging and family activities. The remodeled basement includes zones for watching TV, playing pool, mixing drinks, gaming and table activities as well as a three-quarter bath, guest room and ample storage. Enjoy this Red House Remodel!

Sponsored
Sunbury, OH

J.Holderby - Renovations
Franklin County's Leading General Contractors - 2X Best of Houzz!

 Dresner Design | Chicago Custom Kitchens Cabinets
A Lake Michigan Home gets a Modern Refresh from Dresner Design.
Photos by Tony Soluri.
This couple moved from Chicago’s Wicker Park to a rural setting but wanted to maintain their modern aesthetic. Scott Dresner of Dresner Design created a light bright clean-lined kitchen perfect for the couple’s need to entertain. Must have’s included a drawer for over sixty spices, storage for three sets of dishes, a coffee bar, and a huge island the couple uses for entertaining. The palette is mostly white to maximize outdoor views. Constraints were plenty both timeline and budgetary. Dresner came up with some creative solutions, which allowed the homeowners to save on cabinetry and materials and splurge on appliances.


 Joe McGuire Design
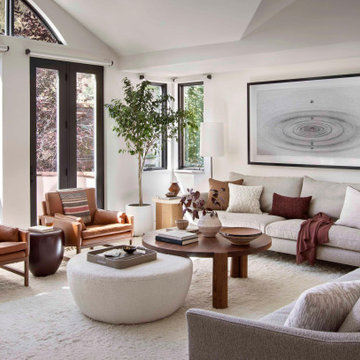
This downtown Aspen townhome was transformed into a warm and luxurious retreat, blending modern updates with natural textures and inviting furnishings to create a stylish yet relaxed atmosphere.
This cozy living room features a neutral palette, striking large artwork, a luxurious mix of furnishings, a statement fireplace, and curated decor that balances sophistication with warmth.

 Home Transformation
Quick make-over with updated Ralph Lauren lamps, gathered gold- framed artwork collection, vintage toile mixed with new Clarke & Clarke Sherbourne buffalo plaid custom pillows, and new Vera Wang throw.

Sponsored
Sunbury, OH
J.Holderby - Renovations
Franklin County's Leading General Contractors - 2X Best of Houzz!

 BL/SS
Home Theater Projection Screen
Inspiration for a contemporary home theater remodel in San Francisco
Inspiration for a contemporary home theater remodel in San Francisco

 Adelene Keeler Smith Interior Design
Robert E. Smith
Inspiration for a huge contemporary marble floor foyer remodel in Jacksonville with white walls and a glass front door
Inspiration for a huge contemporary marble floor foyer remodel in Jacksonville with white walls and a glass front door

 Dominion Builders
This room is an example of simple transformation of existing space. Originally it was a seldom used somewhat dark cedar/brick room; but whitewash, drapes, lights, and a fabulous harvest table changed the room to a bright, warm and inviting dining room with a rustic feel where the family now entertains and celebrates family holidays.
165